Choosing Materials and Finishes for End Cap Displays
Select end cap displays: aisle ends and changing campaigns, the four checks to record and the material and finish schedule to prepare before ordering.
- Published
- 2026-09-15
- Content updated
- 2026-10-22
- Reading time
- 3 minutes
Editorial buyer guidance. Read our authorship and sourcing policy.
For end cap displays, begin with aisle ends and changing campaigns. Check the end face against the gondola it joins, including posts and side panels. Prepare a material and finish schedule covering end width, projection, sign height, connection detail. Compare samples in the intended lighting and cleaning conditions. Record what was approved and which fixture references it applies to, including visible joints and replacement components.
Three decisions for your fixture purchase.
- 01
Confirm aisle ends and changing campaigns
- 02
Check end width alongside projection
- 03
Prepare the material and finish schedule
Specify construction separately from appearance: end cap displays
Name the substrate, exposed surface, edge treatment and fixing details independently. A wood appearance does not identify the substrate; a color code alone does not establish texture, gloss or batch matching. Check the end-cap footprint with the adjacent island, including the sign and projecting baskets. The visible promotion must not rely on an accessory whose connection is unknown. Distinguish a freestanding promotional fixture from an end unit fixed to a shelving run.
Four checks for the material and finish schedule
Use these checks for promotional goods. Record the value or decision, its evidence and any unresolved point beside the fixture reference.
- end width · Check the end face against the gondola it joins, including posts and side panels.
- projection · Measure the full occupied projection with stock and fittings; a shallow base does not establish the final aisle boundary.
- sign height · Place the sign on the elevation and review sight lines from both approach directions.
- connection detail · Identify whether the end unit is independently supported or connected to a specific host system.
Compare the end cap displays options
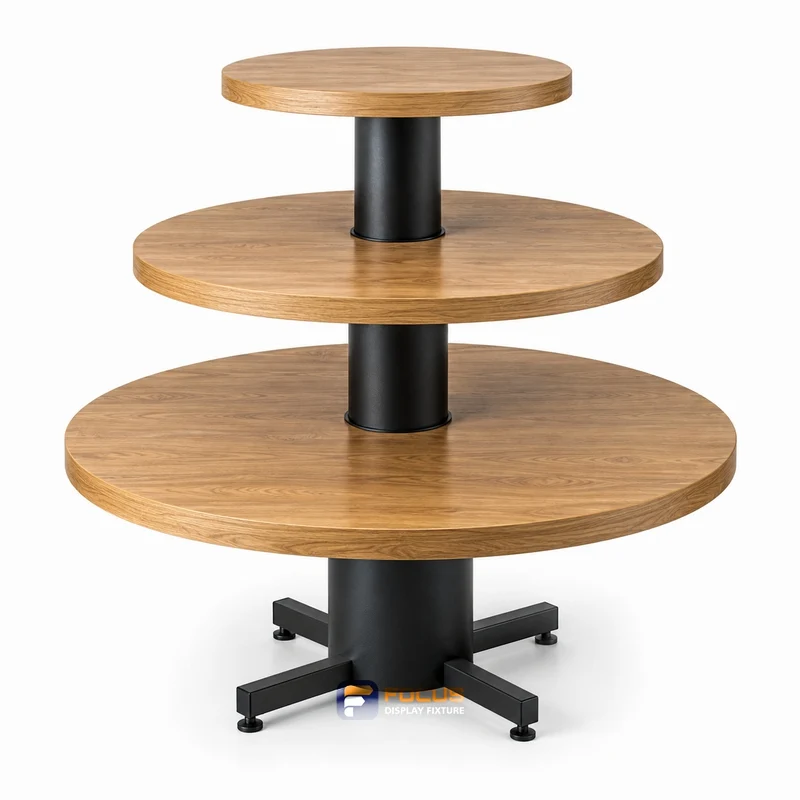
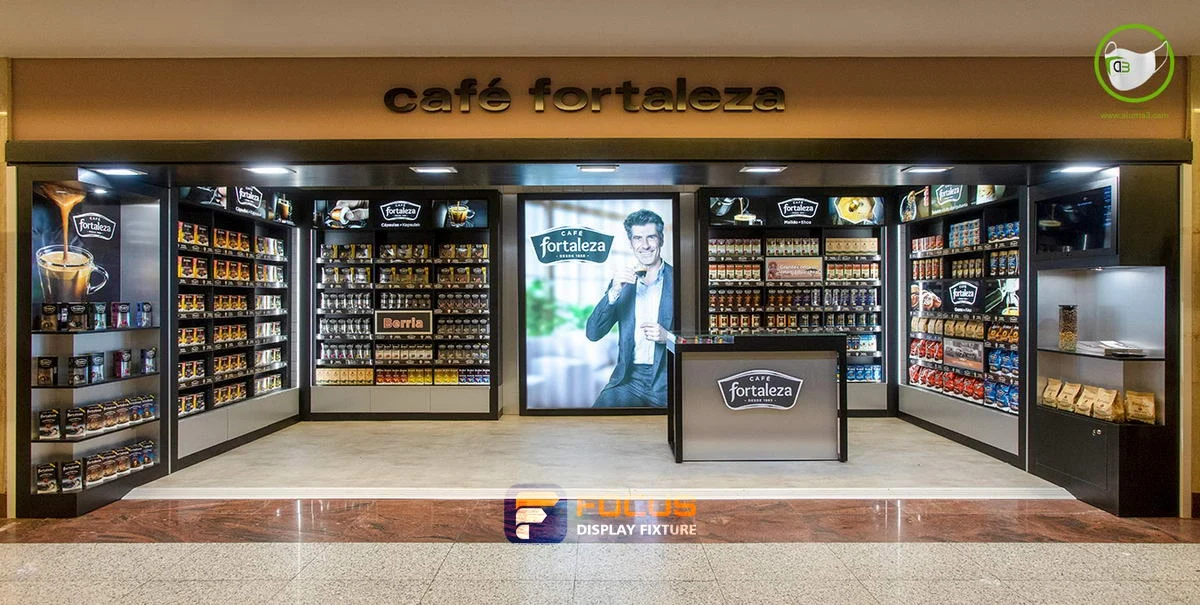
The starting arrangements are Connected end cap, Freestanding promo unit, Tiered display. Compare them for promotional goods using the same material and finish schedule. Check the end-cap footprint with the adjacent island, including the sign and projecting baskets. The visible promotion must not rely on an accessory whose connection is unknown. Distinguish a freestanding promotional fixture from an end unit fixed to a shelving run.
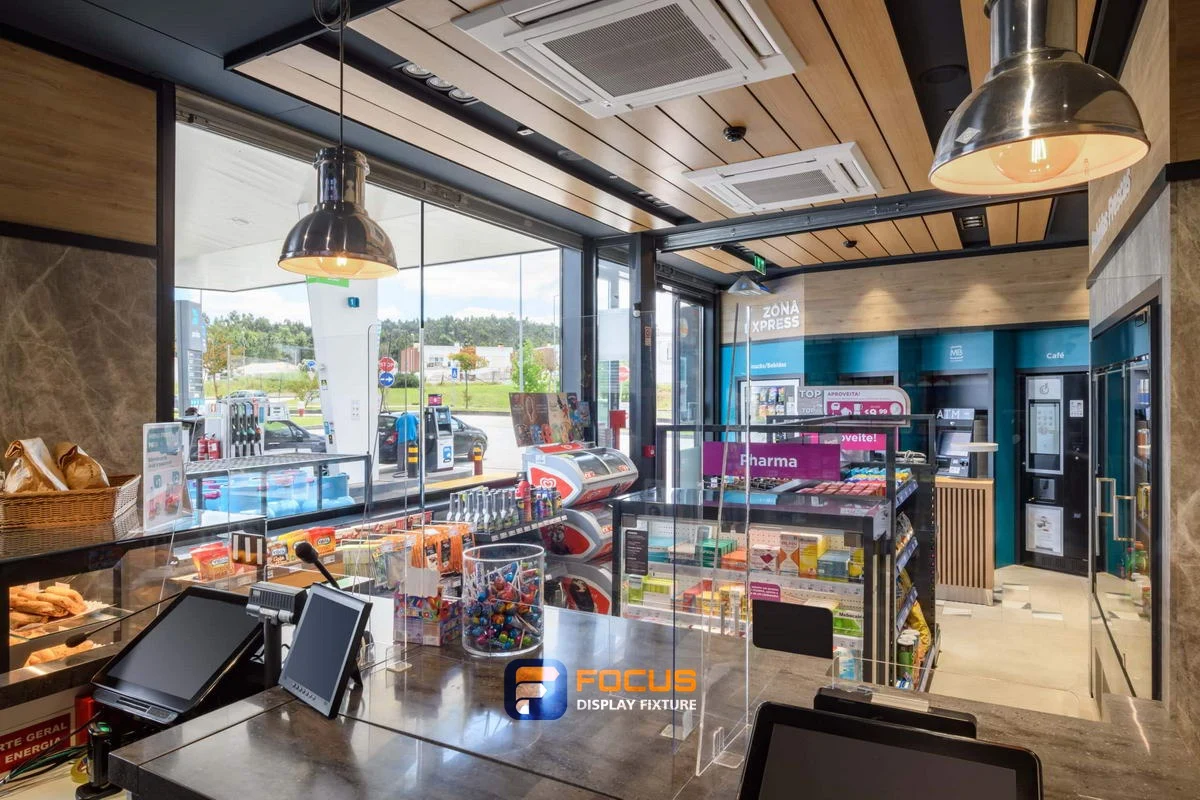
Worked planning example
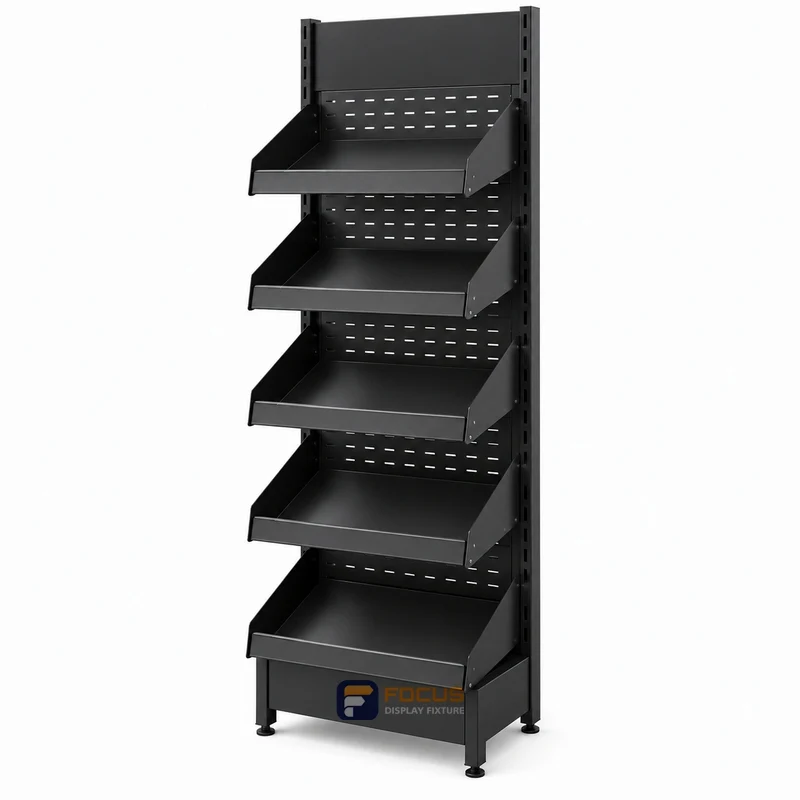
Catalog reference R03-025-B lists 730 × 410 × 1650 mm. Back panel; Single back panel End-cap standalone shelving. Wood-finish shelving B. For this materials check, keep the listed series, arrangement and dimensions together. Measure the full occupied projection with stock and fittings; a shallow base does not establish the final aisle boundary. The catalog record is a comparison basis; it does not establish the dimensions of the photographed reference or the final ordered assembly.
Approve a representative sample
Compare samples in the intended lighting and cleaning conditions. Record what was approved and which fixture references it applies to, including visible joints and replacement components. Identify whether the end unit is independently supported or connected to a specific host system.
Prevent this end cap displays mistake
Measuring the base but forgetting projecting products. Check the end face against the gondola it joins, including posts and side panels. Place the sign on the elevation and review sight lines from both approach directions.
What to send with the material and finish schedule
Send the selected fixture reference, the marked drawing and the intended use for promotional goods. Include end width and projection, then document sign height and connection detail. State the quantity, destination and any components supplied by others. List alternatives separately so a change of configuration does not silently change the comparison.
Translate the guidance into a specification check.
Use these parameters to record the actual merchandise, clear dimensions and configuration required for the cabinet quotation.
Source: current fixture dimension catalog. Catalog dimensions apply to the named series and arrangement; confirm the selected configuration against the project drawing.
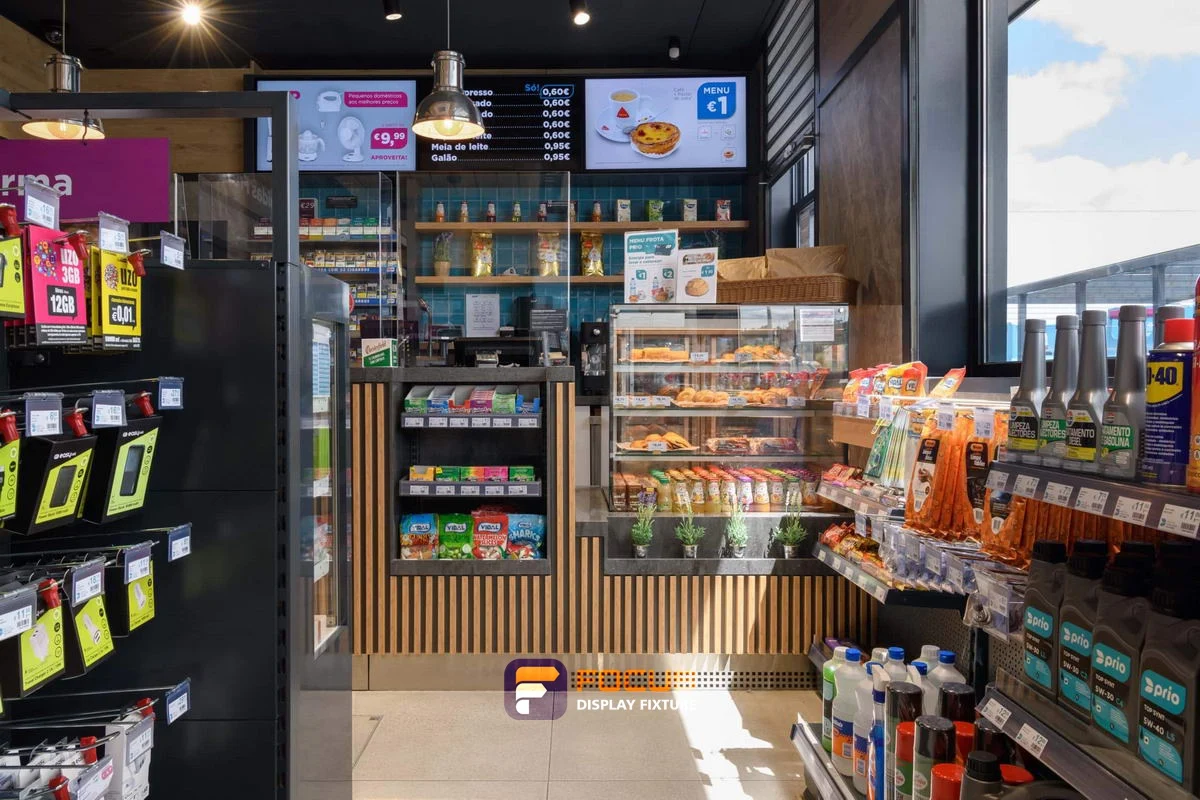
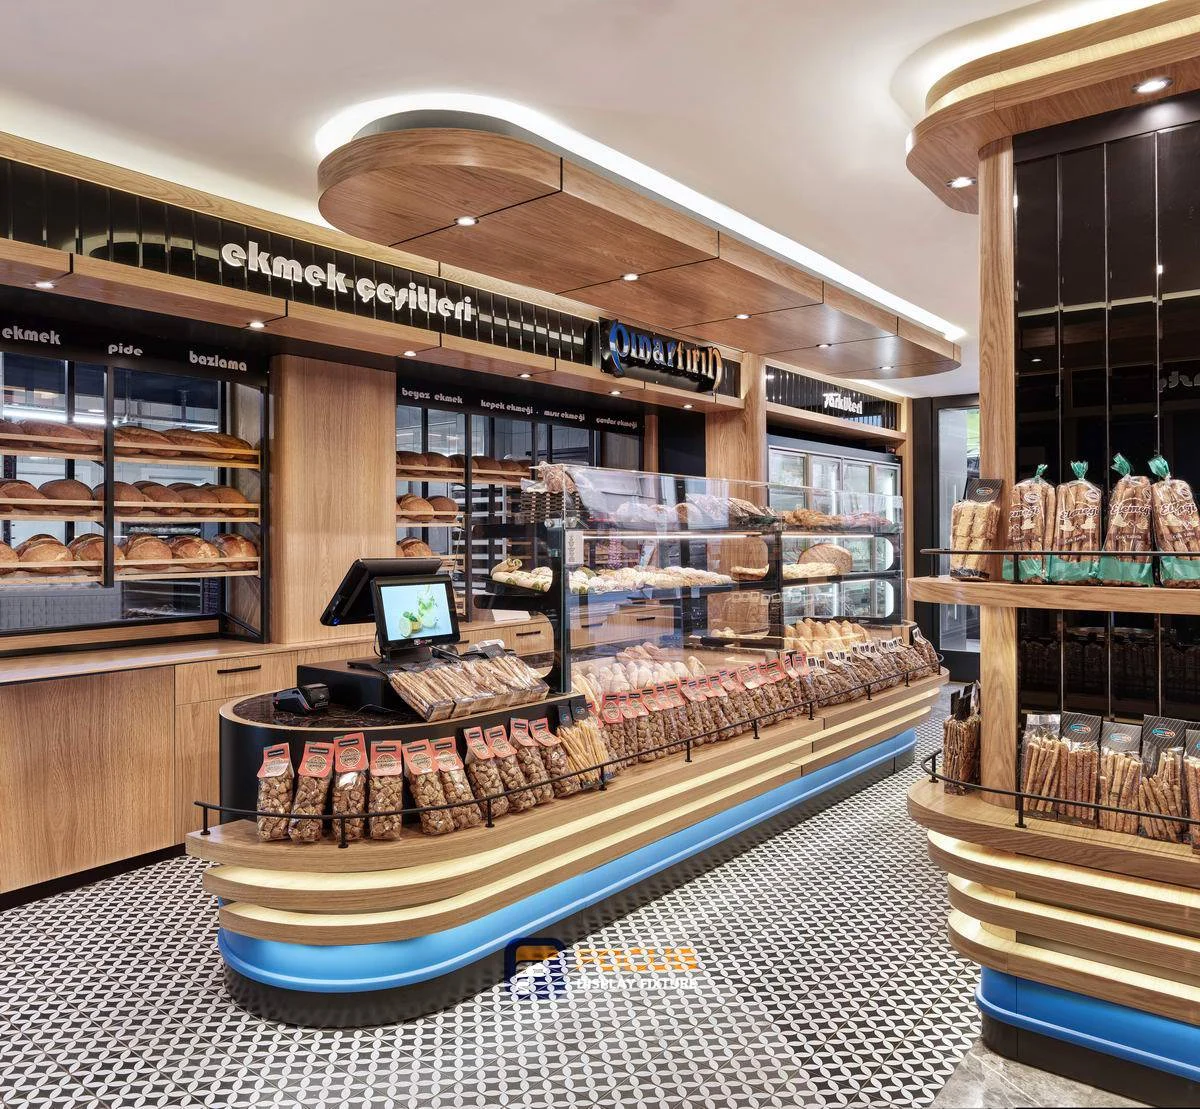
Store 01 · Bakery interior references
- Market
- Design reference
- Store format
- Store layout reference
- Project scale
- Project-specific
Challenge
Coordinate promotional goods with aisle ends and changing campaigns.
Planning response
Bring end width, projection, sign height, connection detail onto the fixture review record.
Reference interpretation
The image illustrates an arrangement; installed quantities and site dimensions follow the project brief.
Explore More Store ArrangementsCompare one controlled basis.
Turn the review into an order record.
Compare samples in the intended lighting and cleaning conditions. Record what was approved and which fixture references it applies to, including visible joints and replacement components. Identify whether the end unit is independently supported or connected to a specific host system. Keep the decision with the selected fixture reference, quantities and drawing revision.
Review FOCUS capabilities →What still needs configuration confirmation.
AI-assisted purchasing guidance with illustrative calculations; project engineering remains configuration-specific.
Prepare the required inputs →Avoid these shortcuts.
- Treating a reference image as an approved production specification.
- Comparing suppliers without identical dimensions, quantities and delivery scope.
- Separating material, lighting or hardware decisions from the drawing revision.
- Leaving packing, local installation and site interfaces undefined.
Before the next approval.
Download this guide and checklist ↓- End width: Check the end face against the gondola it joins, including posts and side panels.
- Projection: Measure the full occupied projection with stock and fittings; a shallow base does not establish the final aisle boundary.
- Sign height: Place the sign on the elevation and review sight lines from both approach directions.
- Connection detail: Identify whether the end unit is independently supported or connected to a specific host system.
- Attach the material and finish schedule and the selected drawing revision
- Mark unresolved points and assign a responsible project contact
- Record each open point, owner, due date and required evidence.
Answers to the next practical questions.
01What information is needed for this end cap displays materials check?+
Provide end width, projection, sign height, connection detail, the fixture reference and its drawing revision. Check the end face against the gondola it joins, including posts and side panels.
02Why should I check aisle ends and changing campaigns?+
Measuring the base but forgetting projecting products. Measure the full occupied projection with stock and fittings; a shallow base does not establish the final aisle boundary.
03Does this material and finish schedule confirm a price or product rating?+
No. It identifies the inputs needed for a configuration review. Dimensions, documented performance, included items, quantities and delivery terms must be confirmed for the selected assembly.
Trace the supporting information.
Current dimension catalog ↗Updated fixture dimensions, series and configuration scope.
Content review policyGuidance published 2026-09-15. Content updated: 2026-10-22. Project engineering approval and physical testing are separate.
Move from research to a fixture specification.
Keep building the specification.
Staff Access and Replenishment Around End Cap Displays
For end cap displays, begin with aisle ends and changing campaigns. Check the end face against the gondola it joins, including posts and side panels. Prepare an access and replenishment check covering end width, projection, sign height, connection detail. Identify which items must move for refill or maintenance and whether that interrupts another operation. Set site clearances with the responsible designer and applicable local requirements, not a universal aisle number.
Read next →
Checking Interfaces and Connections for End Cap Displays
For end cap displays, begin with aisle ends and changing campaigns. Check the end face against the gondola it joins, including posts and side panels. Prepare an equipment interface schedule covering end width, projection, sign height, connection detail. Locate cutouts from a stated datum using the equipment template. If the equipment model changes, recheck supports, openings and service routes before accepting the revised cabinet drawing.
Read next →
What to Include in a End Cap Displays Quotation Request
For end cap displays, begin with aisle ends and changing campaigns. Check the end face against the gondola it joins, including posts and side panels. Prepare a quotation request covering end width, projection, sign height, connection detail. Compare like quantities and the same destination or delivery point. Separate changes in the furniture configuration from changes in transport or site responsibilities; request clarification of differences before selecting an offer.
Read next →Request a configuration for your next fixture order.
Send available dimensions, merchandise package sizes, cabinet quantities, destination and required options. FOCUS can review a specific configuration and quotation scope.
Request a Fixture Quote