Quick visits
Make essential products easy to locate.
 Start a Project ↗
Explore FOCUS convenience store shelving, fixture configurations and practical project planning resources.
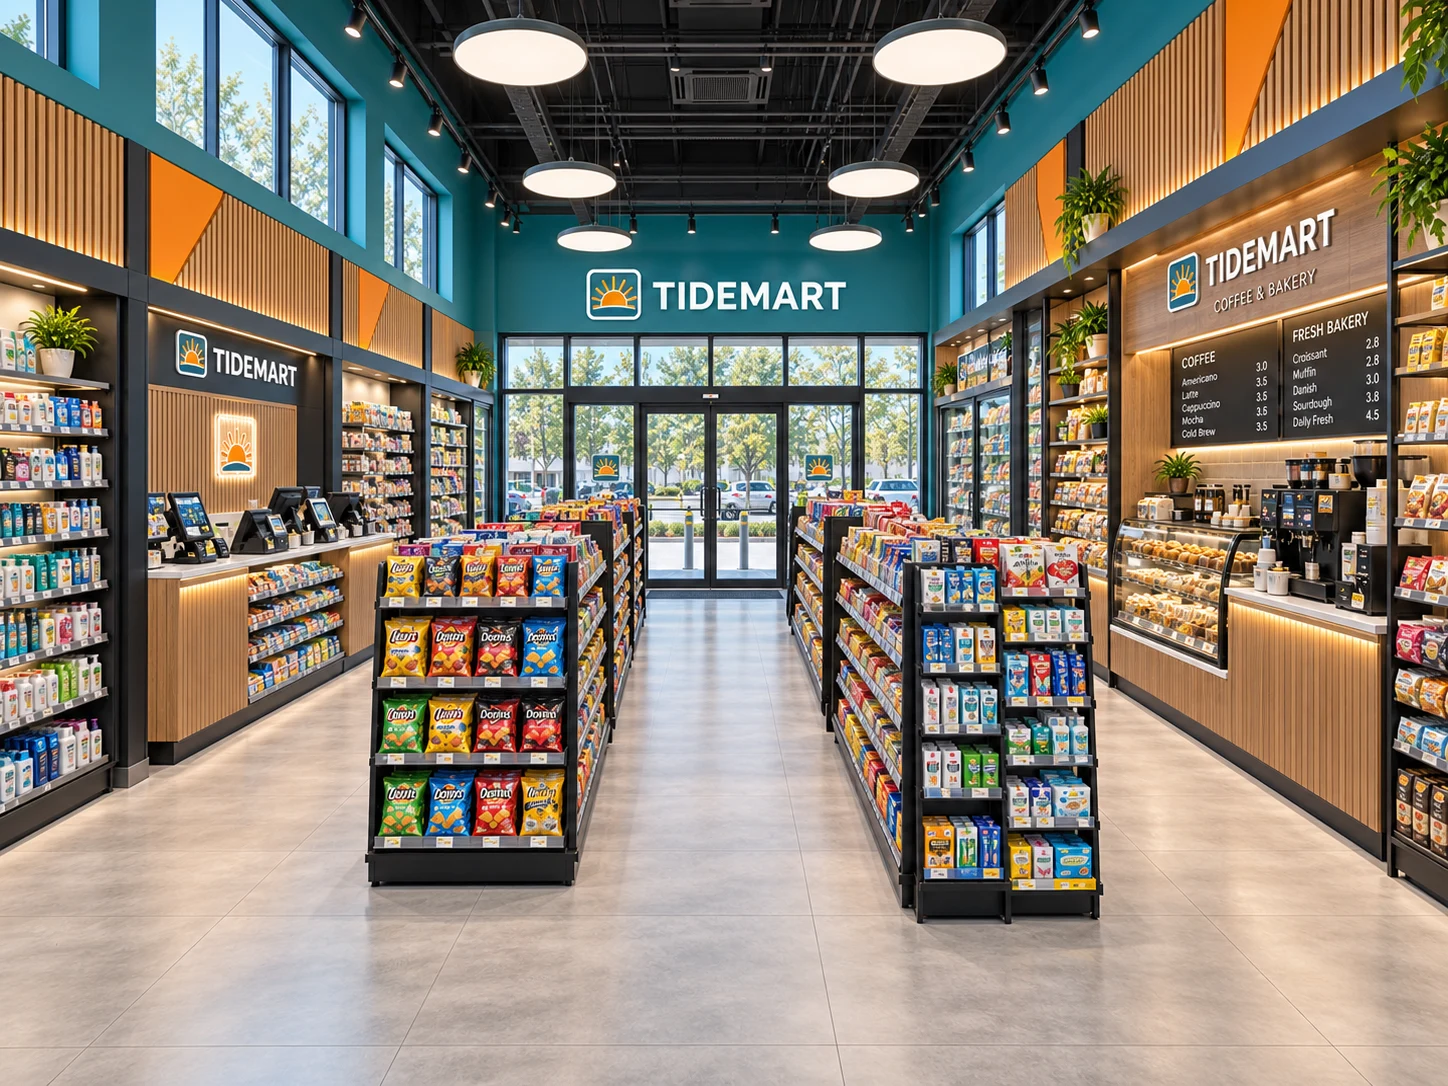
Make essential products easy to locate.
Coordinate equipment with service and cleaning.
Keep staff replenishment and customer access workable.
Connect materials, signage and fixture families.
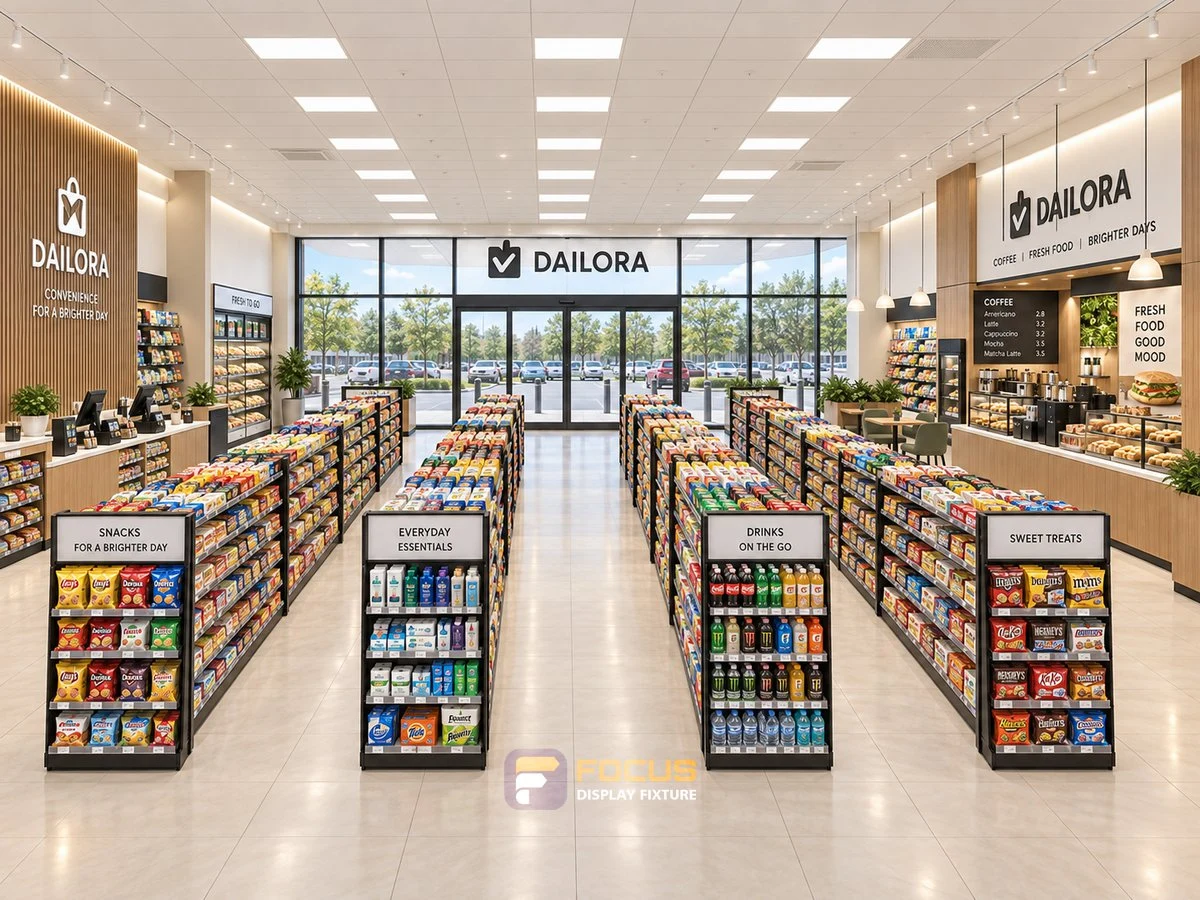
Create a clear route from everyday essentials to checkout.
Explore →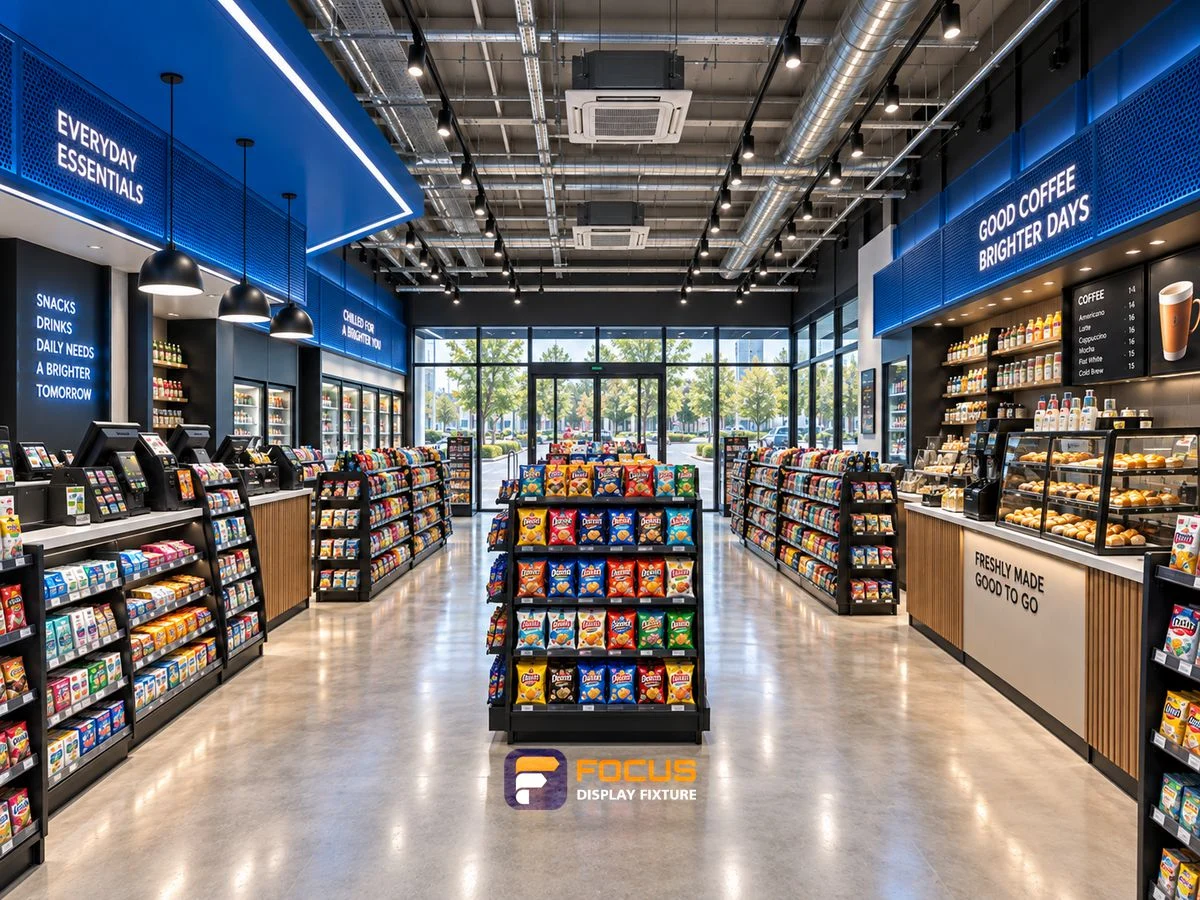
Connect quick shopping, coffee service and staff replenishment.
Explore →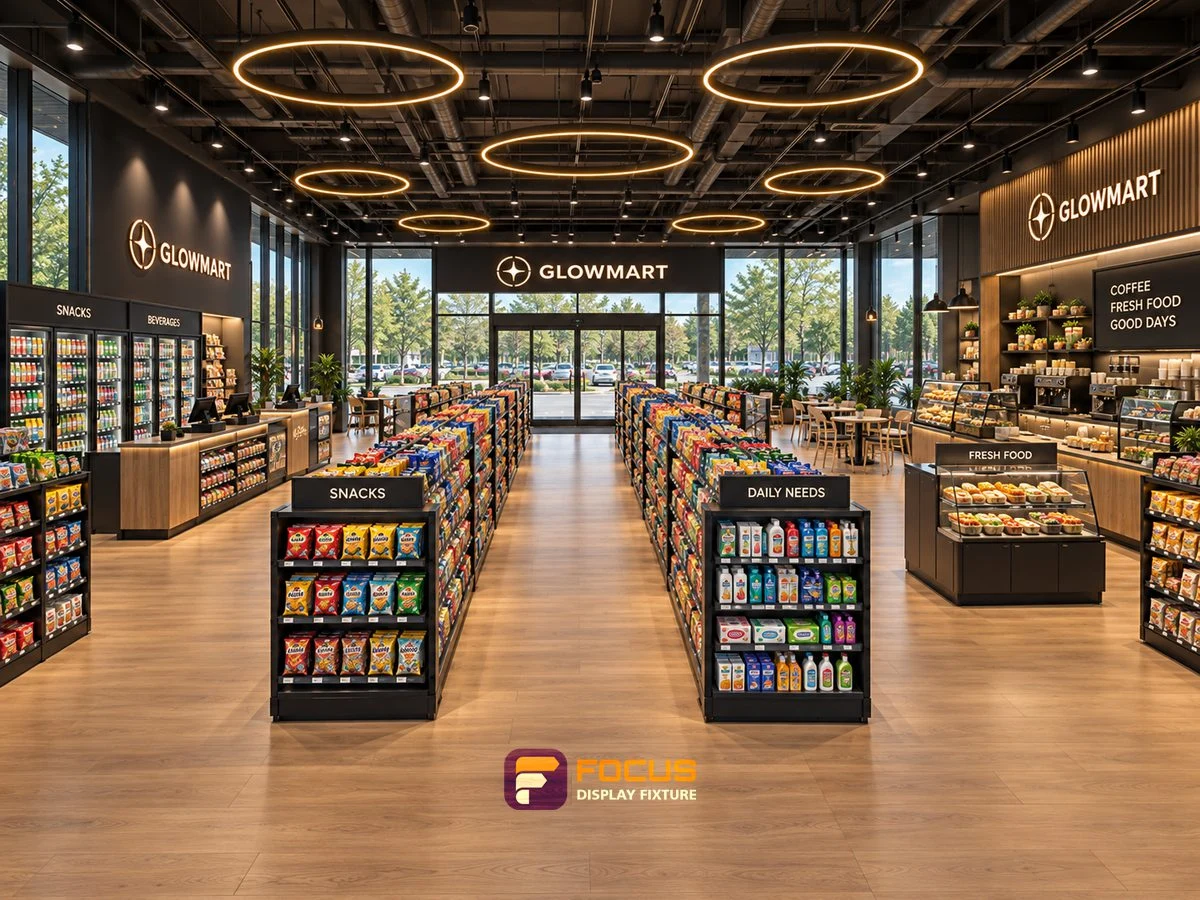
Bring coordinated materials, bakery displays and service counters into one store.
Explore →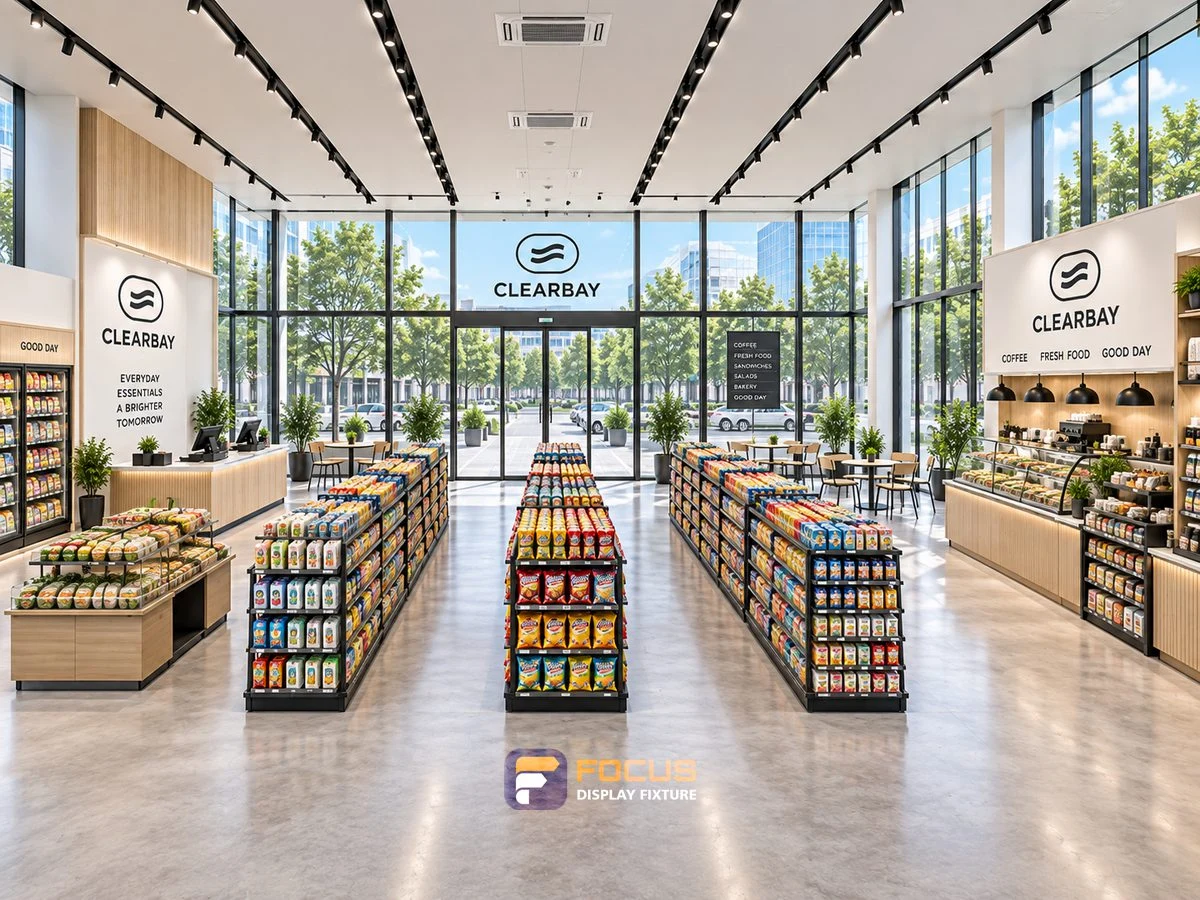
Make the perimeter and compact islands work together.
Explore →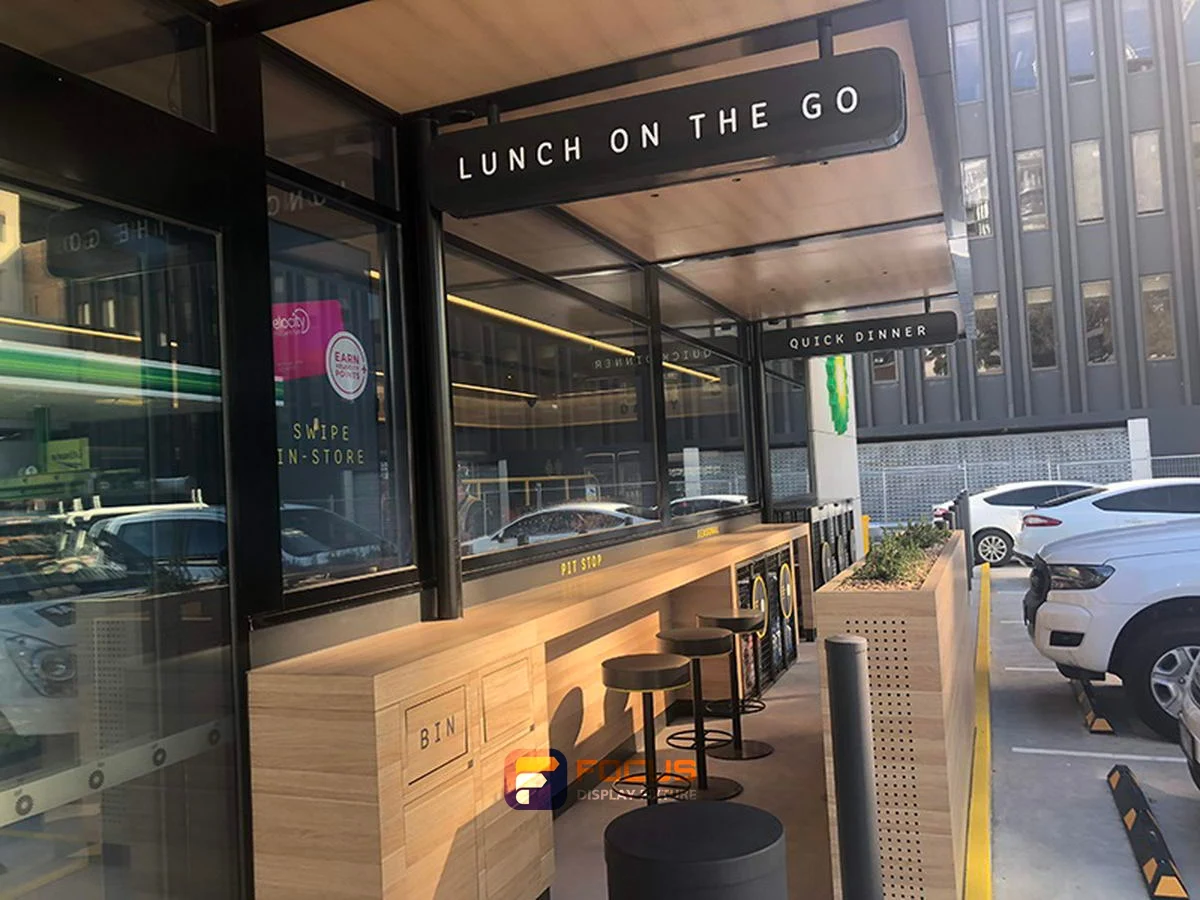
Coordinate self-service fixtures, stocked products and equipment interfaces.
Explore →Keep decisions clear from the first layout to the final delivery scope.
Measured site, merchandise and equipment.
Fixture configuration, finishes and interfaces.
Drawing revision, samples and supply schedule.
Production checks, package list and installation handoff.
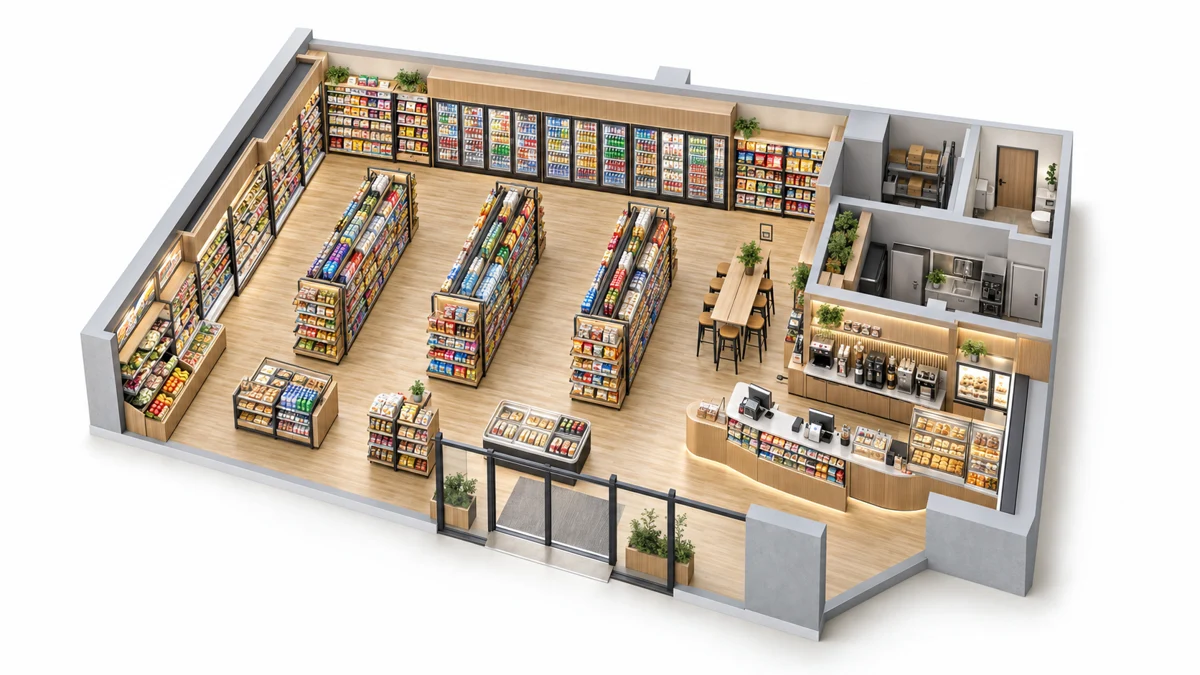
Choose the layout from the stock, customer journey and daily staff work before fixing the cabinet count.
Read the complete process →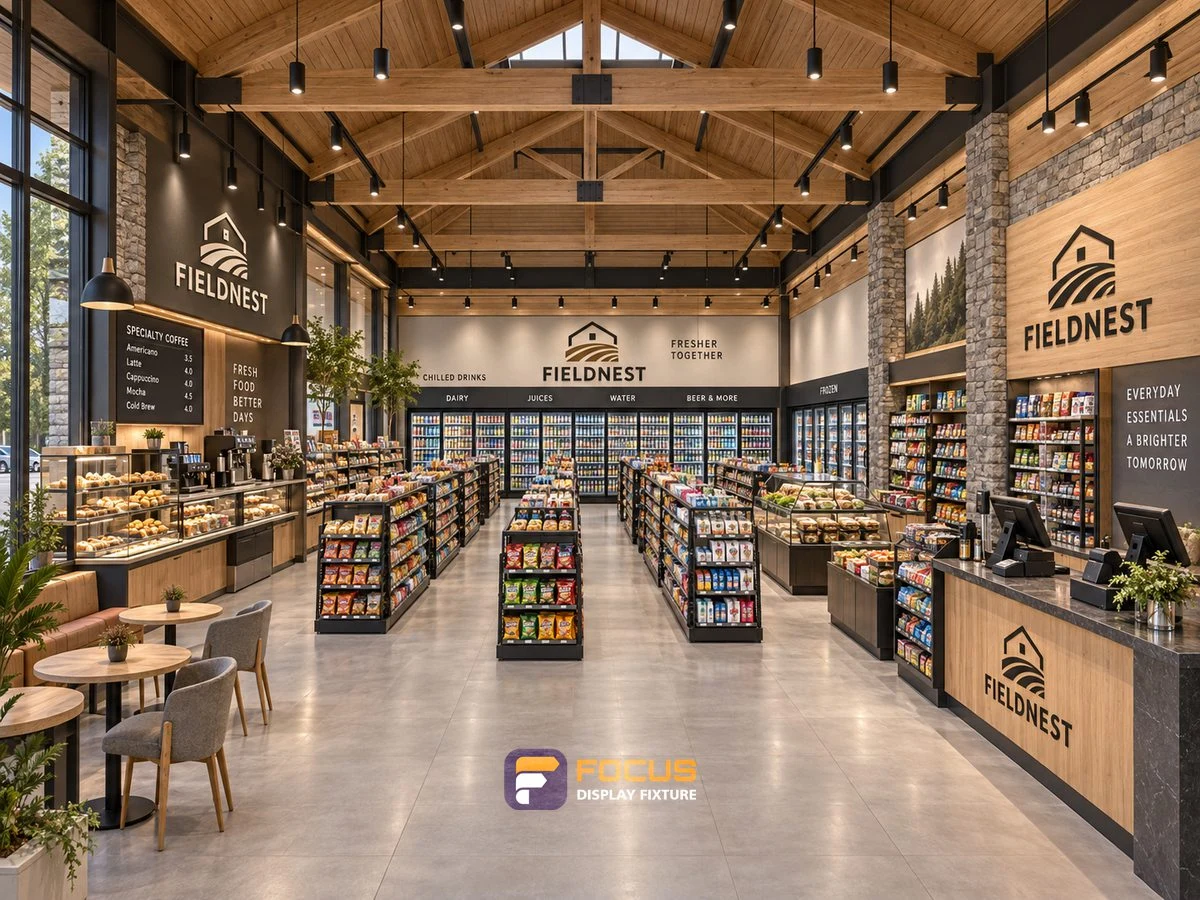
Use a clear hierarchy for new products, premium food and beverages, everyday essentials and complementary items.
Read the complete process →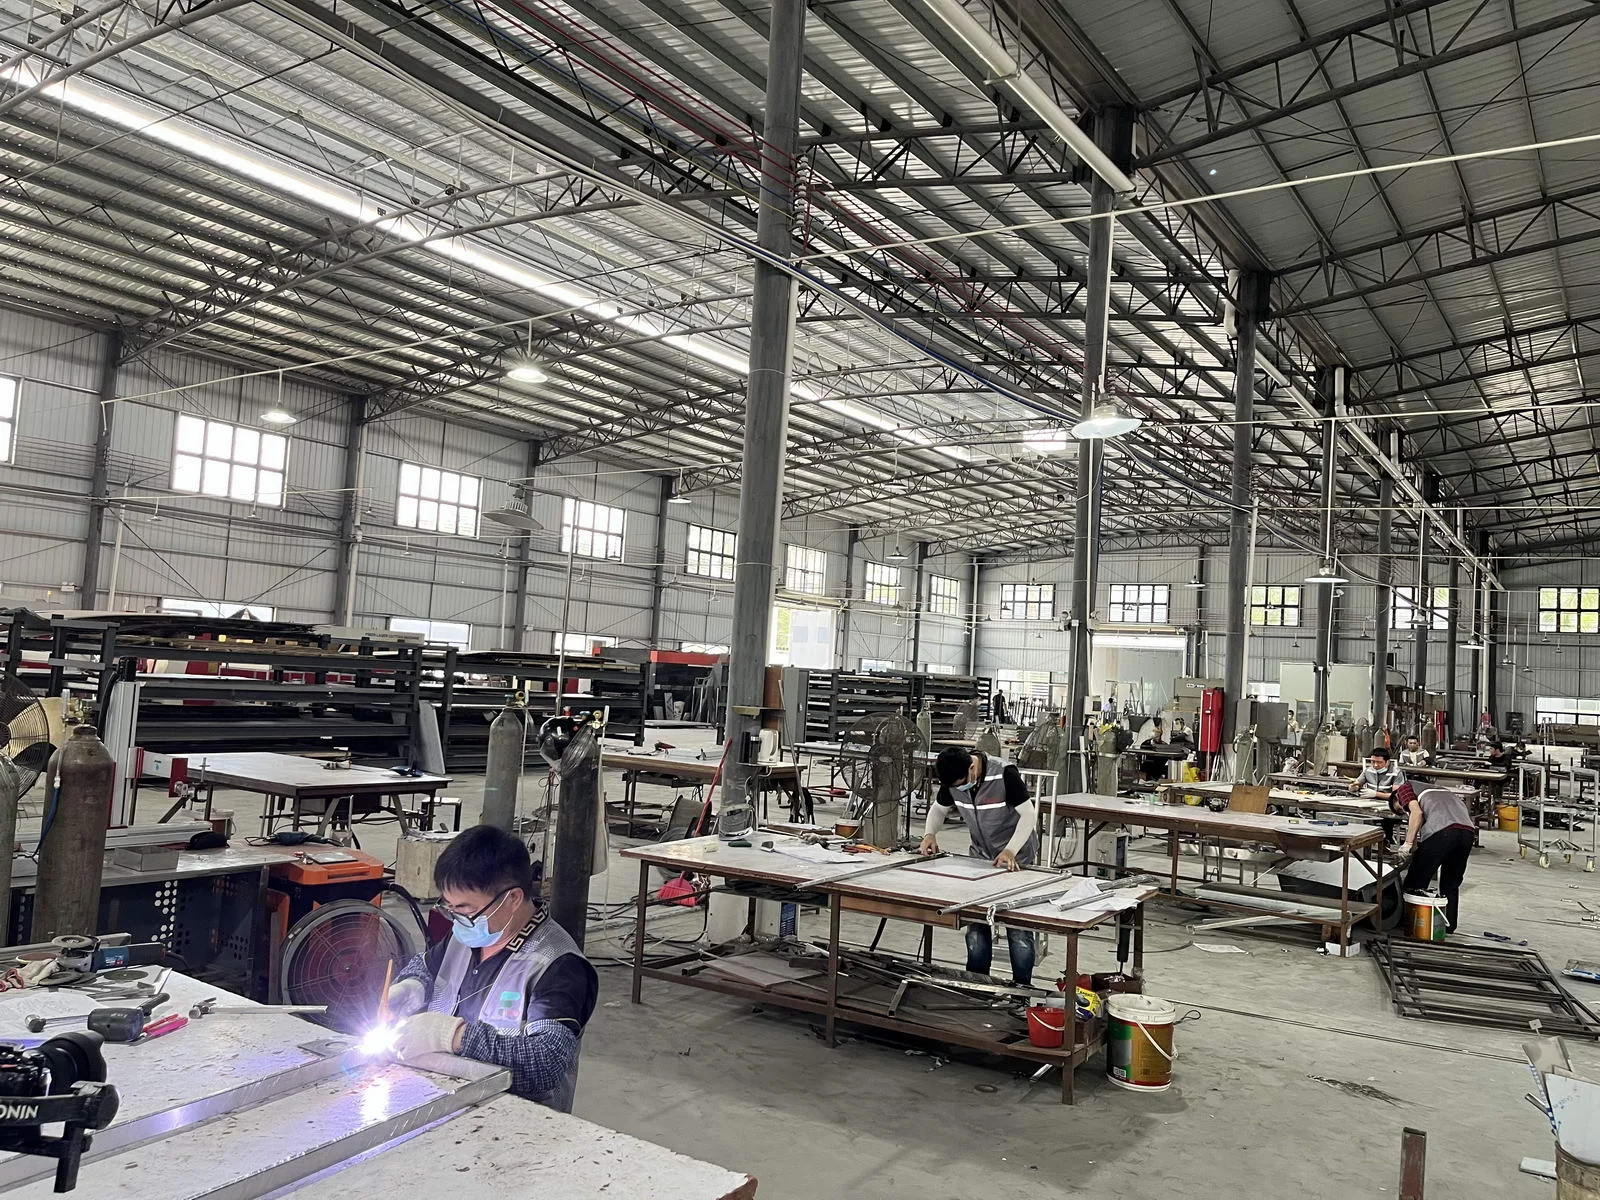
Match the structure, visible finish and cleaning requirements to the way each display will be used.
Read the complete process →Yes. A qualified project can include store zoning, a 2D fixture layout and 3D concept development. The exact deliverables and revision scope are defined in the proposal before detailed work begins.
Share the store country and city, a floor plan or approximate dimensions, product categories and sizes, fixture quantities, opening target and any reference images or brand guidelines.
The team records open decisions, drawing revisions, material selections and approvals. Production should begin only from the released scope agreed for that project.
Material samples, finish samples, lighting tests or a prototype can be included when the project risk and scope require them. The quotation states what will be supplied and how approval affects the schedule.
Depending on the project, the handoff may include inspection photographs, dimensional checks, lighting or mechanism tests, quantity records, labels and packing information.
Share the cabinet type, dimensions, merchandise and quantity. We will review display, storage and combination requirements for your quotation.
Start with a fixture reference, a floor plan or a description of the store you want to create.
Browse fixtures → Open WhatsApp ↗