Entrance & promotions
Keep offers visible from the entrance without interrupting the main route.
Explore fixtures → Start a Project ↗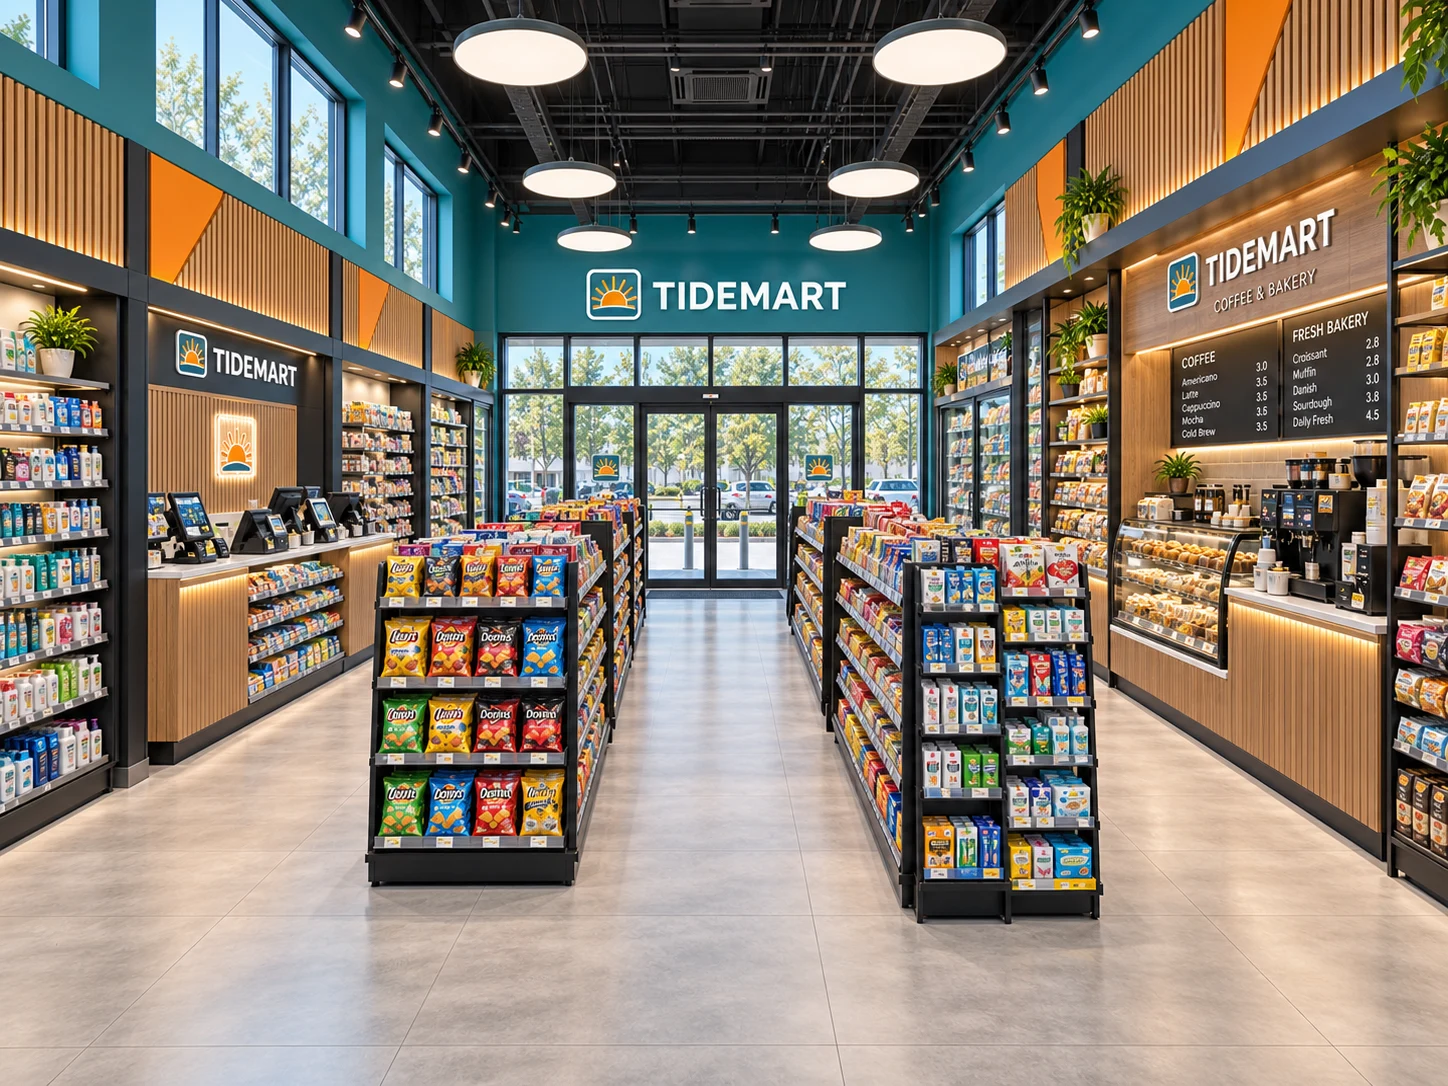
SHELVING · COUNTERS · COMPLETE STORE FIXTURES
Convenience store shelving and coordinated fixtures for everyday retail, foodservice and your next store project.
Explore coordinated fixture systems for the way your customers shop and your team works.
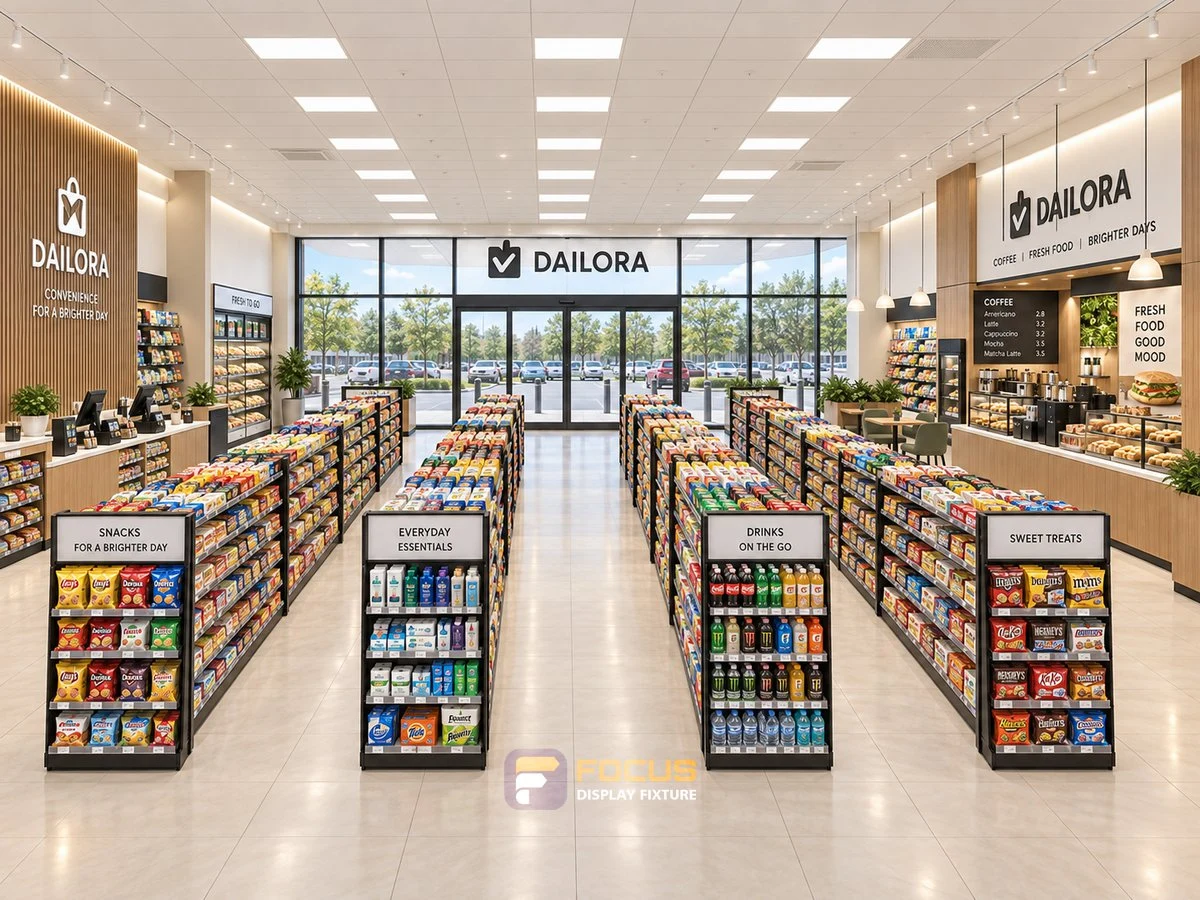
Create a clear route from everyday essentials to checkout.
Explore →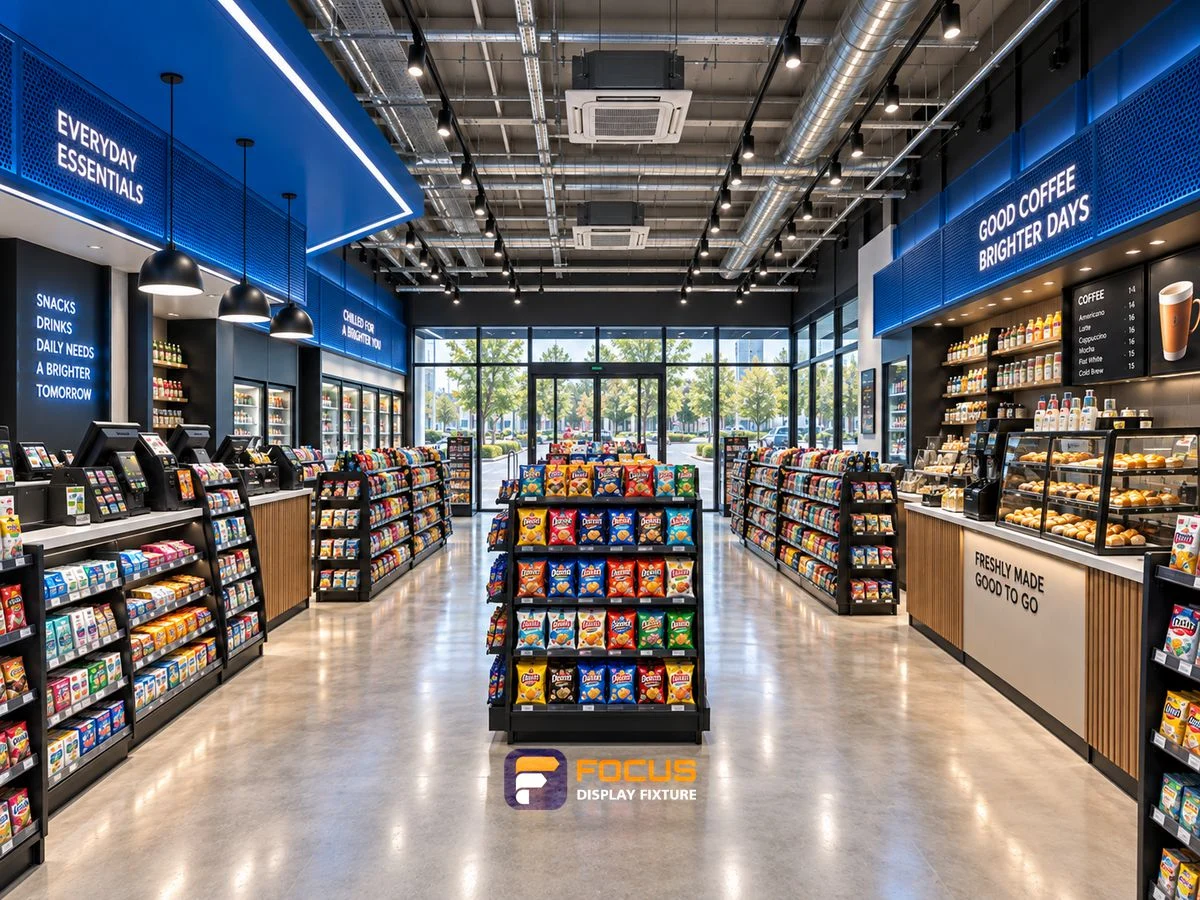
Connect quick shopping, coffee service and staff replenishment.
Explore →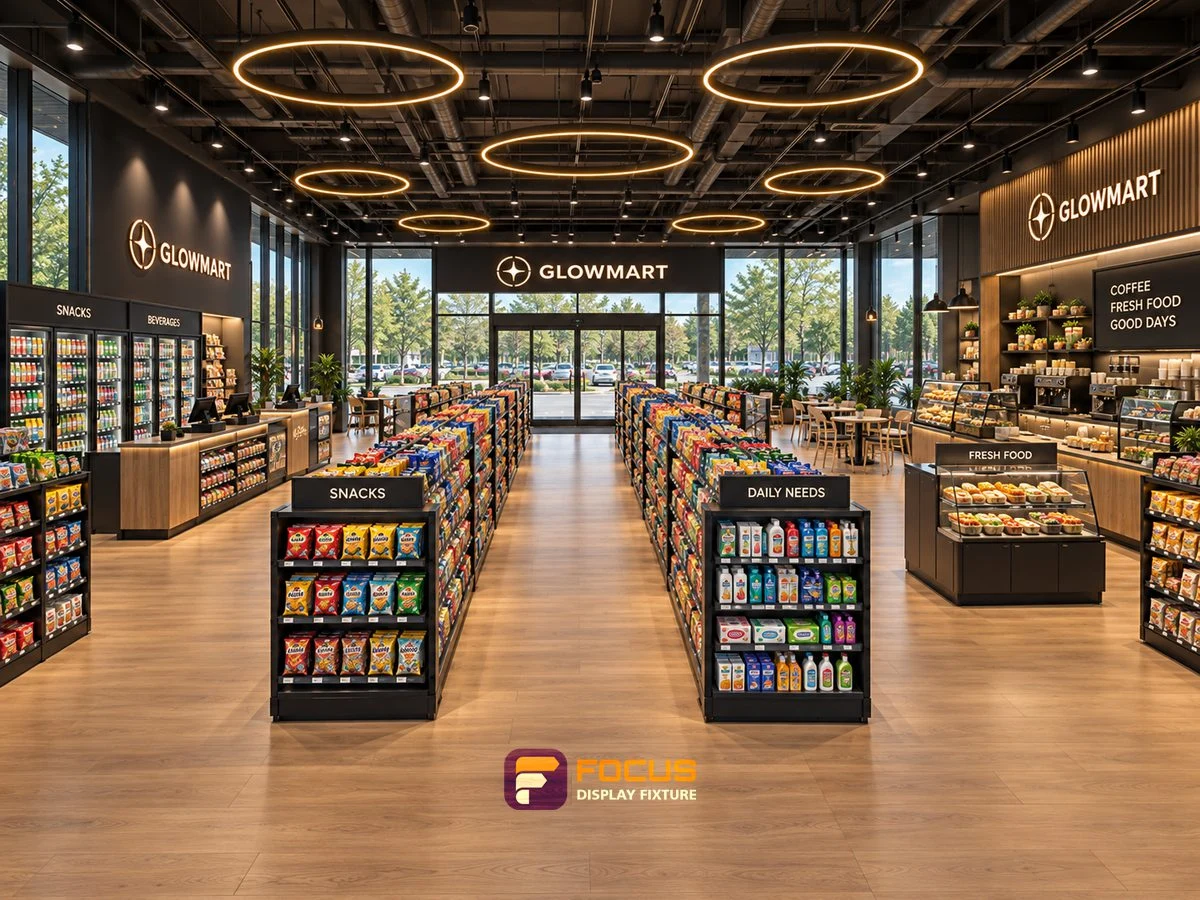
Bring coordinated materials, bakery displays and service counters into one store.
Explore →Use the store concept to discuss six operating areas, then assign each area a fixture reference.
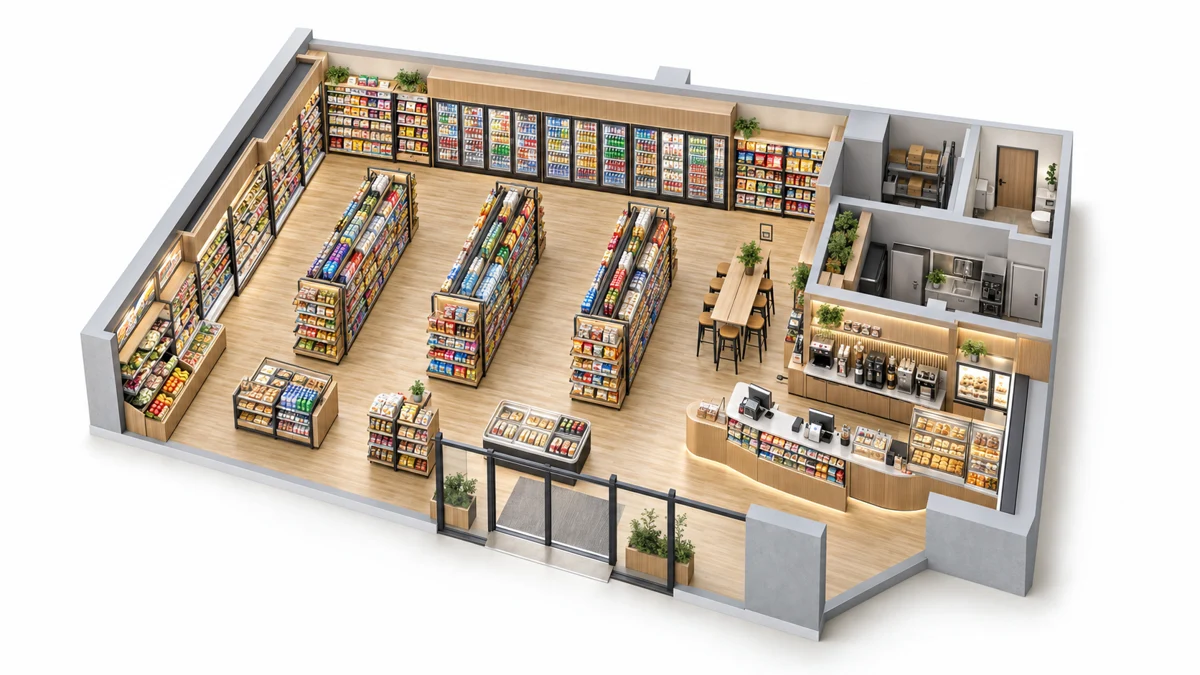
Keep offers visible from the entrance without interrupting the main route.
Explore fixtures →Connect product groupings with usable shelf space and replenishment.
Explore fixtures →Review display height, product access and wall or equipment interfaces.
Explore fixtures →Coordinate machines, worktop openings, cleaning and waste.
Explore fixtures →Match trays, display visibility and the staff refill method.
Explore fixtures →Connect queuing, payment, bagging and secure staff-side access.
Explore fixtures →Concept imagery supports planning; project dimensions and final zone locations follow the measured store plan.
Explore shelving, counters and foodservice cabinetry. Select a cabinet to review fit, configuration and buying checks.

bay width · overall run length
View cabinet details ↗
overall height · fixing locations
View cabinet details ↗
end width · projection
View cabinet details ↗
counter length · worktop depth
View cabinet details ↗
clear shelf width · door swing
View cabinet details ↗
machine footprint · working weight
View cabinet details ↗
appliance opening · worktop height
View cabinet details ↗
bin dimensions · removal clearance
View cabinet details ↗
tray width · tray depth
View cabinet details ↗
pack width · hook projection
View cabinet details ↗
cup rim diameter · dispenser length
View cabinet details ↗
crate footprint · tilt angle
View cabinet details ↗A cabinet is part of the way your store works.
Explore the display, service and social spaces behind your next fixture choice.
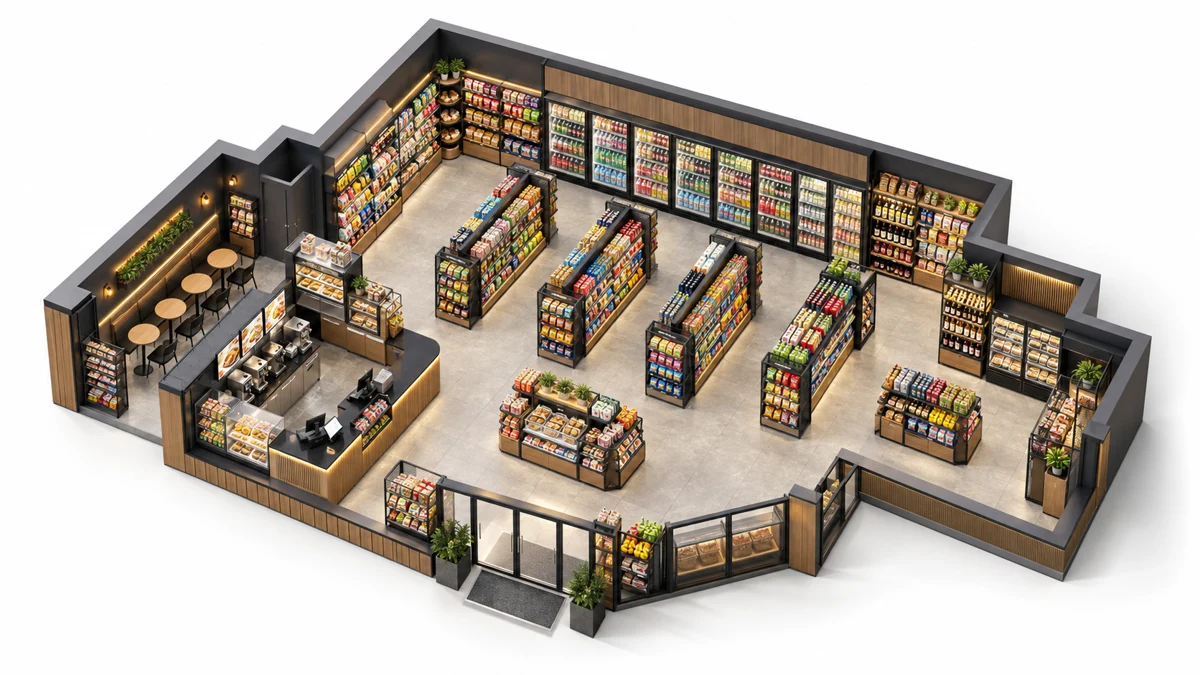
Connect the shelf frames, cabinet faces, service tops, signs and lighting through a finish schedule. A consistent appearance still allows different construction around dry merchandise, cleaning zones and equipment.
Review the physical finish sample and the selected component information together. Keep color, texture, visible joints and replacement parts tied to the same reference.
Build your material schedule →| Material direction | Configuration | Review points | Typical application |
|---|---|---|---|
| Wood appearance | Veneer or laminate over the selected substrate | Direction of grain, edge banding and joint locations | Display faces and warm customer-facing areas |
| Powder-coated metal | Selected steel construction and coating | Color sample, weld treatment and visible fixings | Shelf supports, frames and coordinated trim |
| Service worktops | Selected solid surface, laminate or stainless option | Equipment weight, openings, splash exposure and cleaning | Coffee, foodservice and checkout work areas |
| Glass & acrylic | Configuration-specific transparent components | Edge treatment, support, thickness and service access | Protected display, visibility and product separation |
| Hardware & lighting | Agreed handles, hinges, locks and lighting components | Operation, component records and replacement access | Daily use, security and display readability |
Explore display arrangements, material choices and service areas in context.
All store collections ↗ 01↗
01↗Explore teal and orange convenience store through fixture placement, display rhythm and service-area decisions. This study presents design ideas and planning considerations.
 02↗
02↗Explore natural green convenience store through fixture placement, display rhythm and service-area decisions. This study presents design ideas and planning considerations.
 03↗
03↗Explore warm charcoal convenience store through fixture placement, display rhythm and service-area decisions. This study presents design ideas and planning considerations.
Keep decisions clear from the first layout to the final delivery scope.
Measured site, merchandise and equipment.
Fixture configuration, finishes and interfaces.
Drawing revision, samples and supply schedule.
Production checks, package list and installation handoff.
Connect the layout, fixture references, materials and supply responsibilities in one project record.
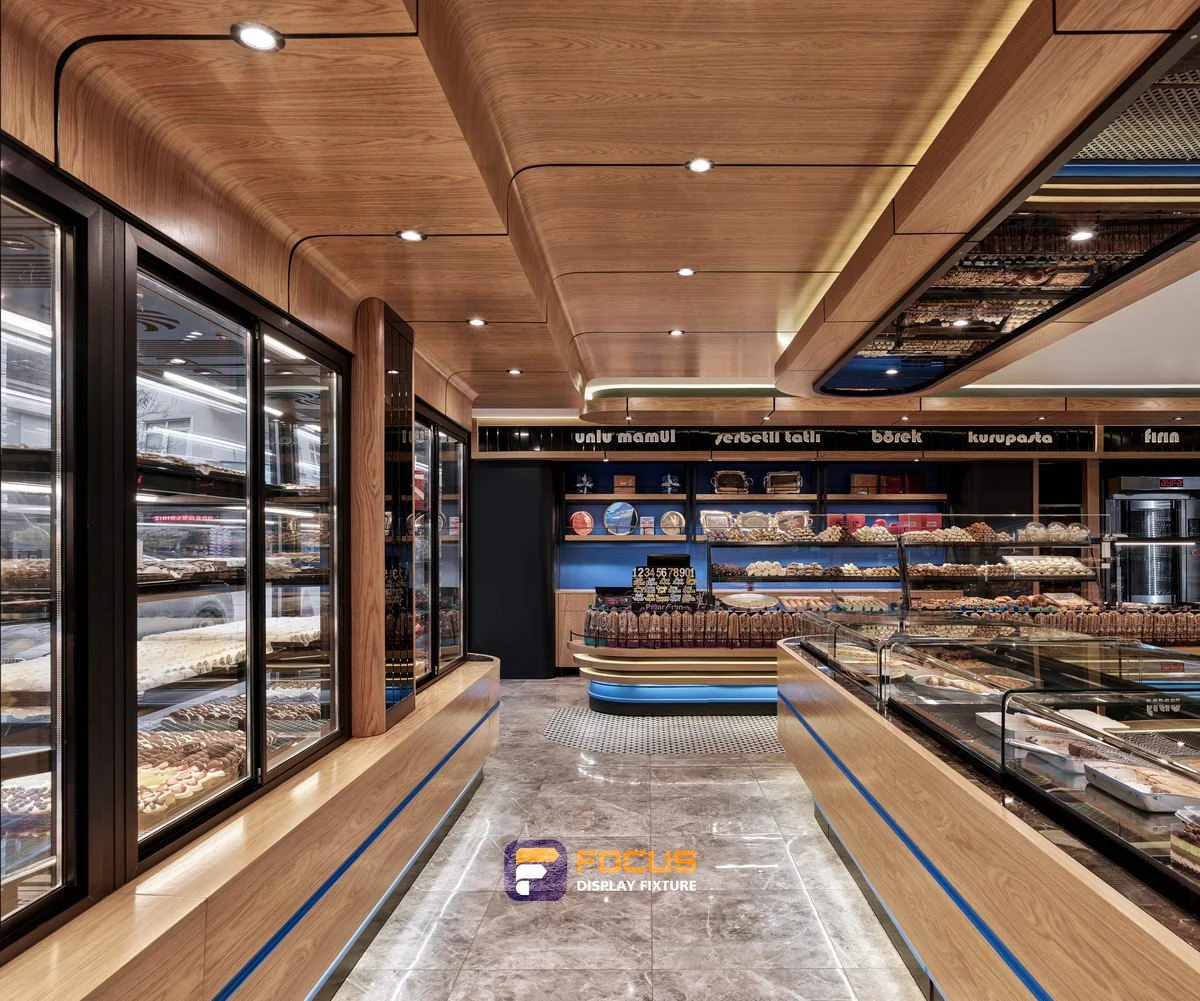
Explore every supplied view in store collection 01. Review the fixture arrangement, material direction and service areas as a design reference.
Explore this store →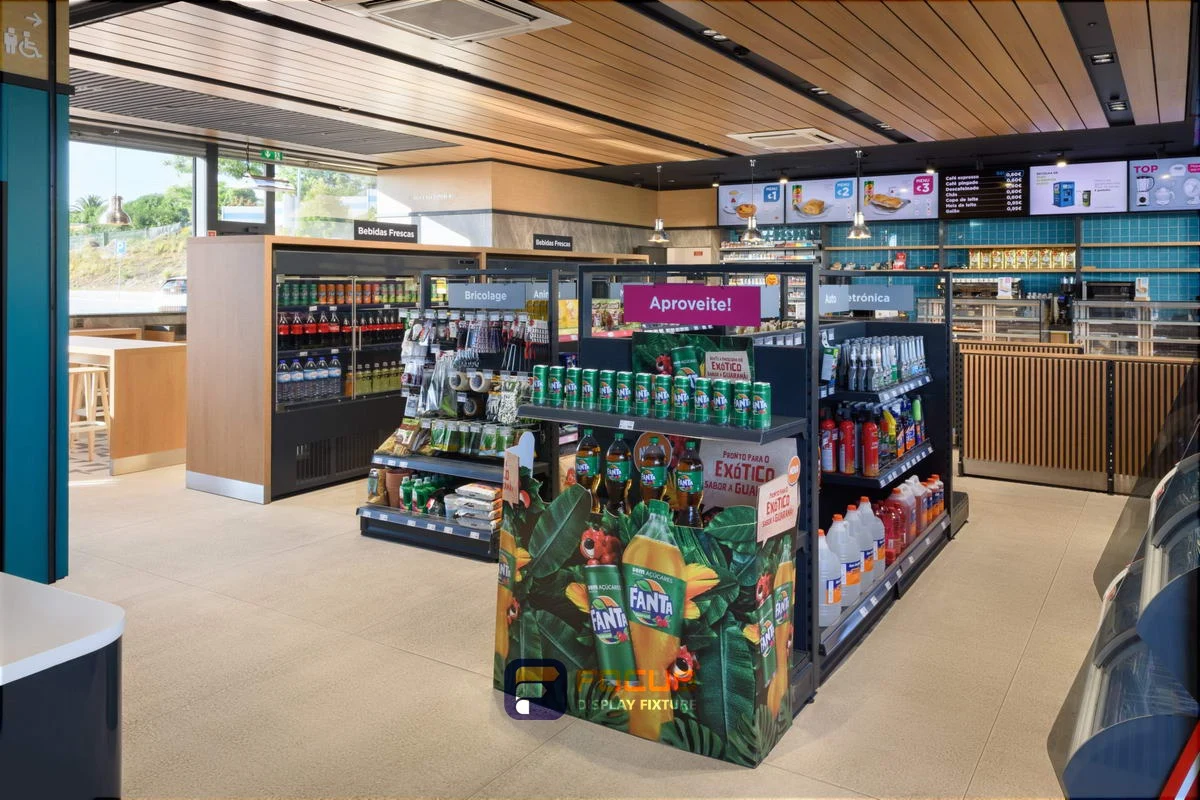
Explore every supplied view in store collection 02. Review the fixture arrangement, material direction and service areas as a design reference.
Explore this store →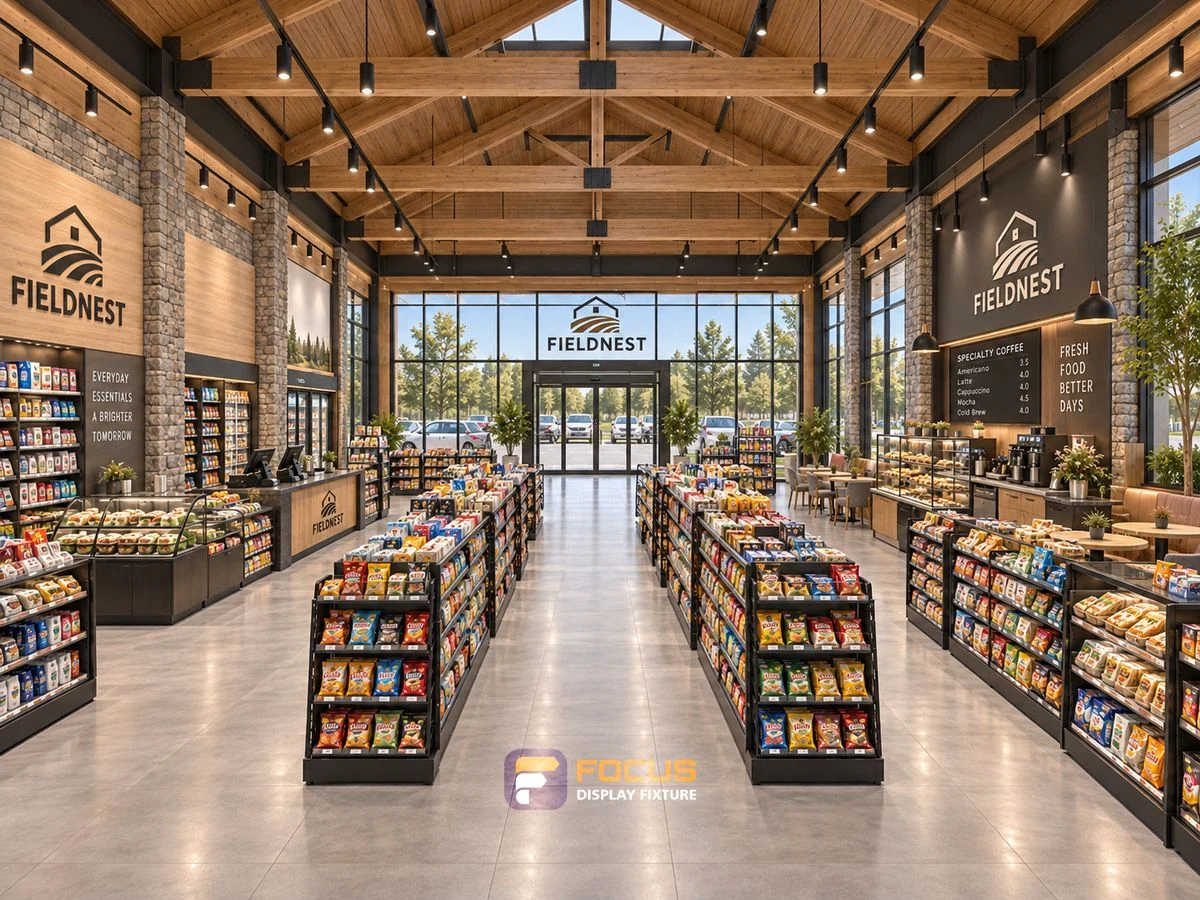
Explore every supplied view in store collection 03. Review the fixture arrangement, material direction and service areas as a design reference.
Explore this store →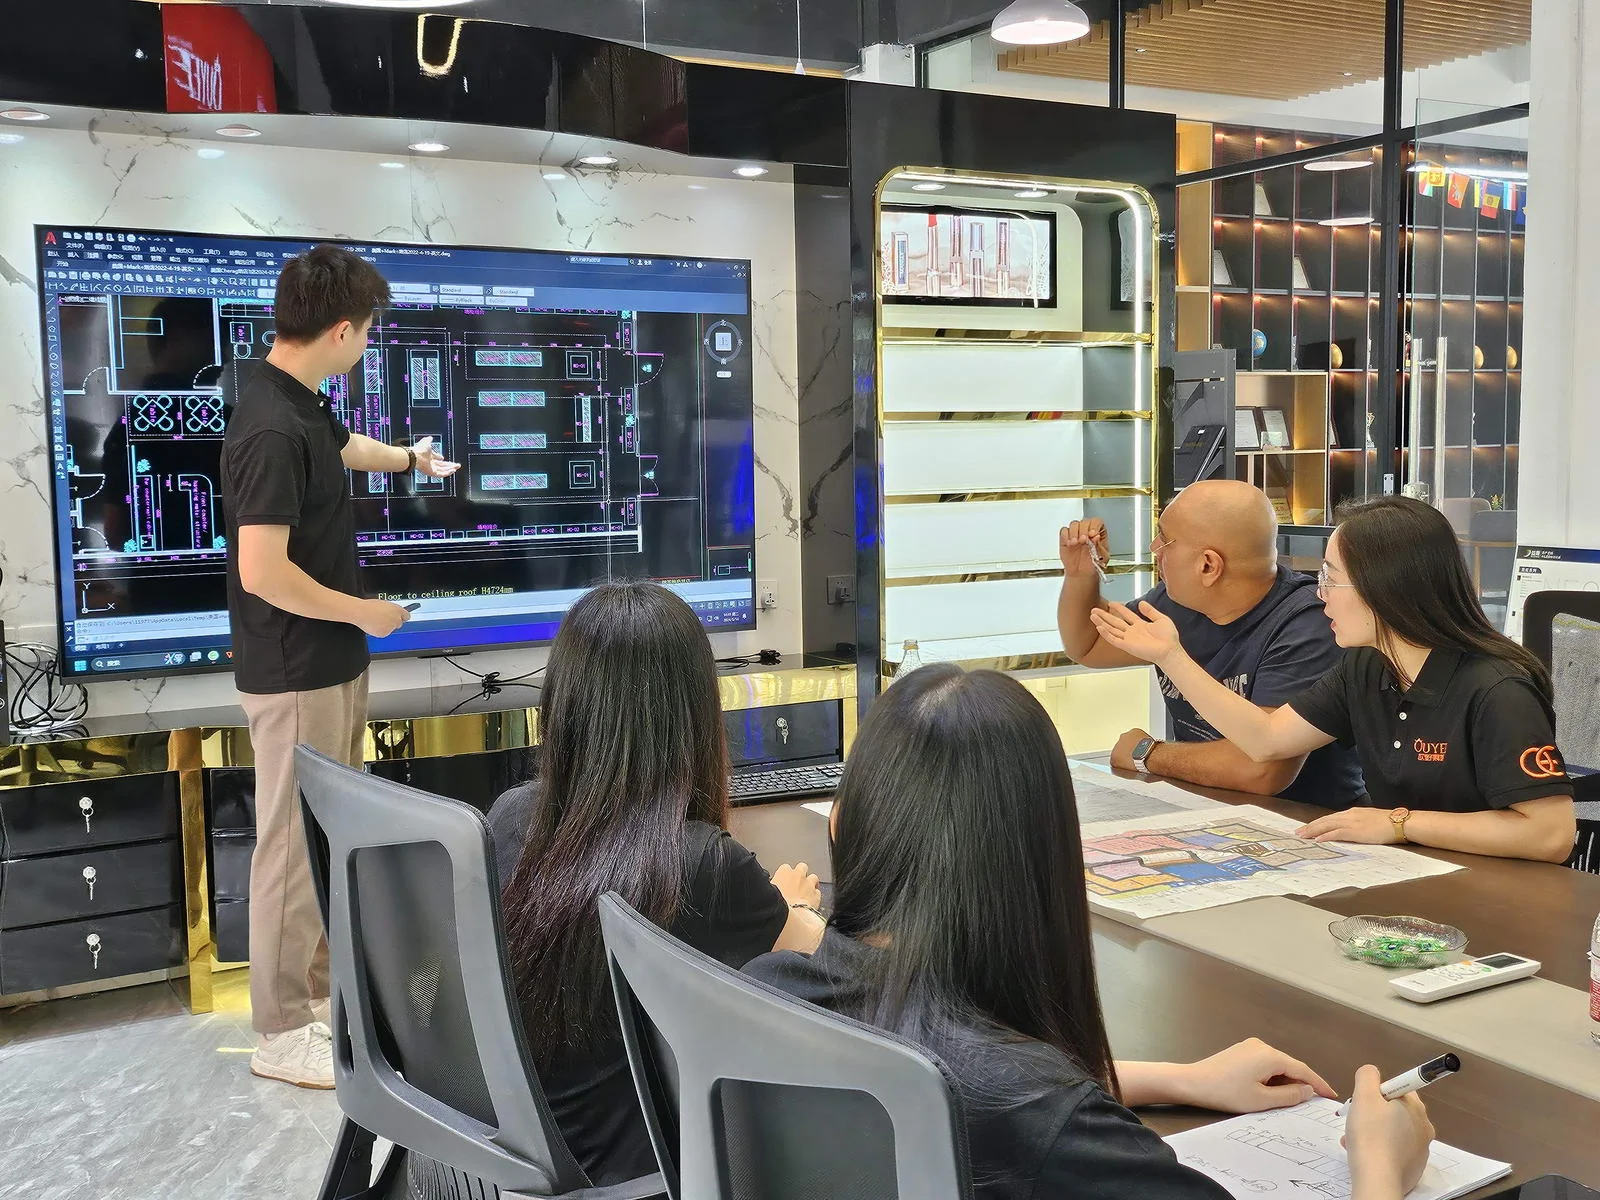
Design conversations connect floor plans, merchandise requirements and display references before detailing.
Explore the photographs →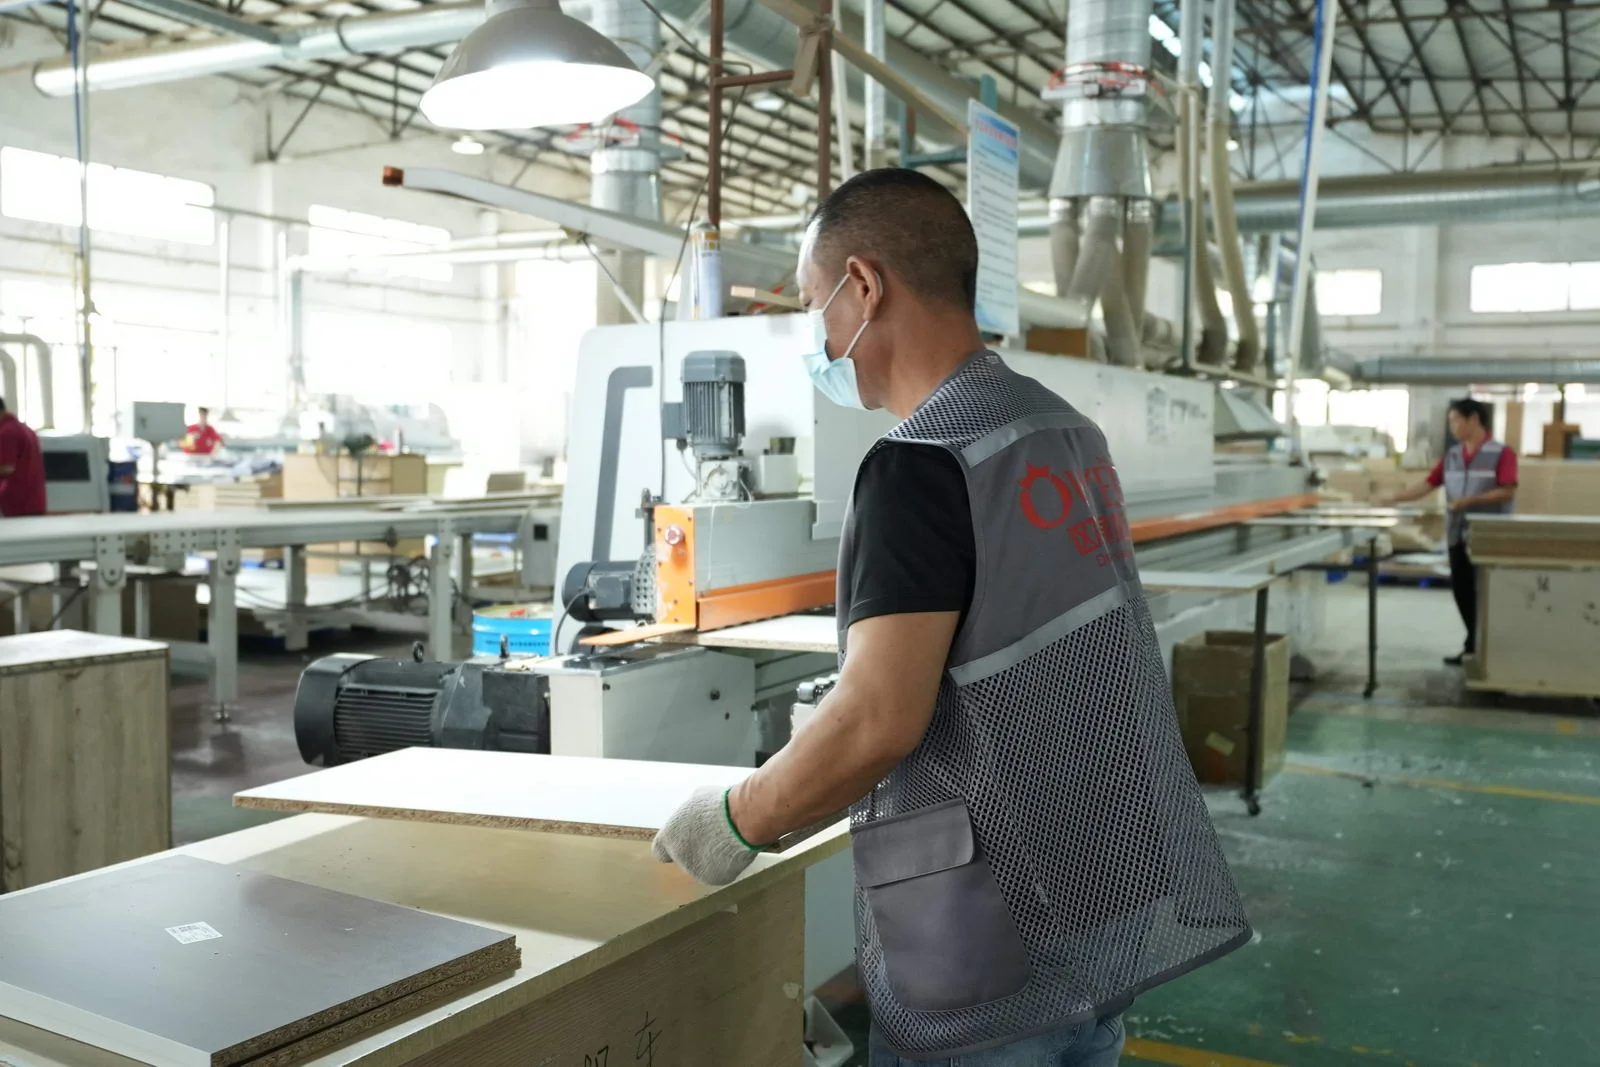
Machining, metal processing and surface preparation are distinct steps in translating drawings into fixture components.
Explore the photographs →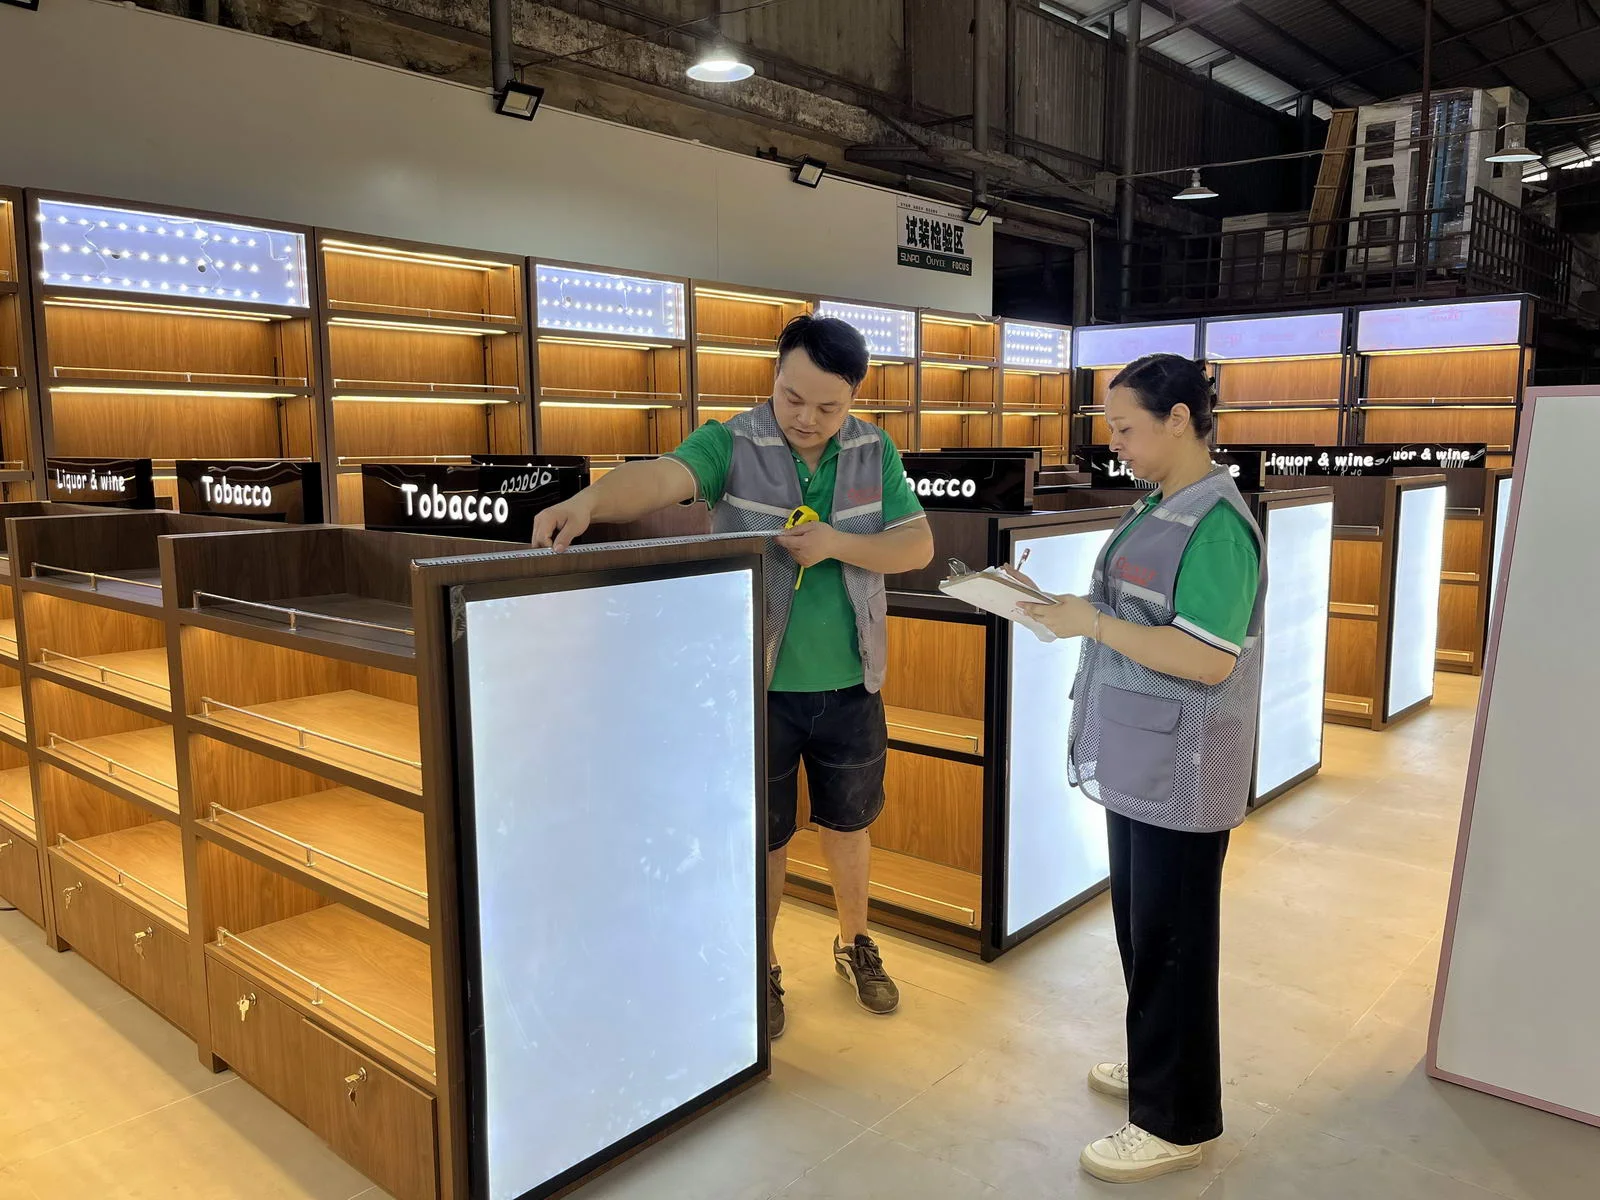
Hands-on fixture checks connect the finished assembly with the dimensions and details agreed for the project.
Explore the photographs →The same cooperation process connects design, engineering, manufacturing, delivery and ongoing support.
Project brief and responsibility list
Zoning plan, fixture layout and visual direction
Shop drawings, construction and interface schedule
Material samples or prototype approval as scoped
Wood, metal, finishing and assembled components
Dimension, finish, operation and fit records
Protected packages, codes and hardware kits
Loading and shipping documentation
Assembly coordination and installation issue record
Parts identification, corrective action and revision history
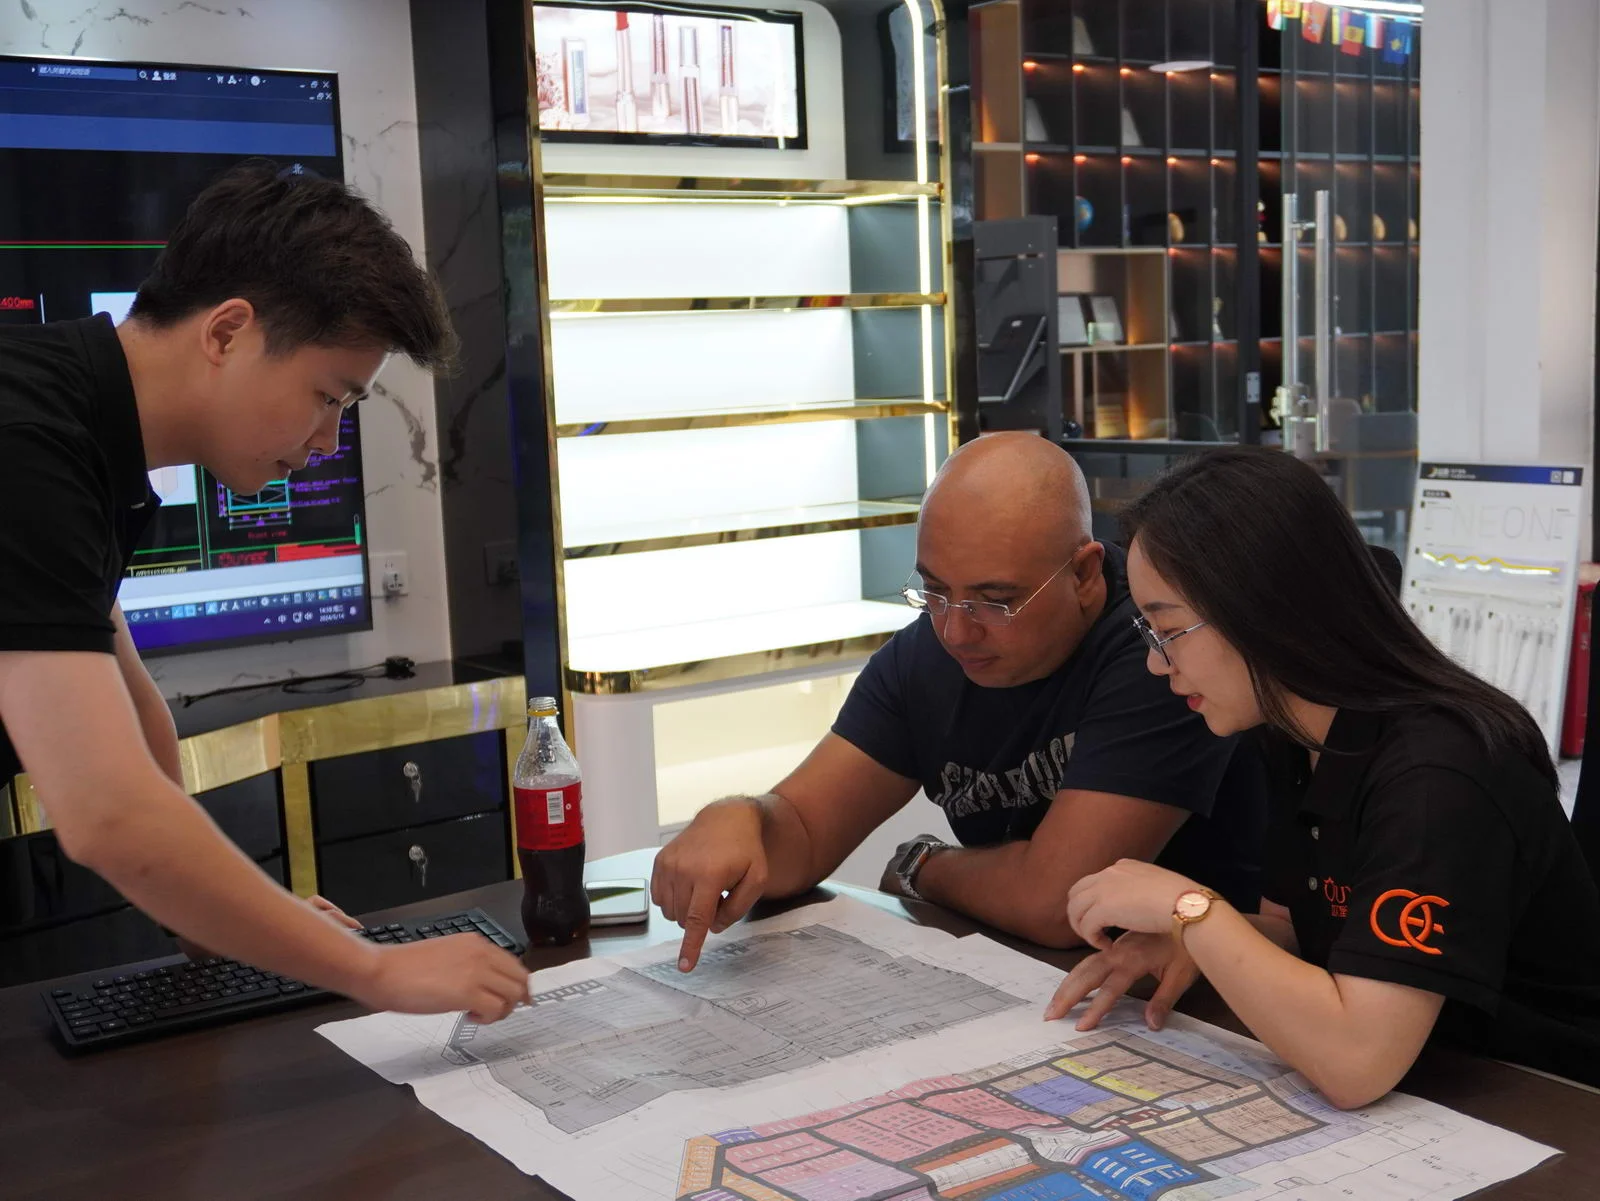
A documented cooperation process connects your store brief, quotation, design approval, manufacturing and opening-day handoff.
Read the complete process →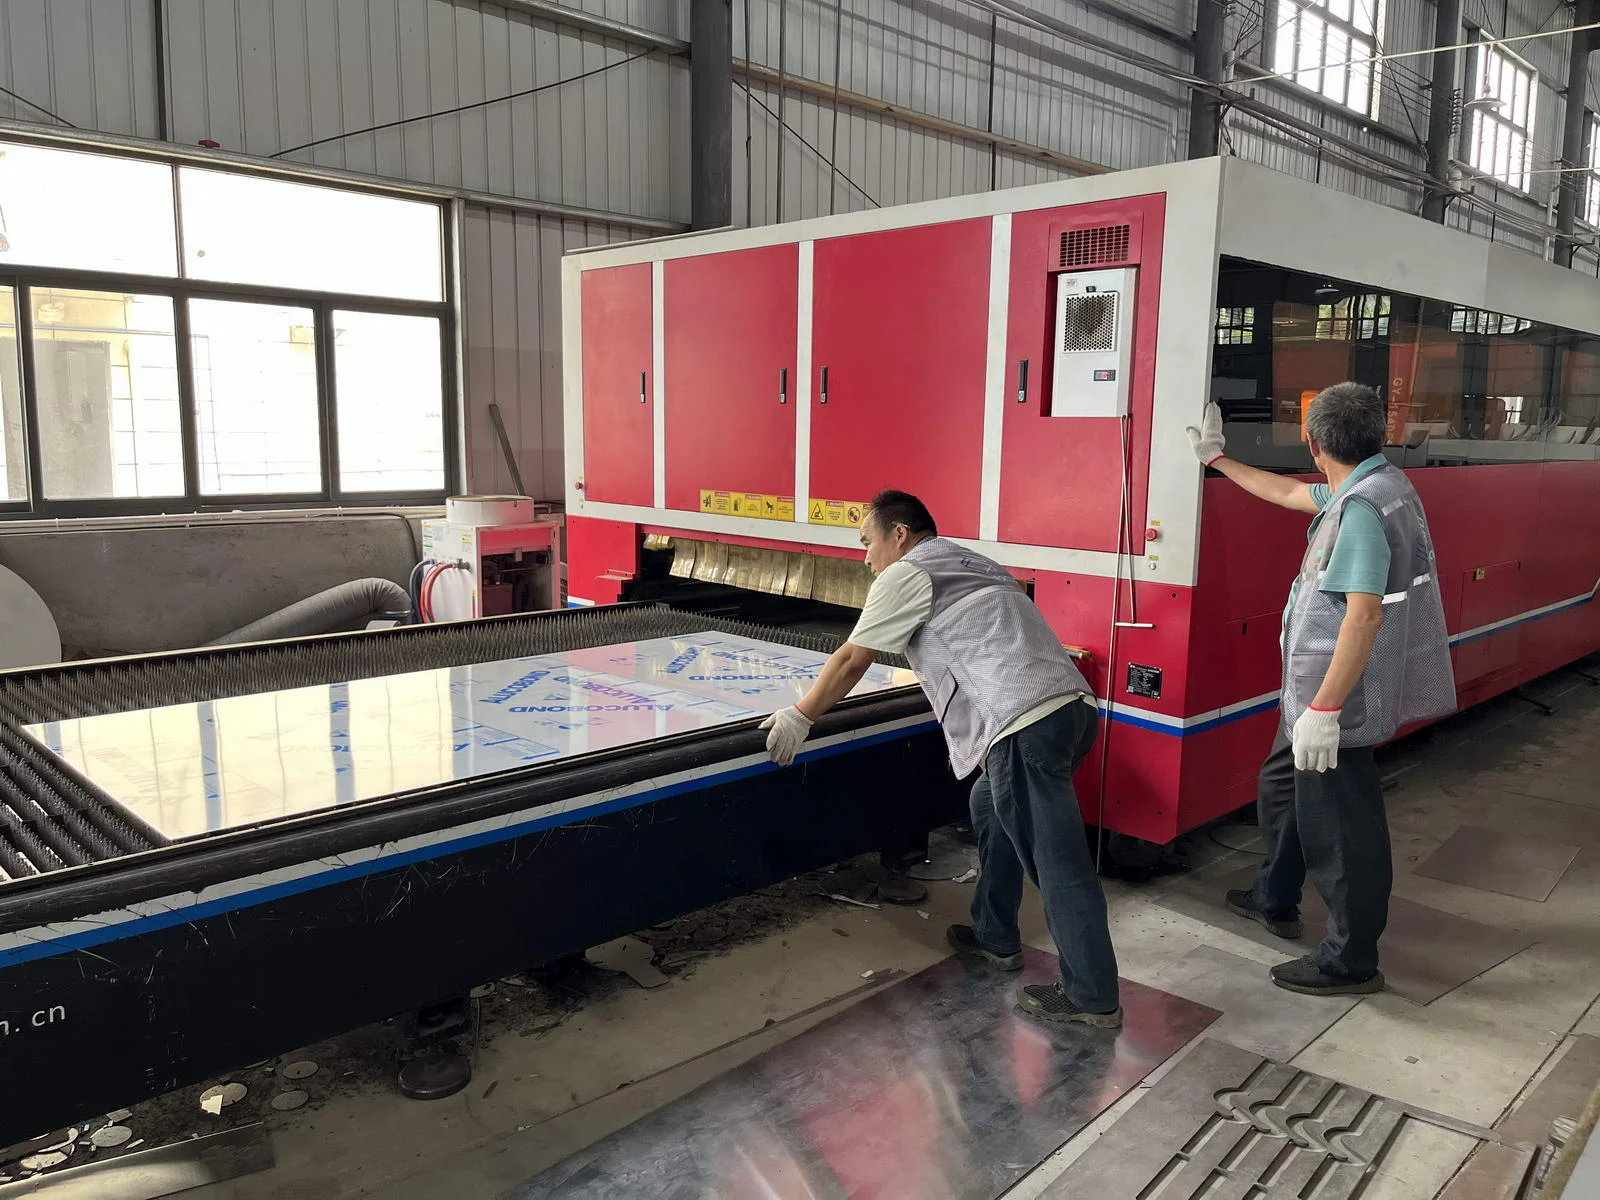
Connect drawings, material preparation, fabrication, finishing and assembly through a controlled fixture schedule.
Read the complete process →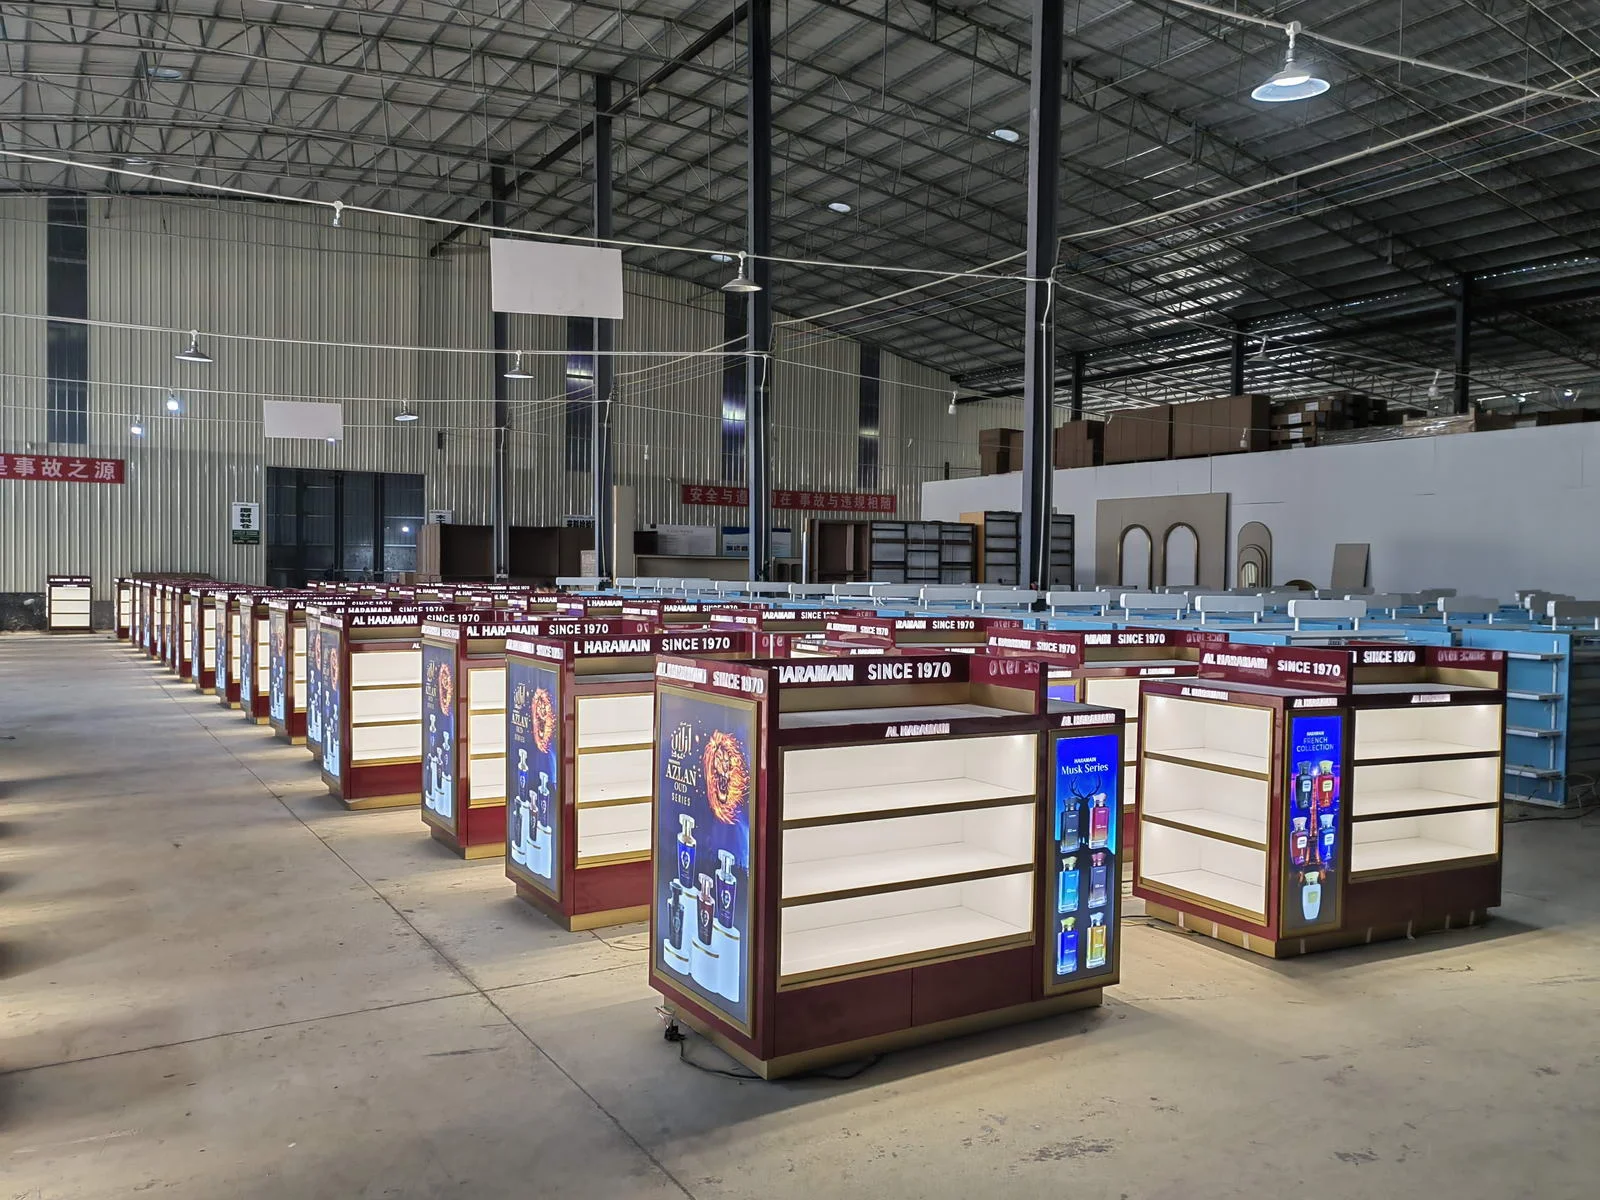
Make maintenance easier by retaining component details and keeping service access usable.
Read the complete process →300 practical guides covering selection, dimensions, materials and project delivery.
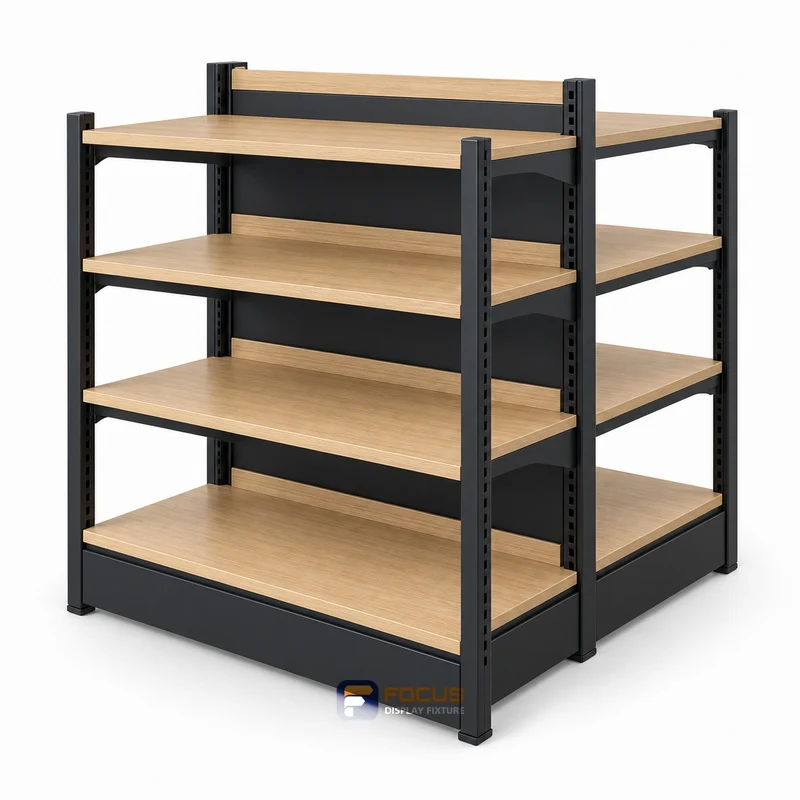
Measure gondola shelving with a practical measurement guide covering starter and add-on bays, bay width and a usable buyer checklist.
Explore →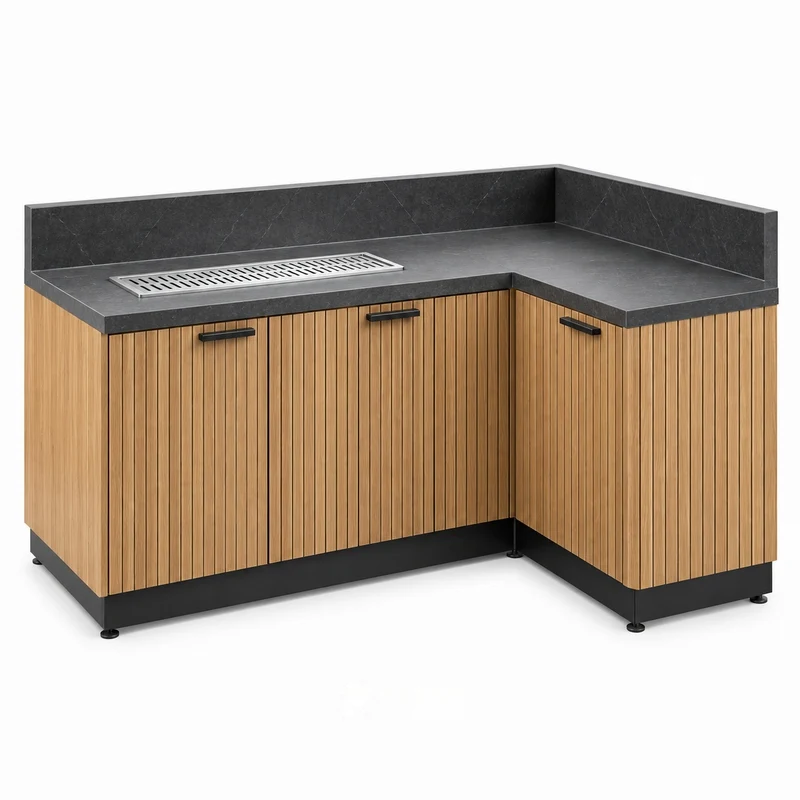
Calculate coffee & beverage counters with a practical capacity guide covering equipment interfaces, machine footprint and a usable buyer checklist.
Explore →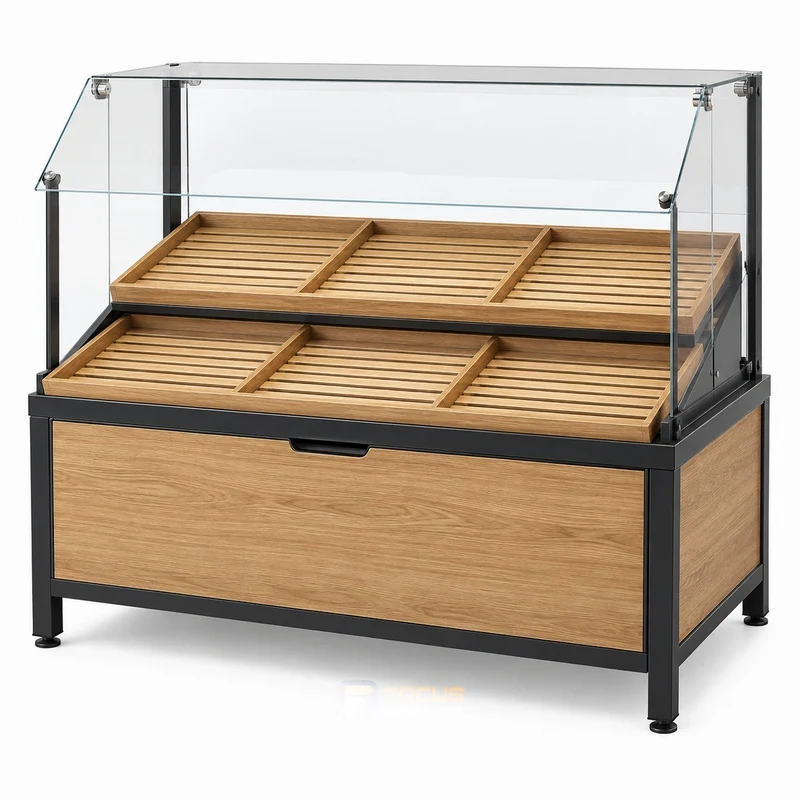
Pack bakery displays with a practical packing guide covering tray fit and replenishment, tray width and a usable buyer checklist.
Explore →Start with the product list or floor plan. The project quotation identifies the selected fixtures, quantities, finishes and items supplied by others.
Use the selected reference to begin the discussion. The quotation and approved drawings record the actual dimensions, configuration and materials.
Equipment, freight and on-site work are included only when listed in the agreed project scope. Share the destination and equipment models early.
Add references to your project list and prepare a brief. Send it to FOCUS by email or WhatsApp, then share your plan, quantities and target schedule.
Share the cabinet type, dimensions, merchandise and quantity. We will review display, storage and combination requirements for your quotation.
Start with a fixture reference, a floor plan or a description of the store you want to create.
Browse fixtures → Open WhatsApp ↗