Define
Measured site, merchandise and equipment.
 Start a Project ↗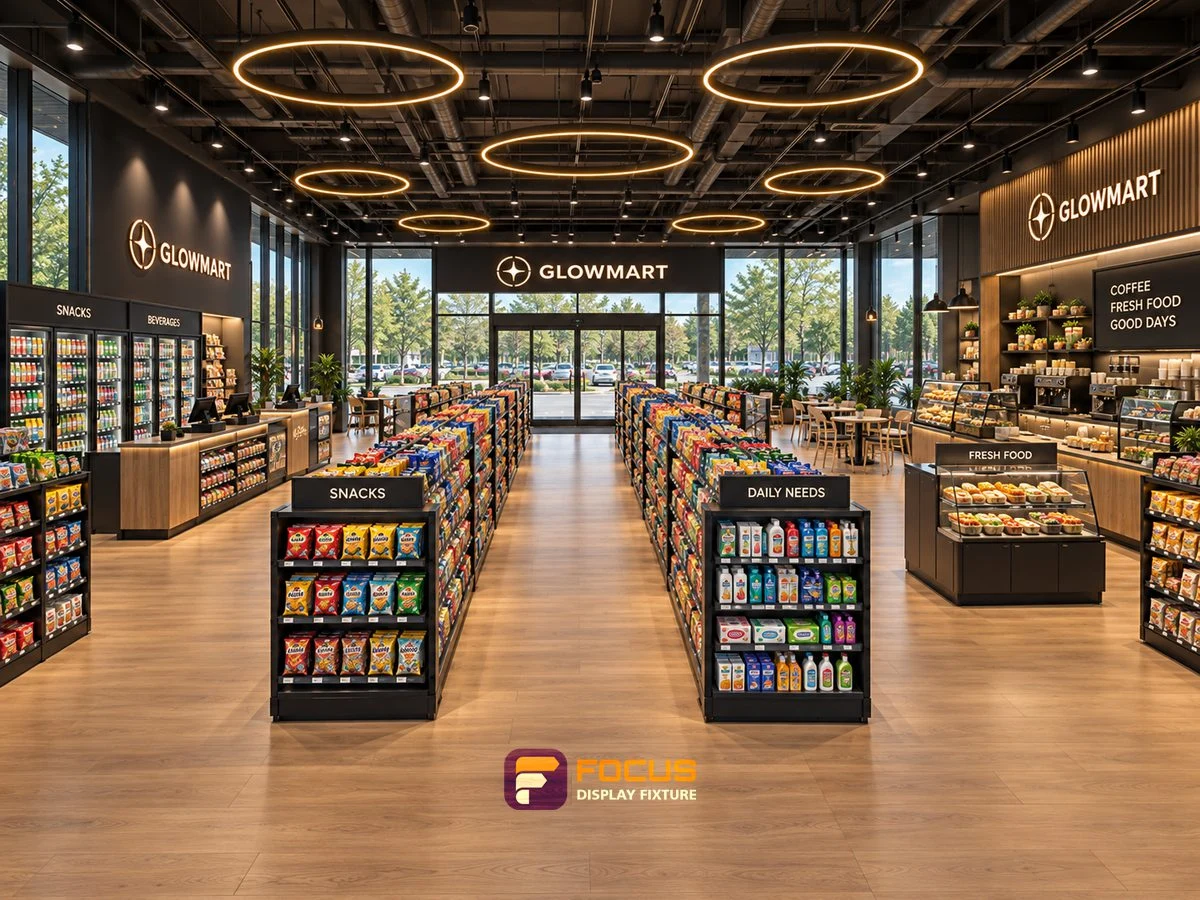
DESIGN STUDY / DS-08-1
Explore warm charcoal convenience store through fixture placement, display rhythm and service-area decisions. This study presents design ideas and planning considerations.
Study how fixture placement, finishes and product visibility work together in this visual direction. The planning objective is to connect browsing, service and replenishment while maintaining a coherent material palette.
This is a design study. Locations, clients, delivered quantities and commercial results are not asserted.
| Zone reference | Potential fixture system | Inputs for specification |
|---|---|---|
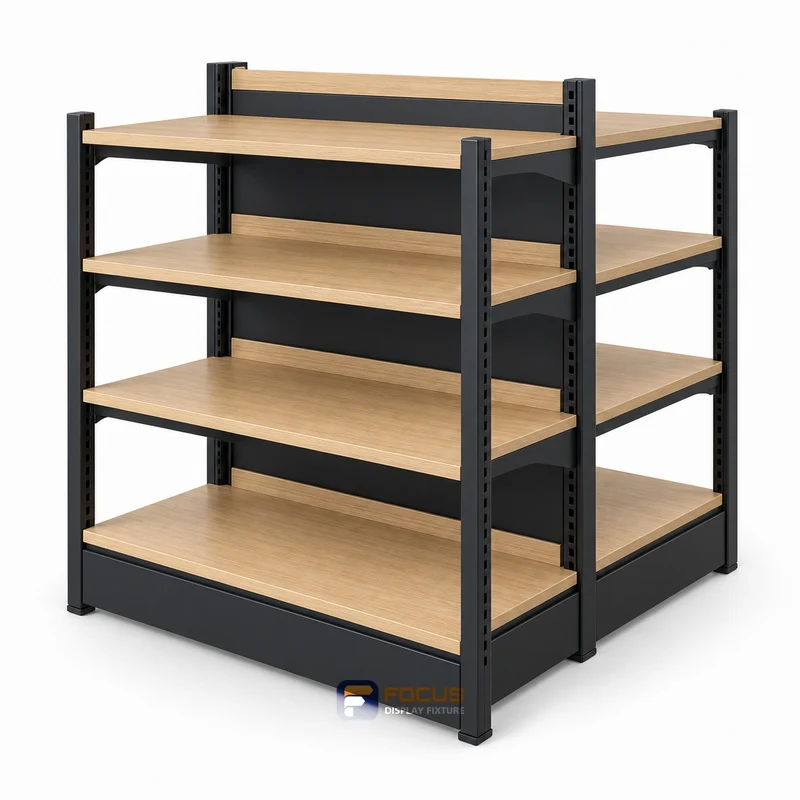
| Z1 | Gondola Shelving | bay width, overall run length, usable shelf depth, upright pitch |
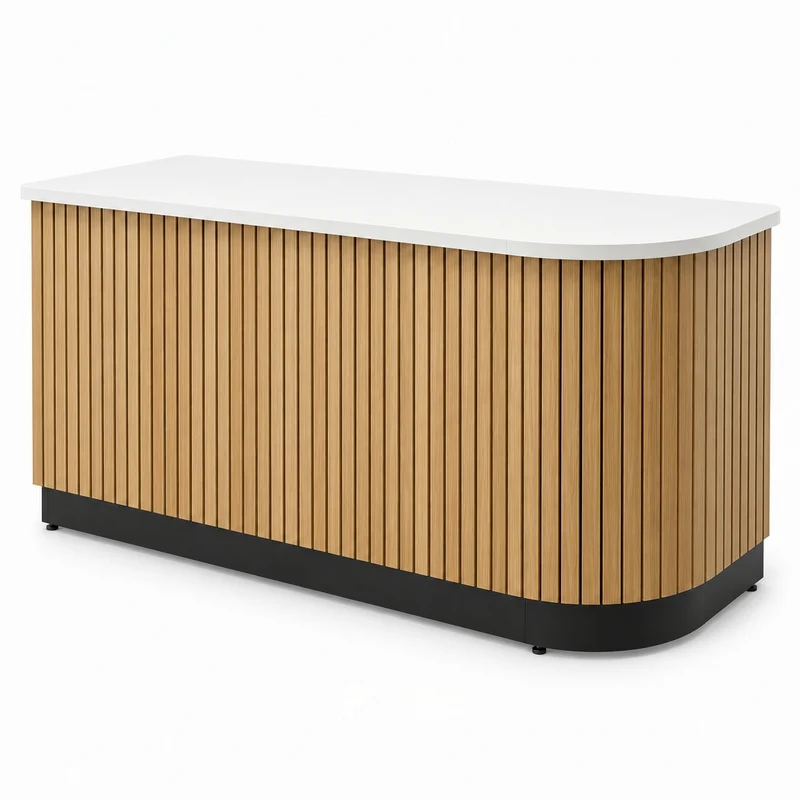
| Z2 | Checkout Counters | counter length, worktop depth, terminal footprint, drawer extension |
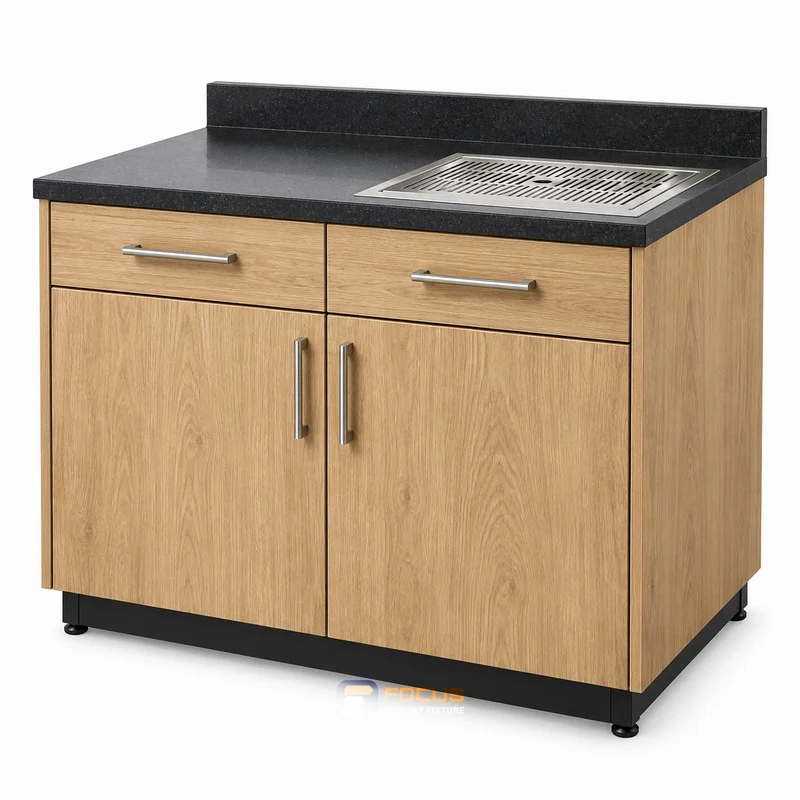
| Z3 | Coffee & Beverage Counters | machine footprint, working weight, service clearance, worktop cutout |
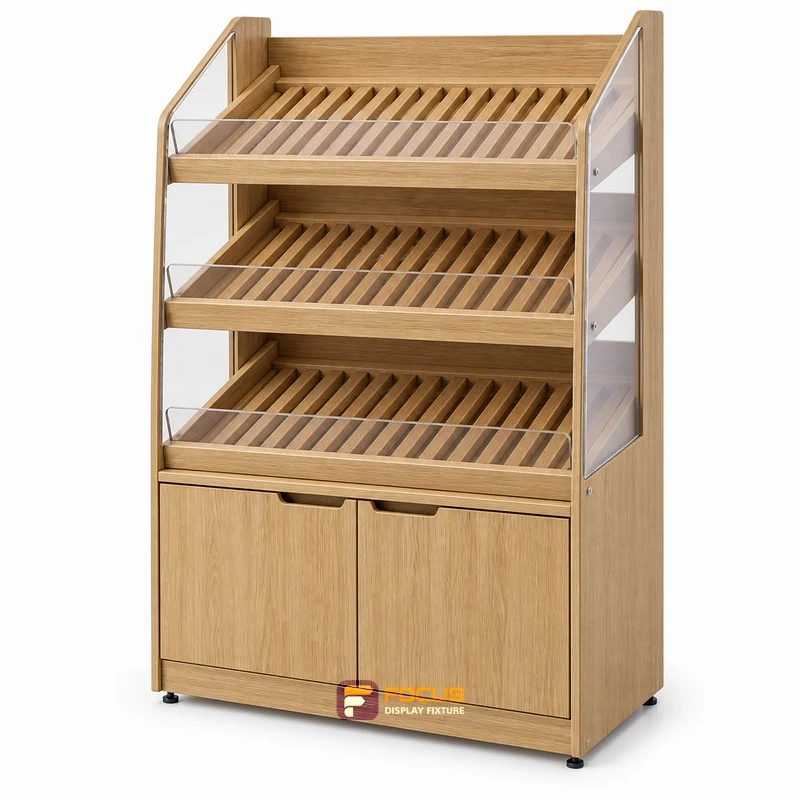
| Z4 | Bakery Displays | tray width, tray depth, shelf spacing, door opening |
These are proposed planning relationships, not a bill of materials measured from the images. Use them to start your own configuration review.
Keep decisions clear from the first layout to the final delivery scope.
Measured site, merchandise and equipment.
Fixture configuration, finishes and interfaces.
Drawing revision, samples and supply schedule.
Production checks, package list and installation handoff.
| Study element | Design objective | Output to prepare |
|---|---|---|
| Background & challenge | Connect merchandise visibility, service and replenishment | Measured brief and operating priorities |
| Design strategy | refilling and waste removal | Annotated zoning proposal |
| Materials & lighting | A coordinated palette across the fixture package | Finish schedule and equipment-specific lighting review |
| Manufacturing & QC | Translate the concept into inspectable components | Released drawings, sample choices and inspection points |
| Packing & installation | Keep each component linked to its final location | Coded package and installation sequence |
| Target outcome | A coherent store that can be reviewed and maintained | Approved fixture list and support record |
This is a design study. The outcomes above are planning objectives, not measured commercial results.
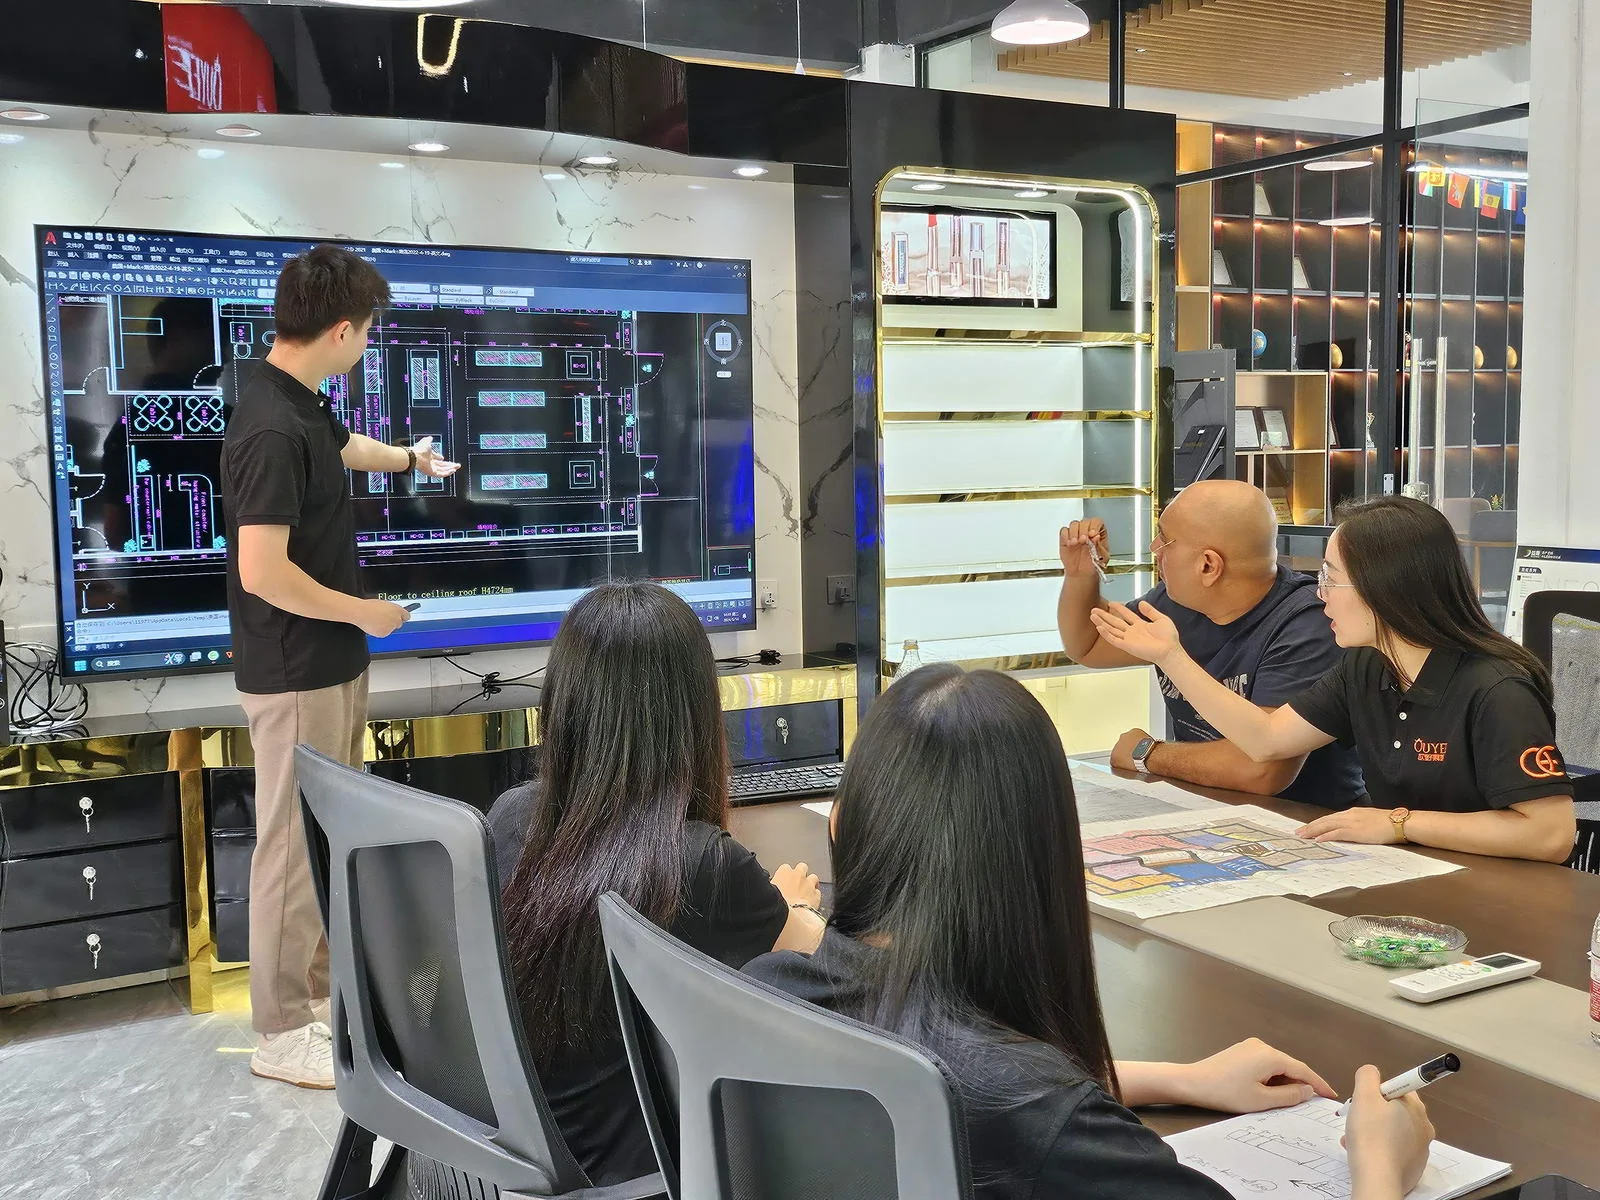
Design conversations connect floor plans, merchandise requirements and display references before detailing.
Explore the photographs →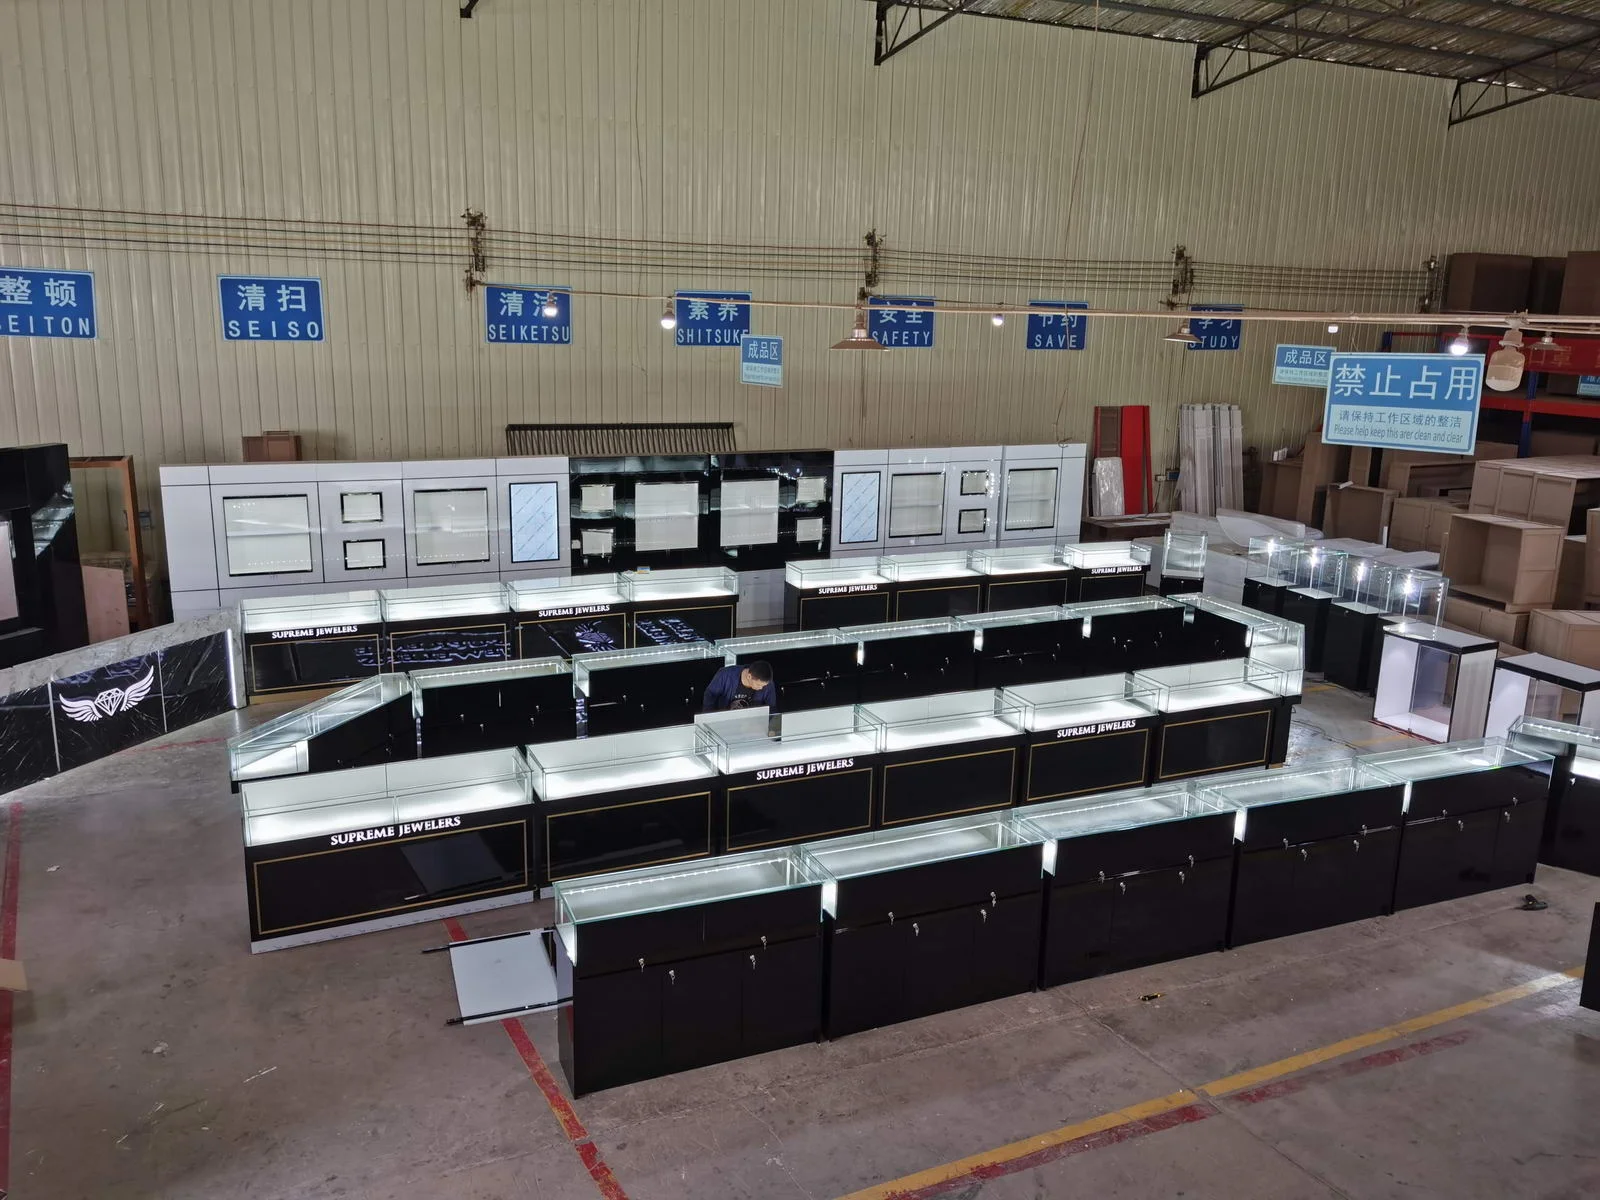
Assembled display runs make it possible to review interfaces, alignment and lighting before packing.
Explore the photographs →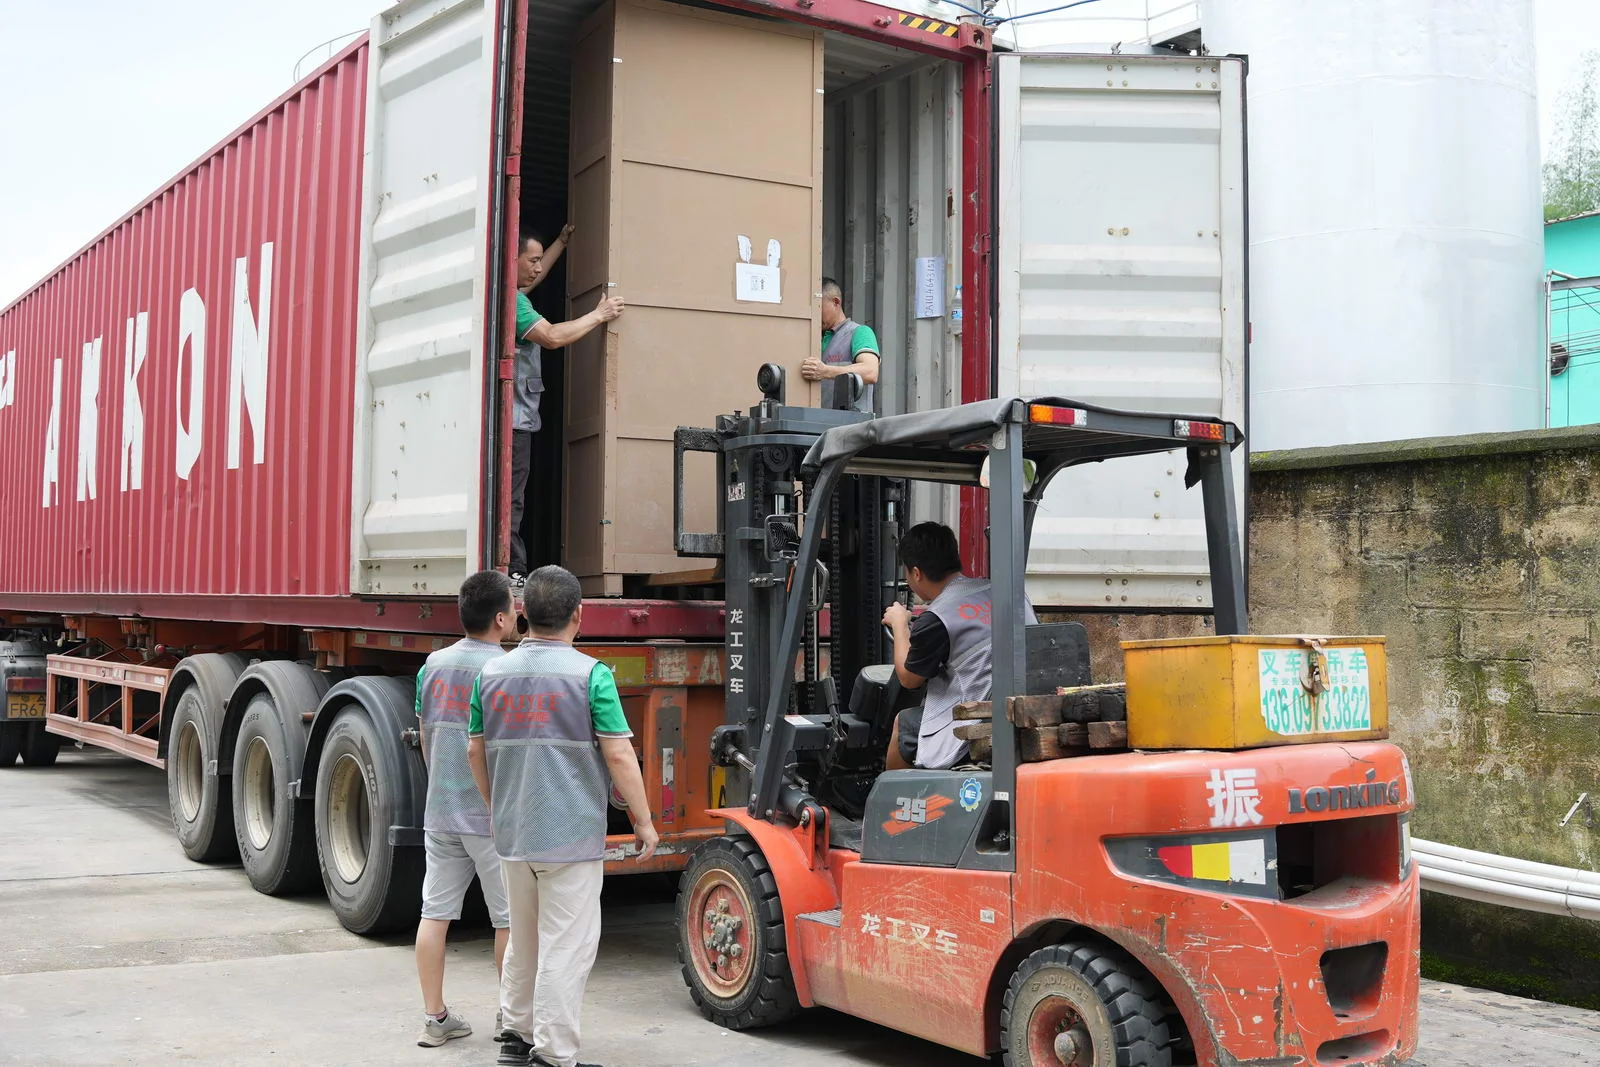
Loading photographs connect the completed fixture with shipment handling and the installation handoff.
Explore the photographs →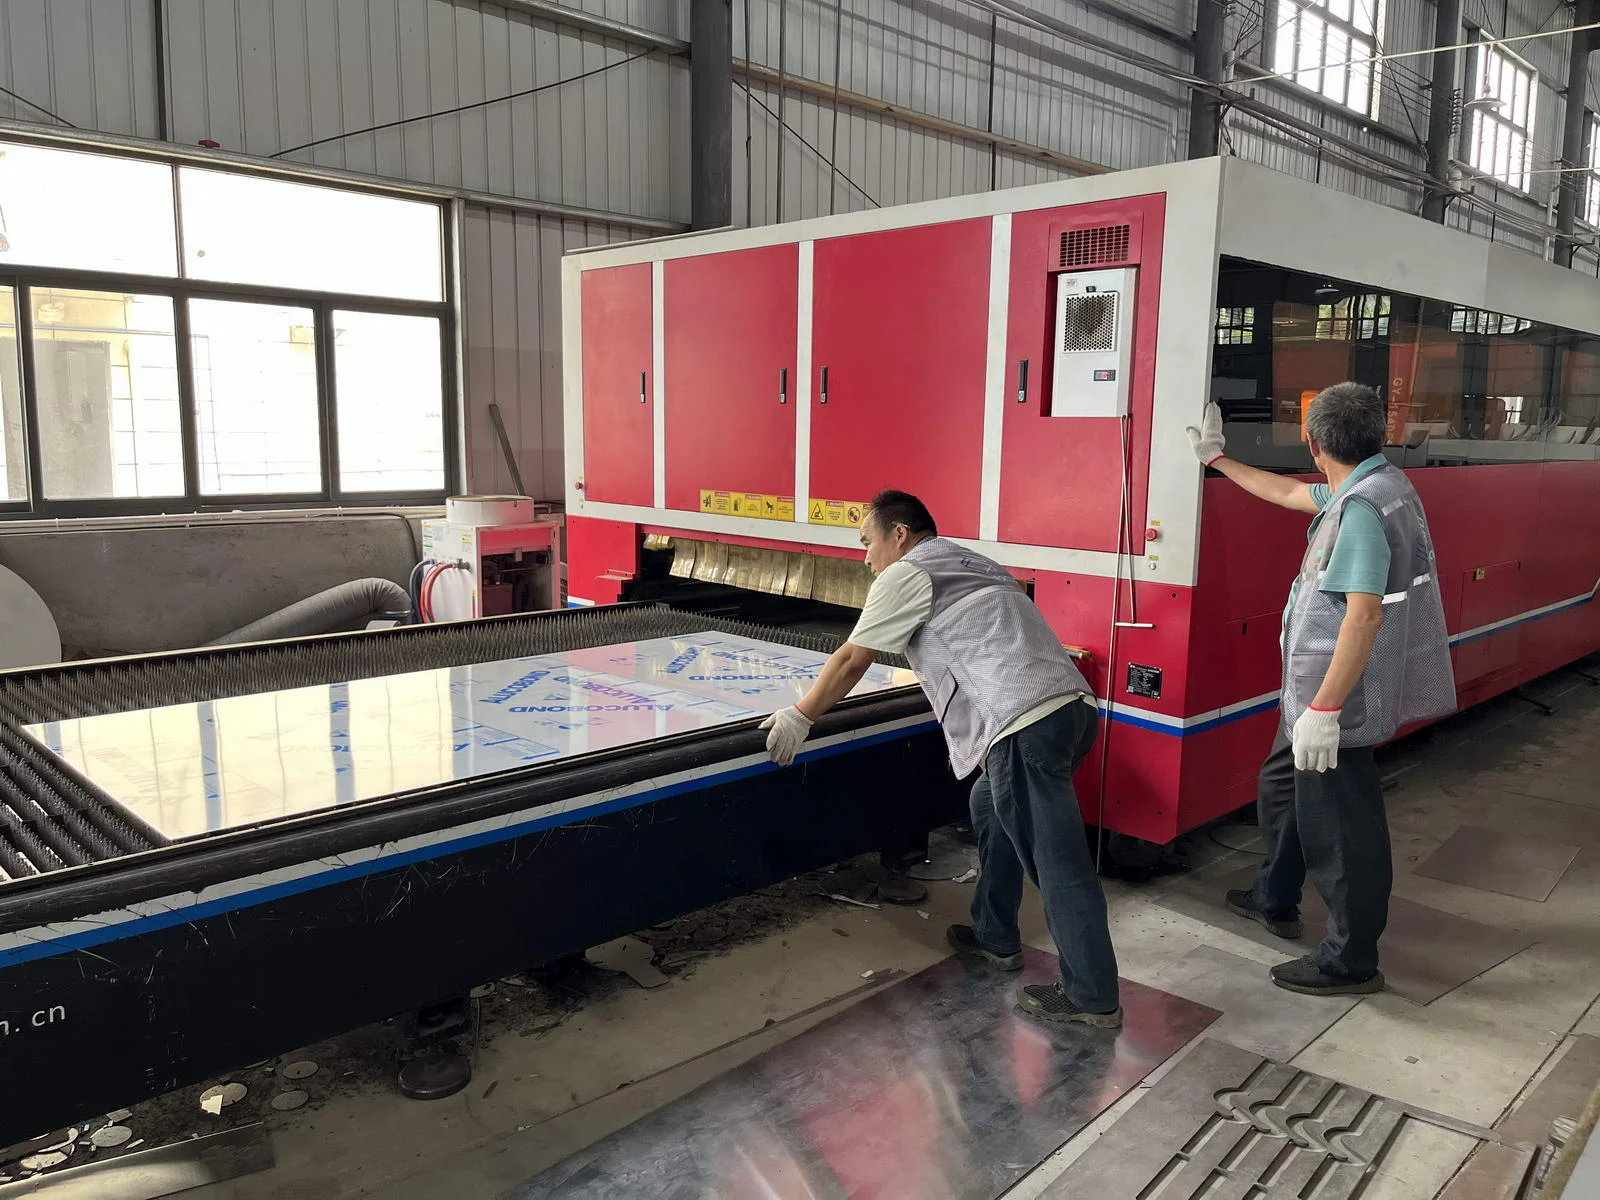
Adapt an existing fixture platform or develop a new one around your merchandise, equipment and store identity.
Read the complete process →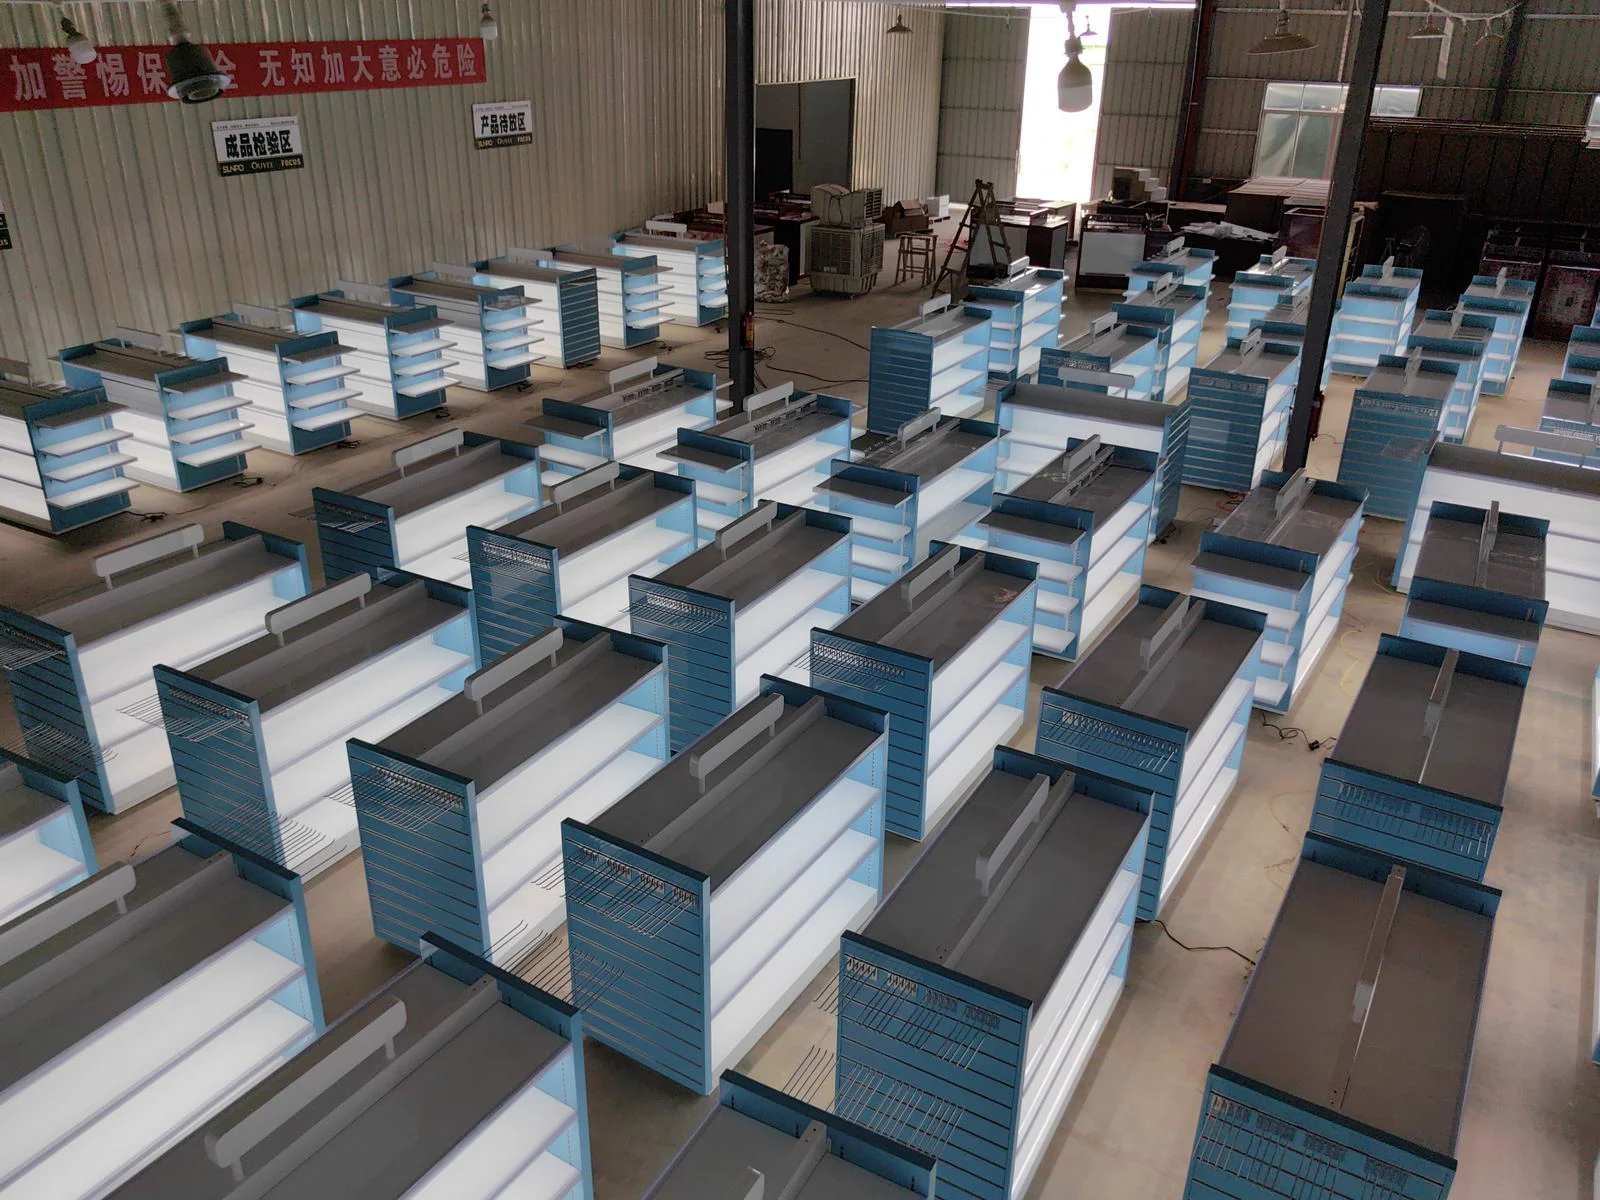
Define what is checked, how it is recorded and what must be closed before shipment.
Read the complete process →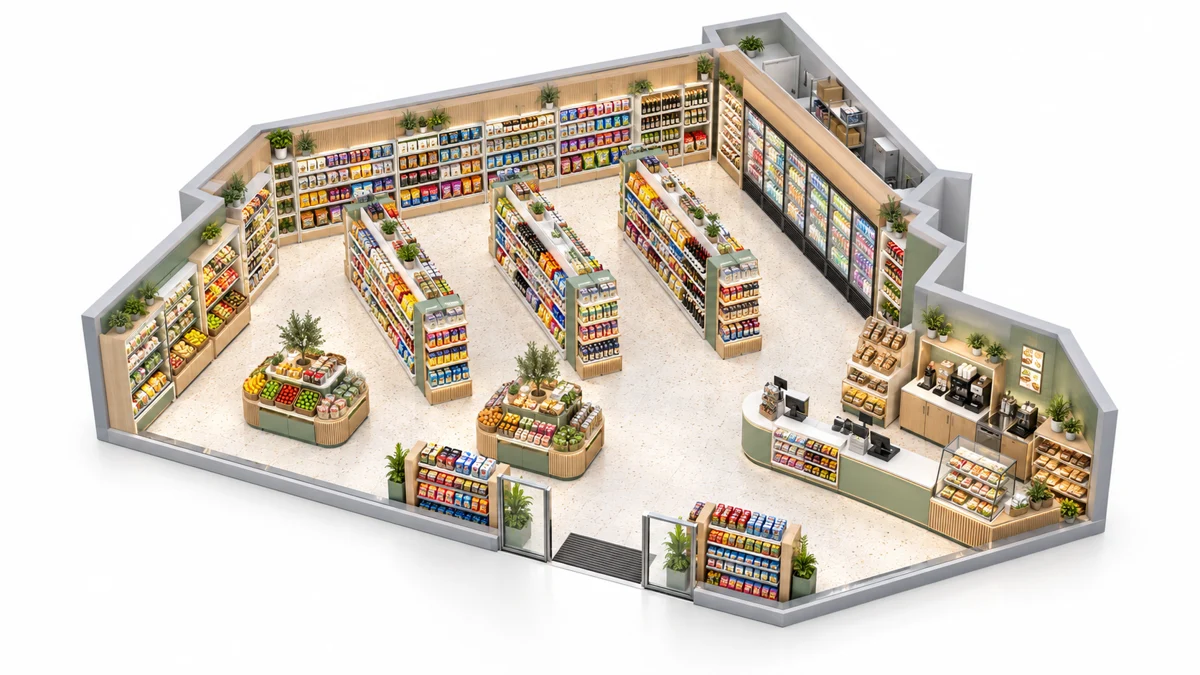
Use one approved fixture kit with controlled variations for individual sites.
Read the complete process →Yes. A qualified project can include store zoning, a 2D fixture layout and 3D concept development. The exact deliverables and revision scope are defined in the proposal before detailed work begins.
Share the store country and city, a floor plan or approximate dimensions, product categories and sizes, fixture quantities, opening target and any reference images or brand guidelines.
The team records open decisions, drawing revisions, material selections and approvals. Production should begin only from the released scope agreed for that project.
Material samples, finish samples, lighting tests or a prototype can be included when the project risk and scope require them. The quotation states what will be supplied and how approval affects the schedule.
Share the cabinet type, dimensions, merchandise and quantity. We will review display, storage and combination requirements for your quotation.
Start with a fixture reference, a floor plan or a description of the store you want to create.
Browse fixtures → Open WhatsApp ↗