Site record
Document walls, columns, door swings, floor changes and retained equipment. Mark where a dimension still needs a site check.
 Start a Project ↗
Turn your store requirements into a coordinated fixture layout.
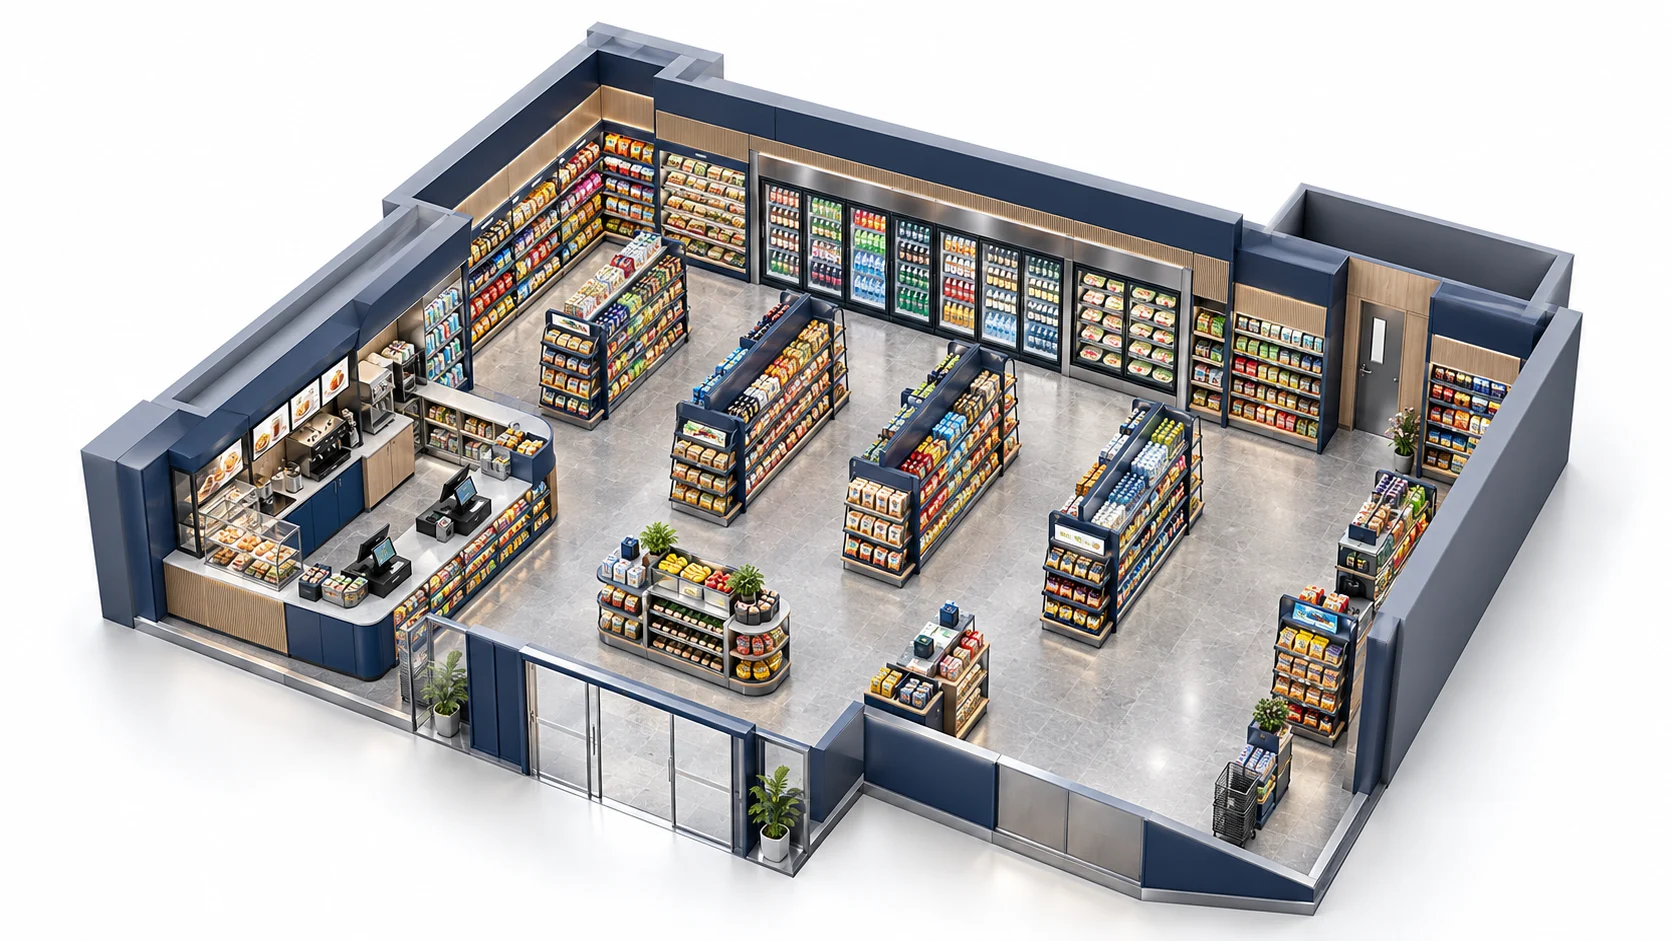
Measure the perimeter, entrances, columns and service positions. Mark equipment that stays and identify the person who can verify dimensions at the location. A design image helps discuss the look; a measured plan establishes the working constraints.
Connect entrance promotions, main aisles, perimeter displays, coffee service and checkout. Consider customer movement and replenishment separately. Record where the store needs staff access, queuing space and equipment maintenance.
Give every proposed fixture a reference and connect it to a configuration. Review materials, equipment interfaces, quantities and drawing revisions together. The agreed proposal identifies the design deliverables and the next approval steps.
| Parameter | Value or requirement | Buyer check |
|---|---|---|
| measured perimeter | Project record | Confirm before drawing approval |
| column position | Project record | Confirm before drawing approval |
| entrance swing | Project record | Confirm before drawing approval |
| equipment footprint | Project record | Confirm before drawing approval |

Measure store layout planning with a practical measurement guide covering customer and replenishment routes, measured perimeter and a usable buyer checklist.
Explore →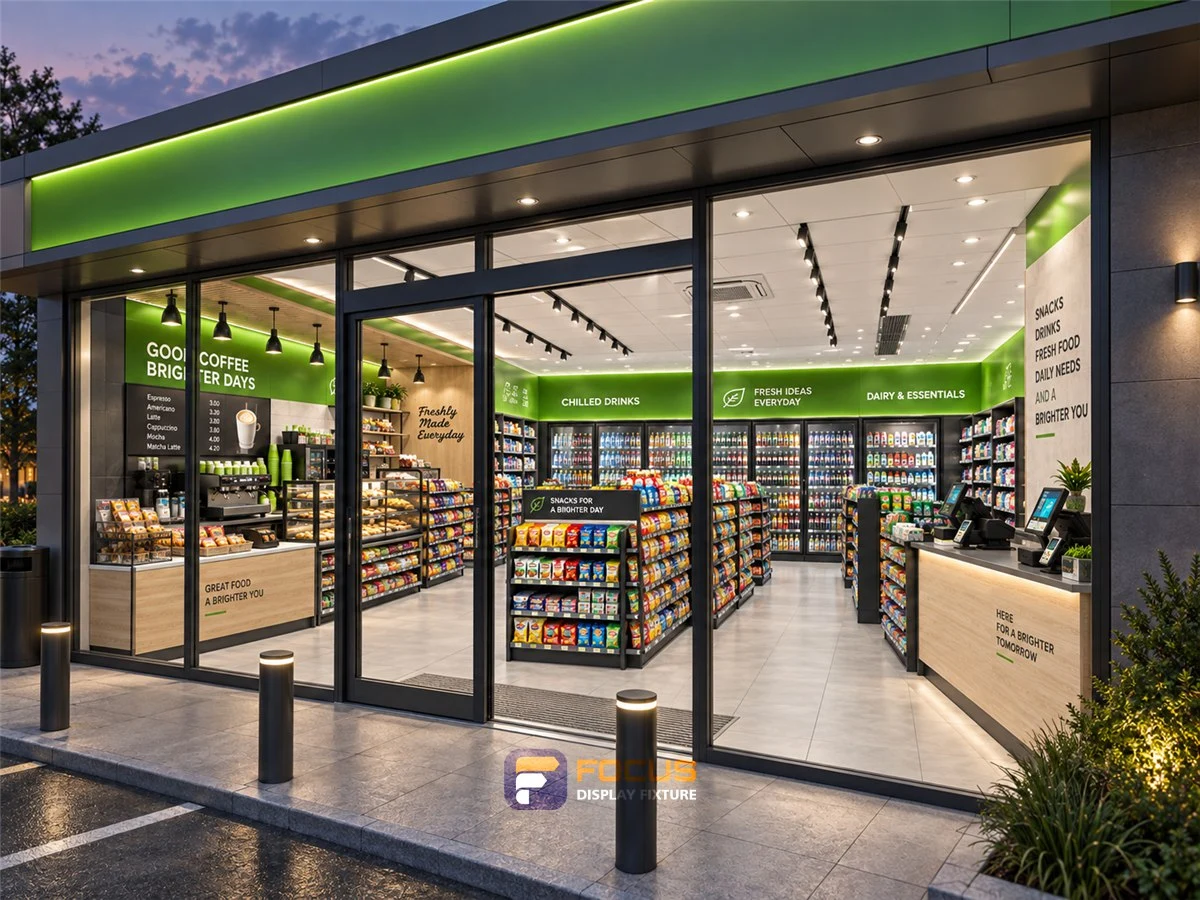
Compare store layout planning with a practical configuration guide covering customer and replenishment routes, measured perimeter and a usable buyer checklist.
Explore →
Calculate store layout planning with a practical capacity guide covering customer and replenishment routes, measured perimeter and a usable buyer checklist.
Explore →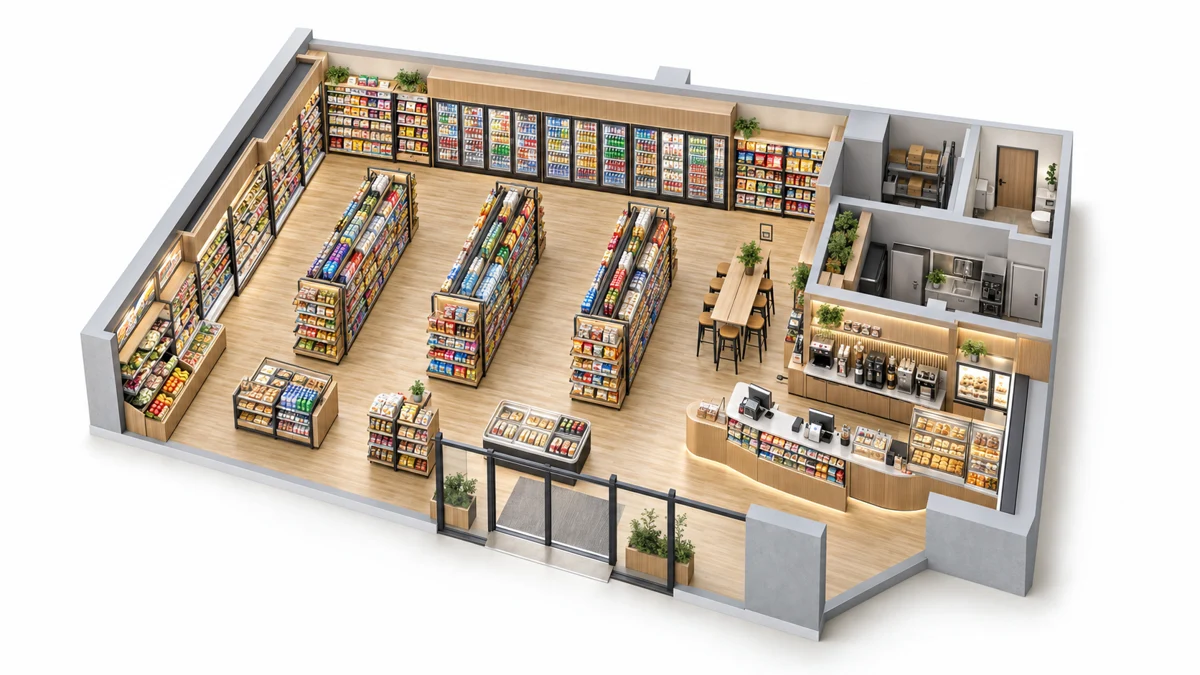
Begin with a reliable drawing of the space. Use the concept review to discuss merchandise, customer movement and staff work, then record the dimensions and interfaces needed by the fixture team.
Document walls, columns, door swings, floor changes and retained equipment. Mark where a dimension still needs a site check.
List product categories, service equipment, queuing and replenishment routines. Identify peak-use conflicts such as a delivery route crossing the coffee queue.
Place the main fixture groups around the customer route. Compare fixture depth with the space needed for shopping, passing and stocking.
Assign a reference to every proposed unit. Connect plan positions to elevations, finish codes, quantities and equipment documents.
Agree the current drawing revision and the responsible approval contact. Preserve accepted decisions and unresolved interfaces in one change record.
| Stage or document | Required information | Review purpose |
|---|---|---|
| Measured base plan | Buyer or site survey contact | Dimensioned plan with units and revision |
| Layout proposal | Design team | Zones, fixture positions and circulation review |
| Equipment interface | Buyer and equipment supplier | Model drawing, service and maintenance access |
| Fixture release | Buyer and project coordinator | Agreed schedule, finishes and approval record |
Identify the affected reference and revision, then review the effect on drawings, materials, quantities, schedule and delivery scope before releasing the change.
Keep the measured brief, current fixture schedule, approved drawings and finish records together with the packing list and agreed responsibility list.
Send the location, fixture or package code, current drawing revision and photographs showing the issue and its surroundings. Explain what prevents the next operation.
Choose the layout from the stock, customer journey and daily staff work before fixing the cabinet count.
Read the complete process →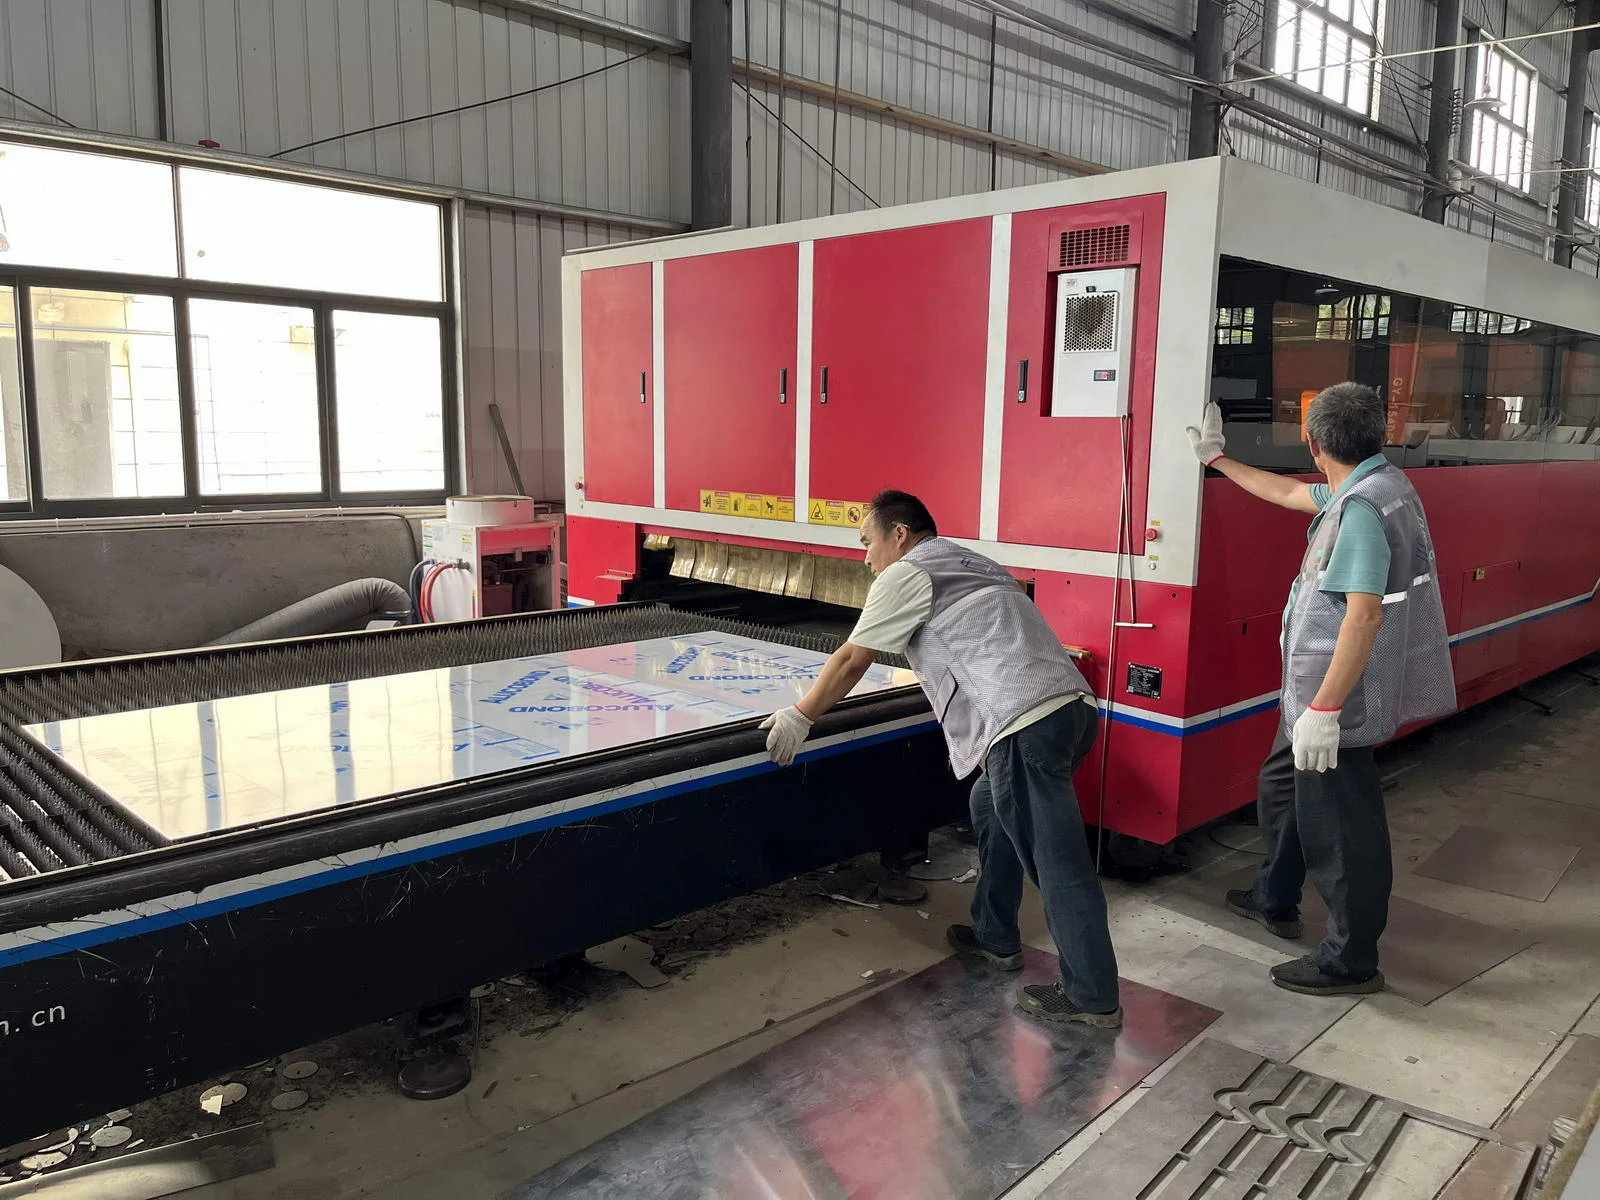
Connect drawings, material preparation, fabrication, finishing and assembly through a controlled fixture schedule.
Read the complete process →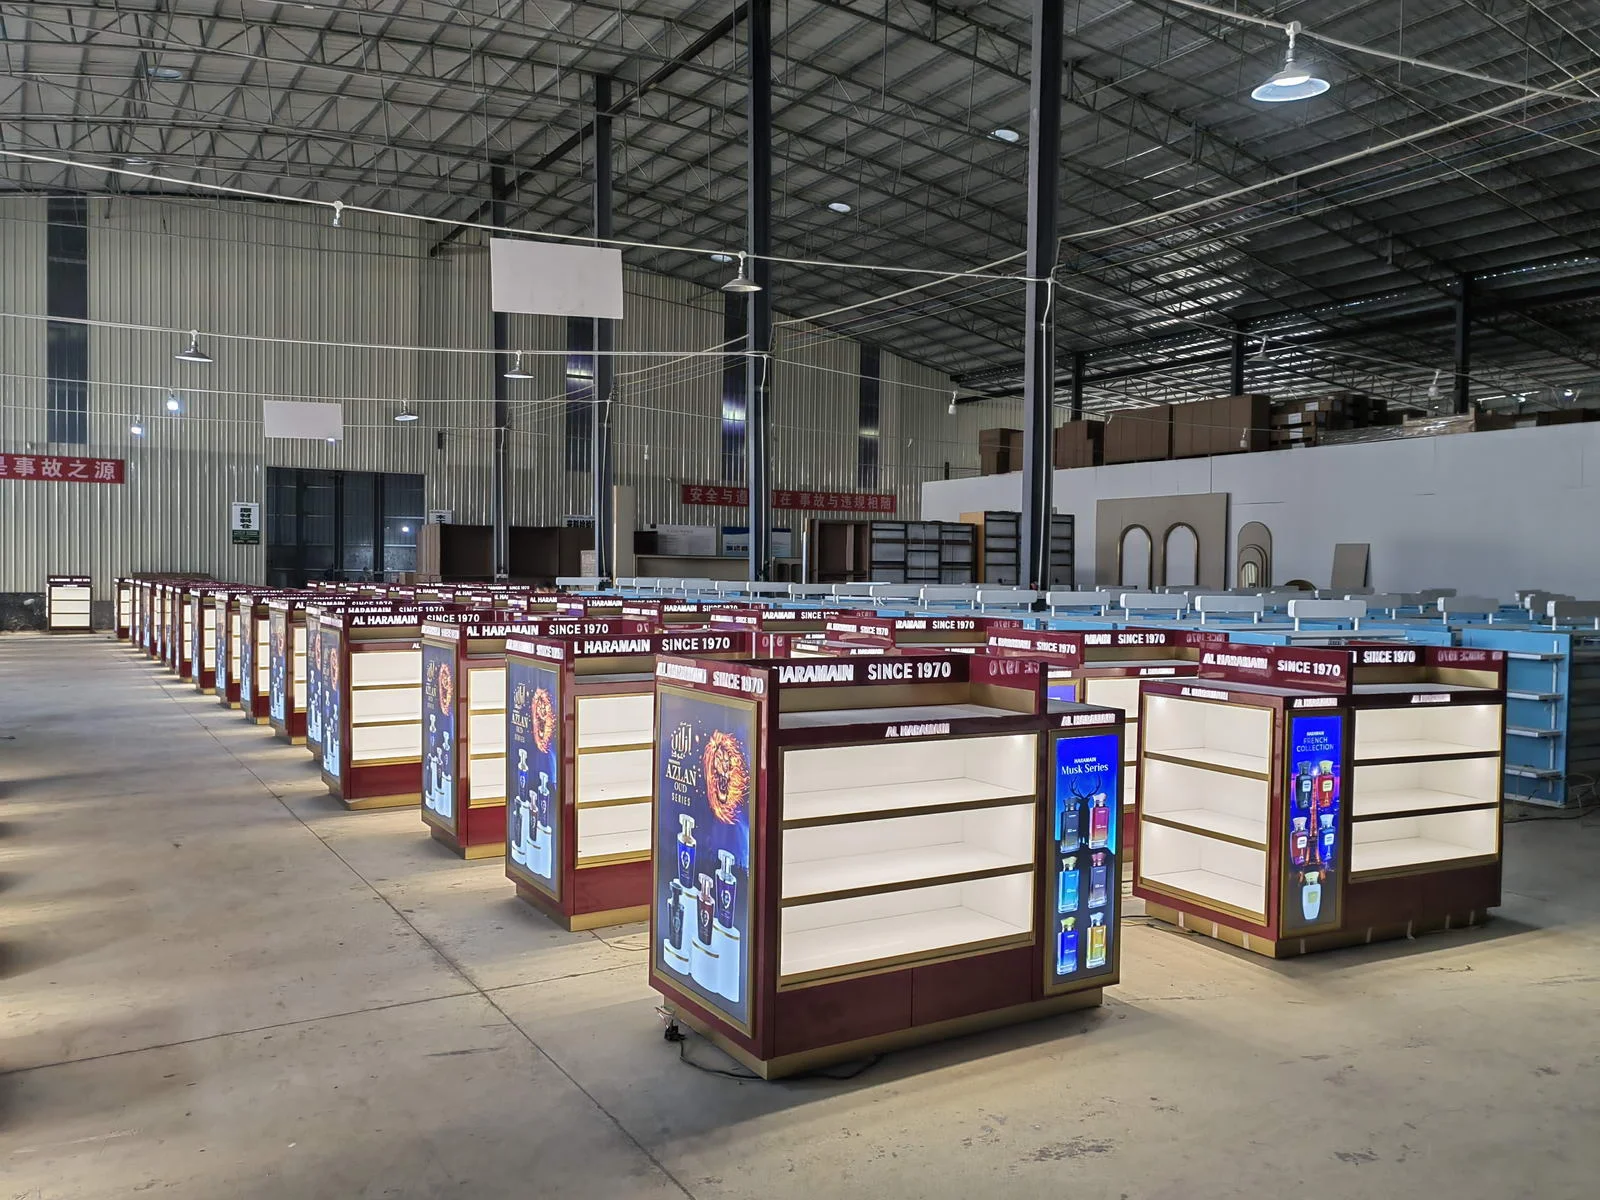
Make maintenance easier by retaining component details and keeping service access usable.
Read the complete process →Share the cabinet type, dimensions, merchandise and quantity. We will review display, storage and combination requirements for your quotation.
Start with a fixture reference, a floor plan or a description of the store you want to create.
Browse fixtures → Open WhatsApp ↗