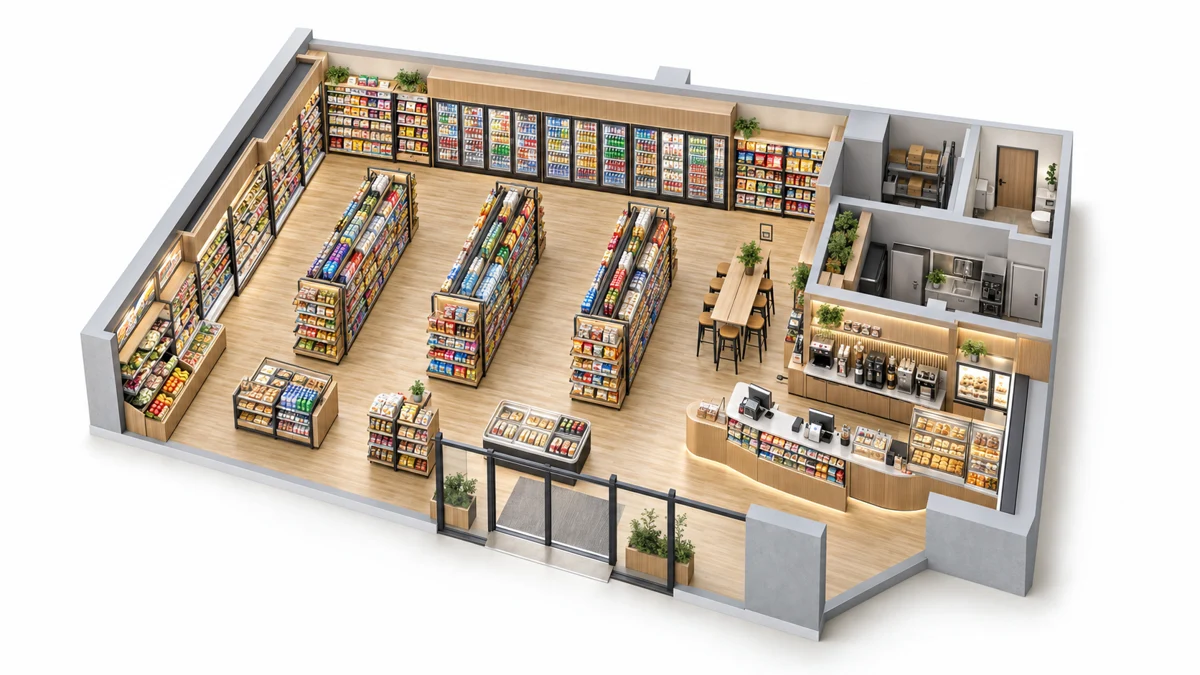
Store Layout & Customer Flow

FOCUS PROJECT KNOWLEDGE

Store Layout & Customer Flow

Choose the layout from the stock, customer journey and daily staff work before fixing the cabinet count.

DIMENSION PLANNING

Plan with matching fixture sizes.

In the wood-finish B series, a 930 mm starter and a 900 mm add-on have different listed widths. One starter plus two add-ons totals 2730 mm, before separately specified end details. Other series use different dimensions.

Keep series togetherSingle-sided, double-sided and end units have different depths. Use a complete listed W × D × H combination.

Separate levels and accessoriesShelf layers, hook rows, lightboxes and base cabinets are separate configuration features.

Coordinate equipment separatelyConfirm service openings, loads and connection details for the selected assembly.

Compare all dimension references →
STEP 01

Protect the entrance and first view

Keep the entrance readable and give shoppers room to understand the departments. Place a selected release or feature display where it can be seen without blocking arrivals. Check sightlines at the actual height of the proposed fixtures.
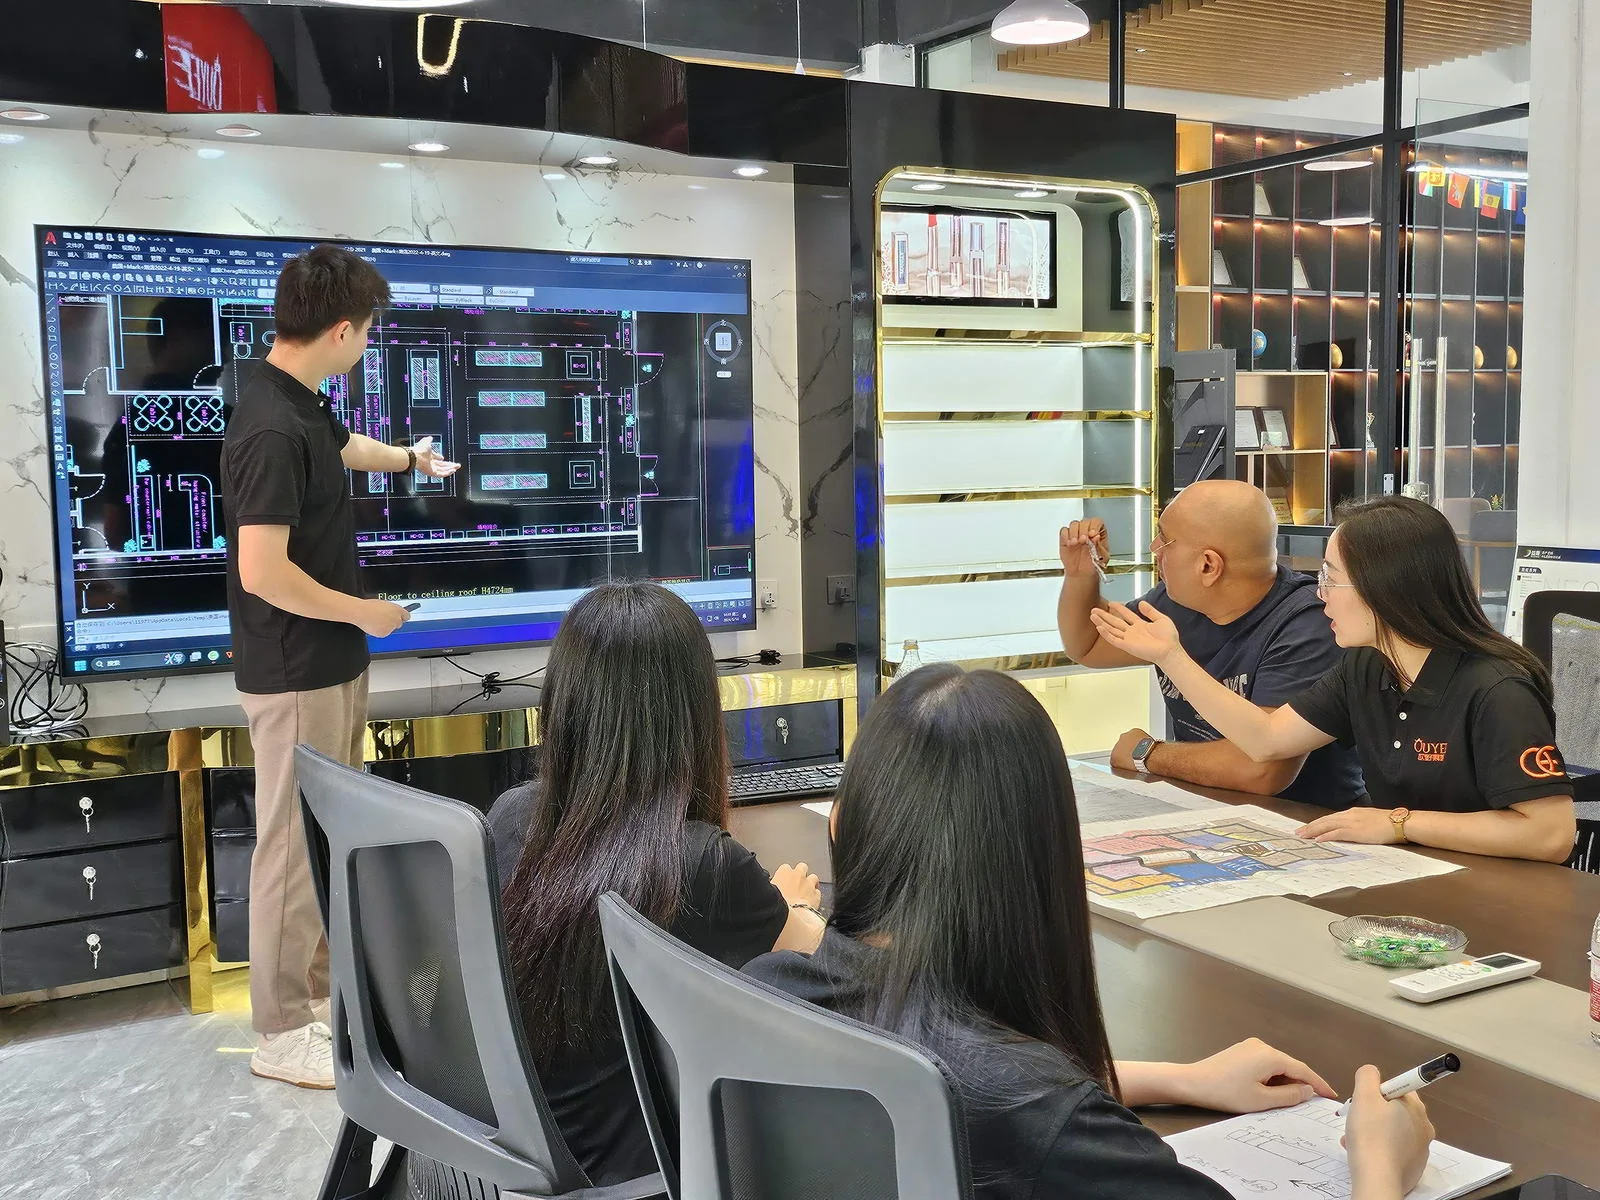
STEP 02

Select a layout that suits the assortment

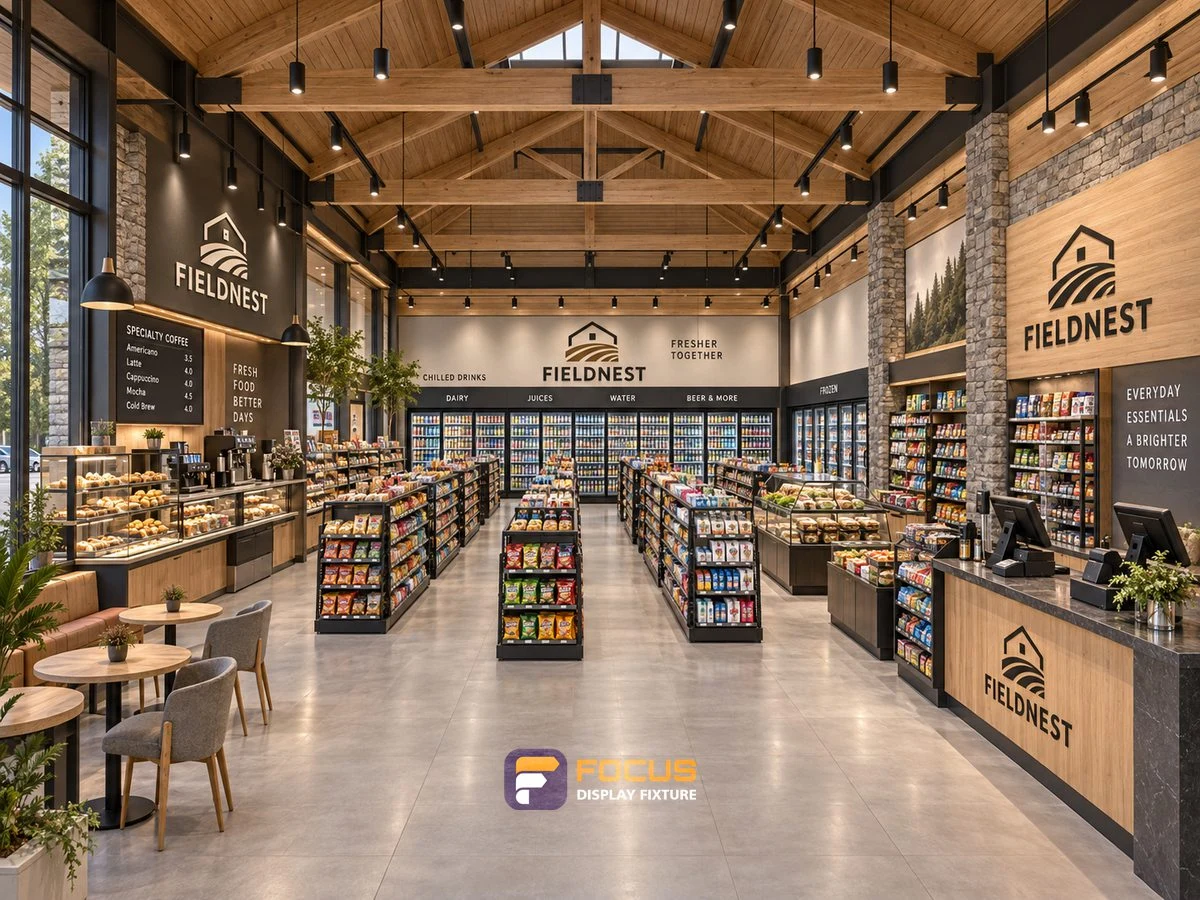
A grid can make a dense, repeatable assortment easier to navigate. A loop can connect departments in a deliberate order. A free-flow or boutique layout can give premium packaged goods more space. Compare each option using the same fixture schedule and occupied service and queueing areas.

STEP 03

Trace customers and stock separately

Mark browsing, coffee service, checkout and pickup queues. Then draw the route for replenishment, incoming goods and reserve stock. An attractive perimeter display is less useful if opening a rear door blocks the only staff route.

STEP 04

Coordinate the site interfaces

Record columns, door swings, ceiling height, wall construction and service points. Show powered islands and demonstration stations on the electrical coordination plan. Confirm site clearances and installation responsibilities with the local project team.

FROM FIRST BRIEF TO REPEAT ORDERS

Ten connected stages. Clear outputs at every handoff.

The same cooperation process connects design, engineering, manufacturing, delivery and ongoing support.

01 / Buyer + project coordinator

Project brief

Project brief and responsibility list

02 / Design team + buyer

Layout & concept

Zoning plan, fixture layout and visual direction

03 / Engineering + site contact

Engineering

Shop drawings, construction and interface schedule

04 / Buyer + project team

Samples & approval

Material samples or prototype approval as scoped

05 / Manufacturing + project coordinator

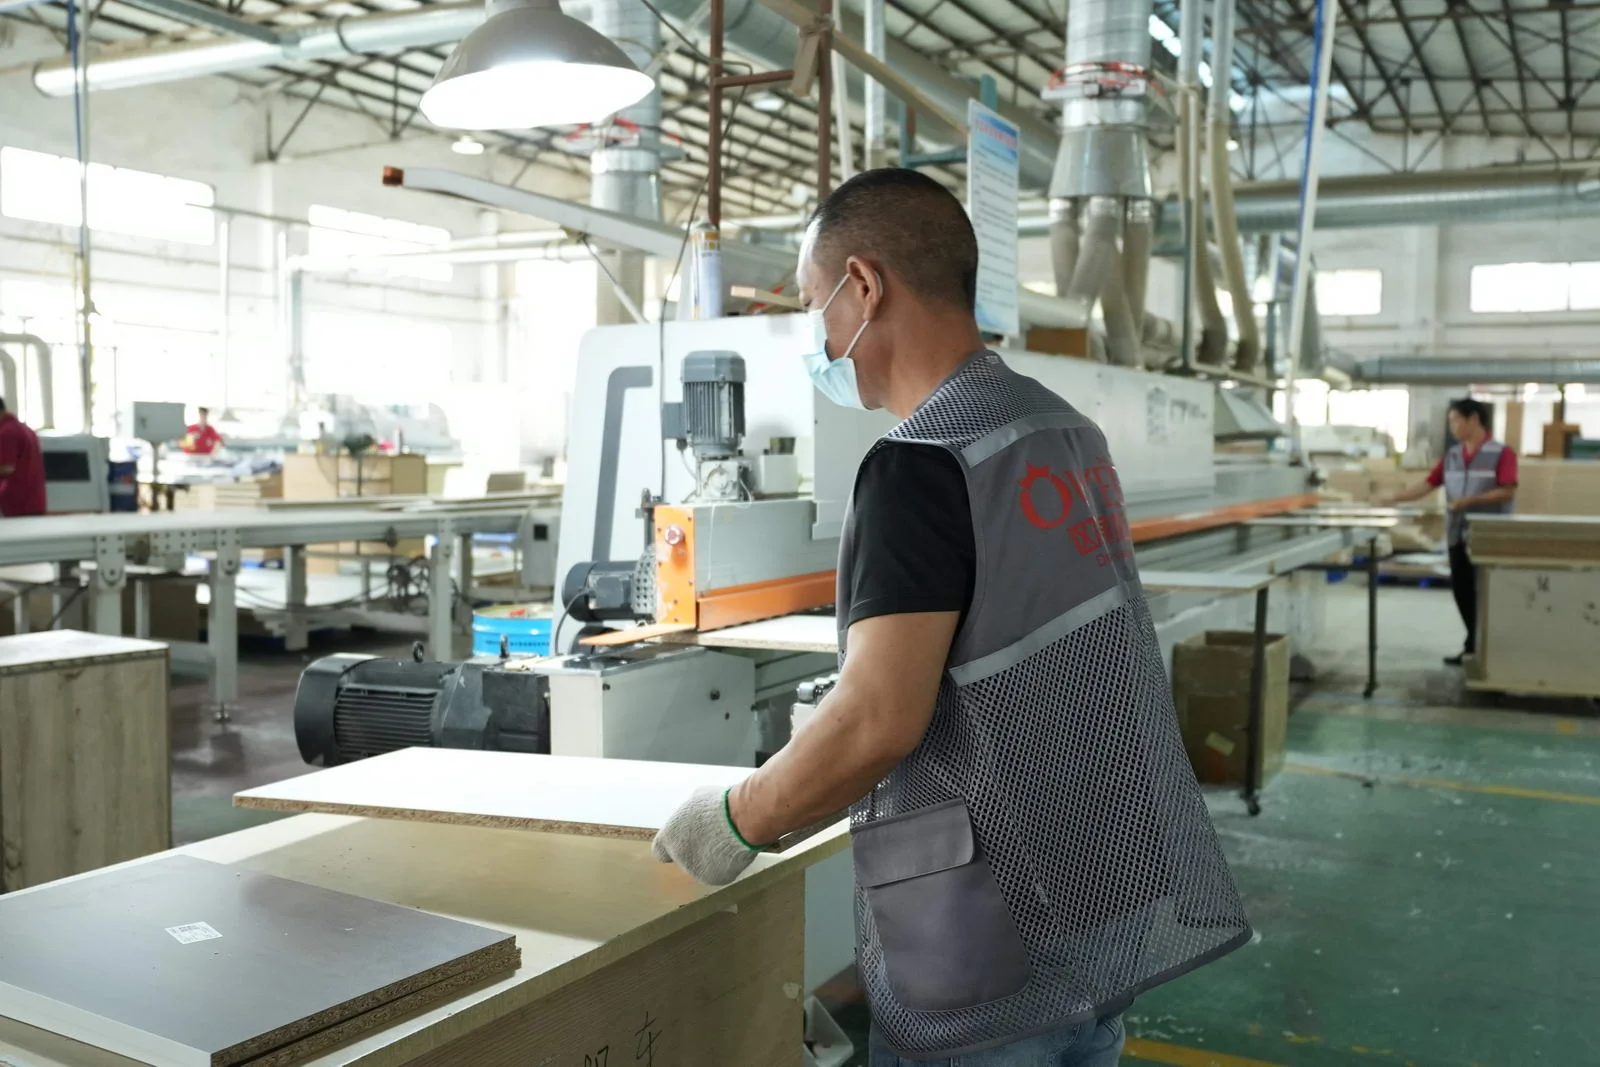
Production

Wood, metal, finishing and assembled components

06 / Quality team + assembly team

QC & trial assembly

Dimension, finish, operation and fit records

07 / Packing + project coordinator

Export packing

Protected packages, codes and hardware kits

08 / Logistics + receiving contact

Shipping handoff

Loading and shipping documentation

09 / Site contractor + project team

Installation support

Assembly coordination and installation issue record

10 / Support + buyer

After-sales & repeat orders

Parts identification, corrective action and revision history

PEOPLE · PROCESS · DELIVERY

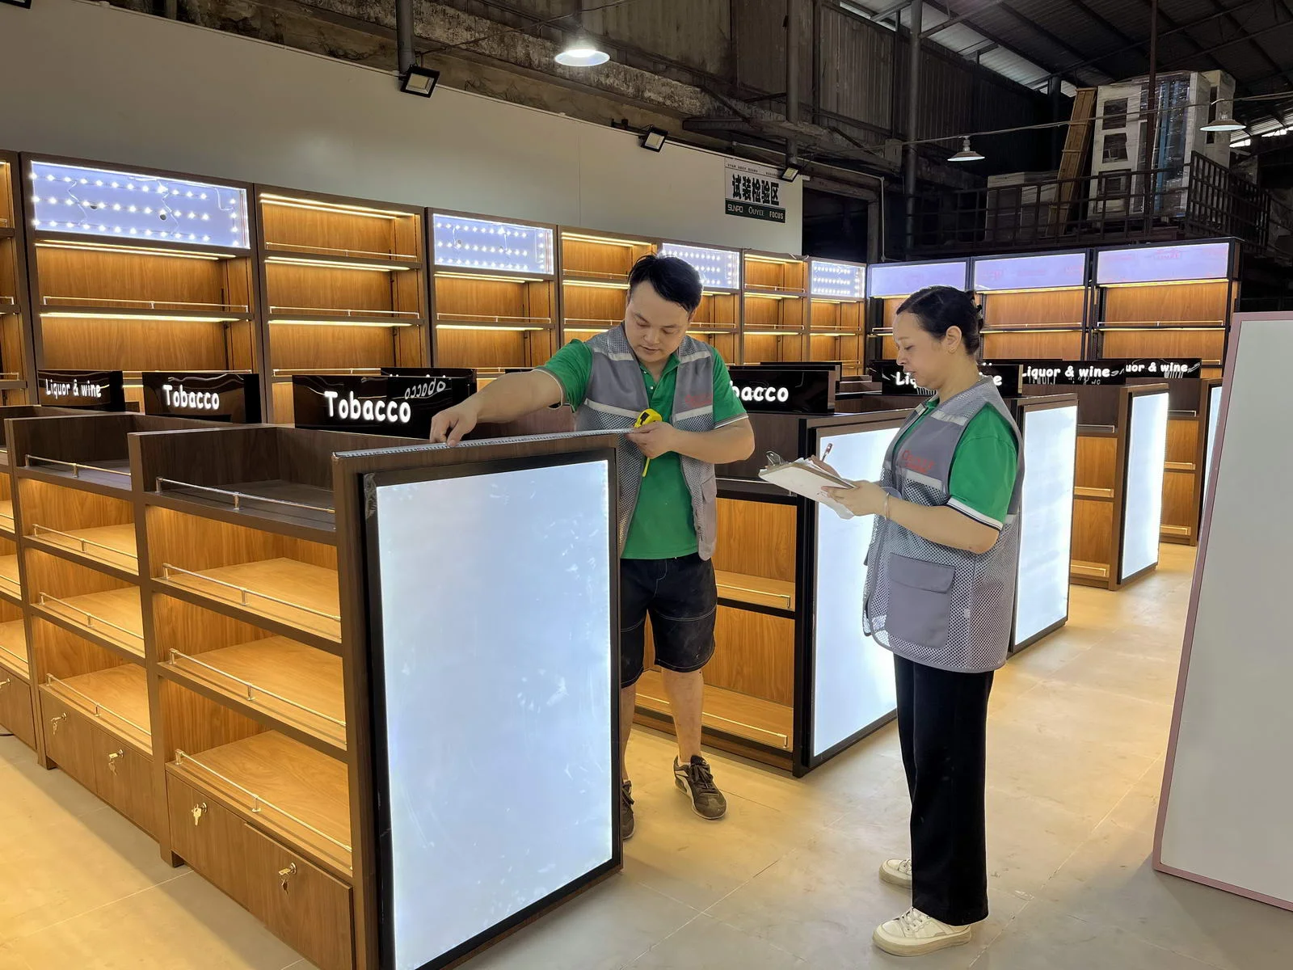
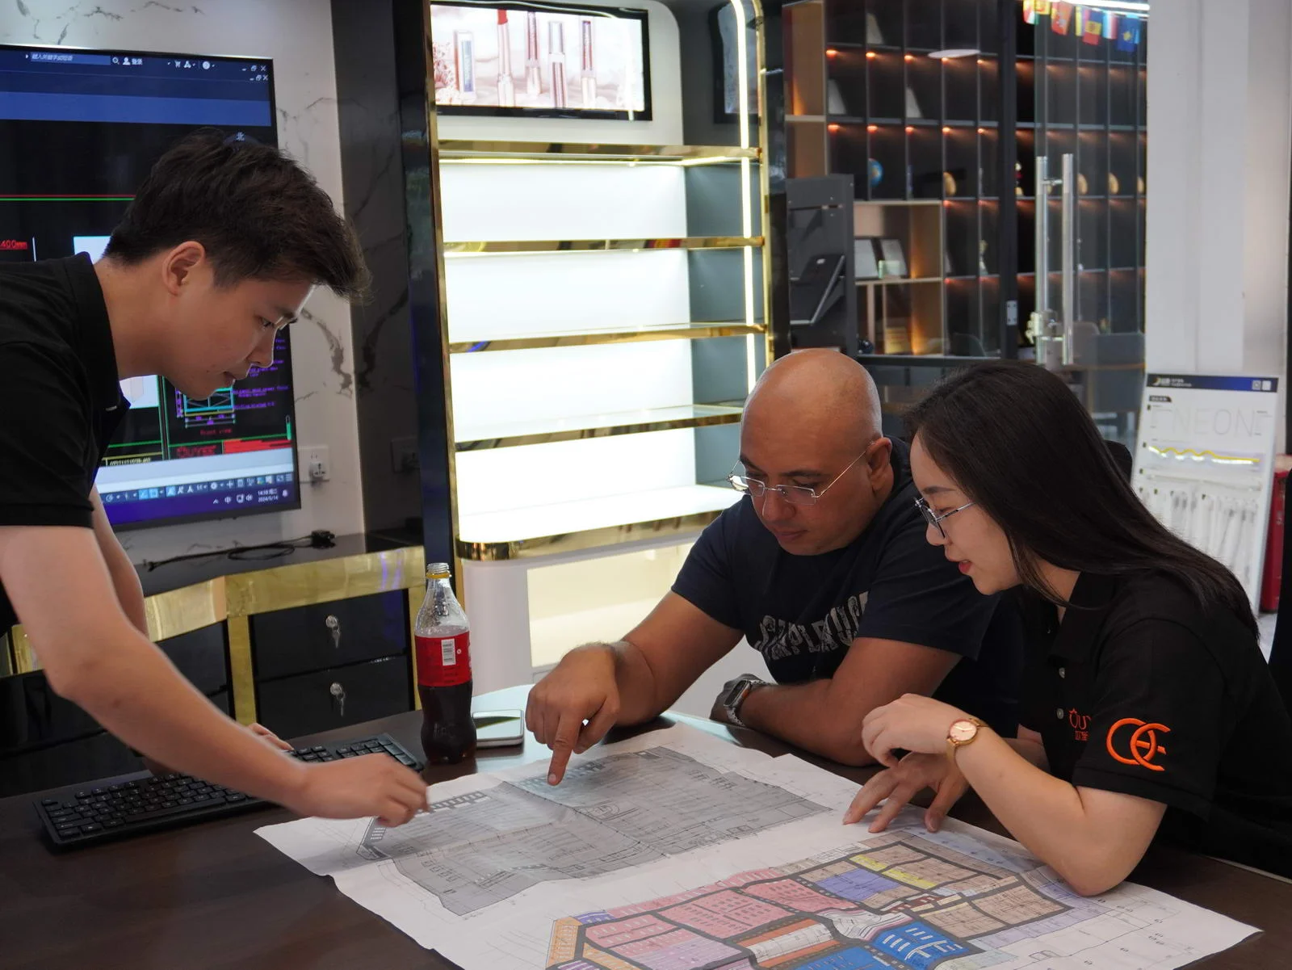
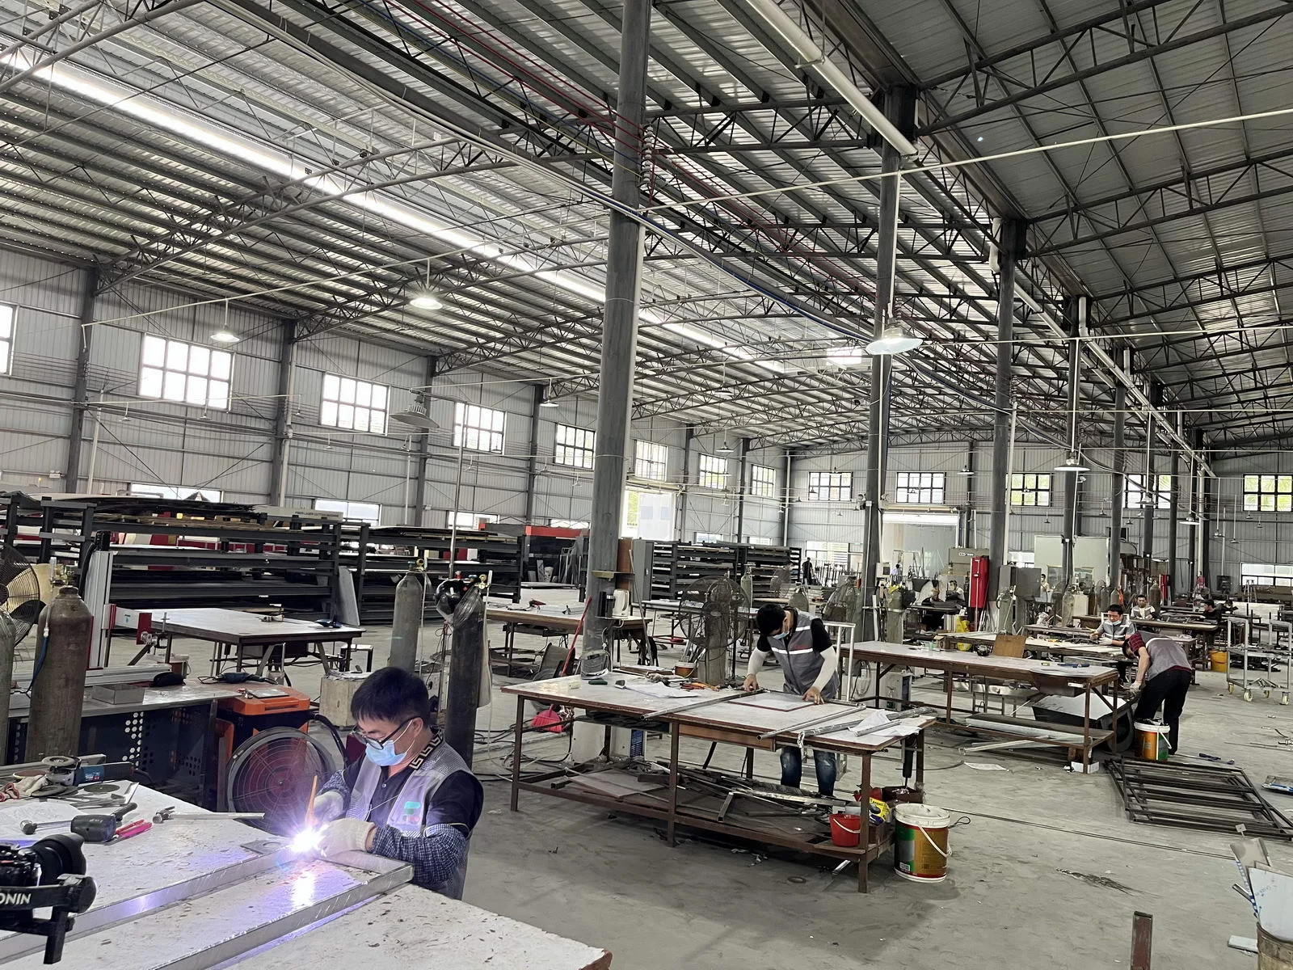
See the people and work behind the fixtures.

Explore all 11 company photo collections →

SHARED PROJECT KNOWLEDGE

The details behind a reliable store.

START WITH YOUR FIXTURE REQUIREMENTS

Tell Us Which Fixtures You Need.

Share the cabinet type, dimensions, merchandise and quantity. We will review display, storage and combination requirements for your quotation.

  • Destination and available width, depth and height
  • Product package sizes and equipment interfaces
  • Cabinet quantity, shelves, finish and hardware
  • Schedule, packing and delivery scope
Contact FOCUS →

Your project list

Start with a fixture reference, a floor plan or a description of the store you want to create.

Browse fixtures →

Speak with FOCUS

gzfocusdisplay@gmail.com

+86 136 6049 7267

Scan to contact FOCUS on WhatsAppOpen WhatsApp ↗

Start the conversation

Send your project details and available drawings to FOCUS.

Your inquiry is sent securely to FOCUS. We use these details only to respond to your project. Privacy information