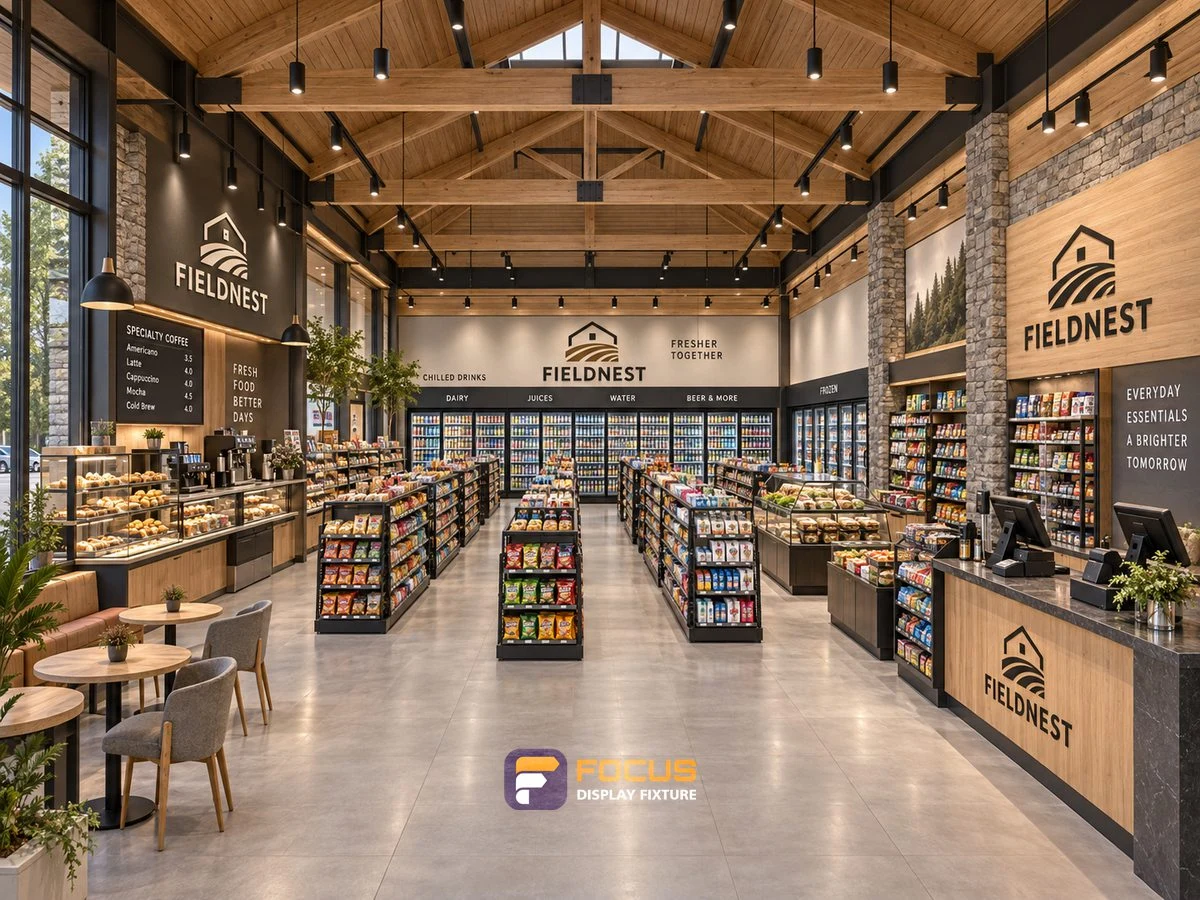
Store 03 — Natural oak convenience store, interior view 6

FOCUS PROJECT KNOWLEDGE

Convenience Store Visual Merchandising

Use a clear hierarchy for new products, premium food and beverages, everyday essentials and complementary items.

STEP 01

Give every fixture a selling role

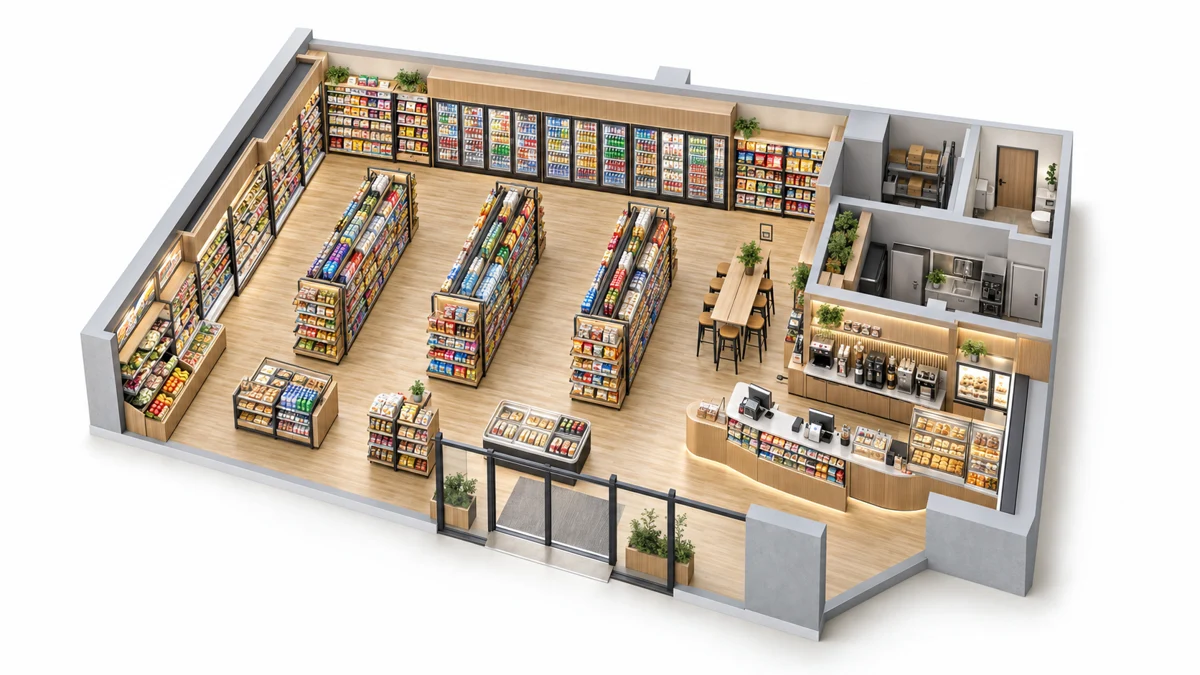
Use a feature tower for a small premium selection, a repeatable wall for the main range and open shelves for customer-selected accessories. Distinguish promotional presentation from reserve storage so the sales floor remains easy to read.
STEP 02

Connect complementary purchases

Position snacks and small convenience items along the route from main aisles to checkout. Use hooks, shallow shelves or divided trays that match the packaging. Keep impulse displays within their allocated footprint so they do not occupy the payment or bagging surface.

STEP 03

Design for the next release

Use replaceable graphic panels, adjustable shelves and removable dividers where the range changes frequently. Record which adjustments store staff can make and which require tools or a new loading review.

STEP 04

Evaluate the working display

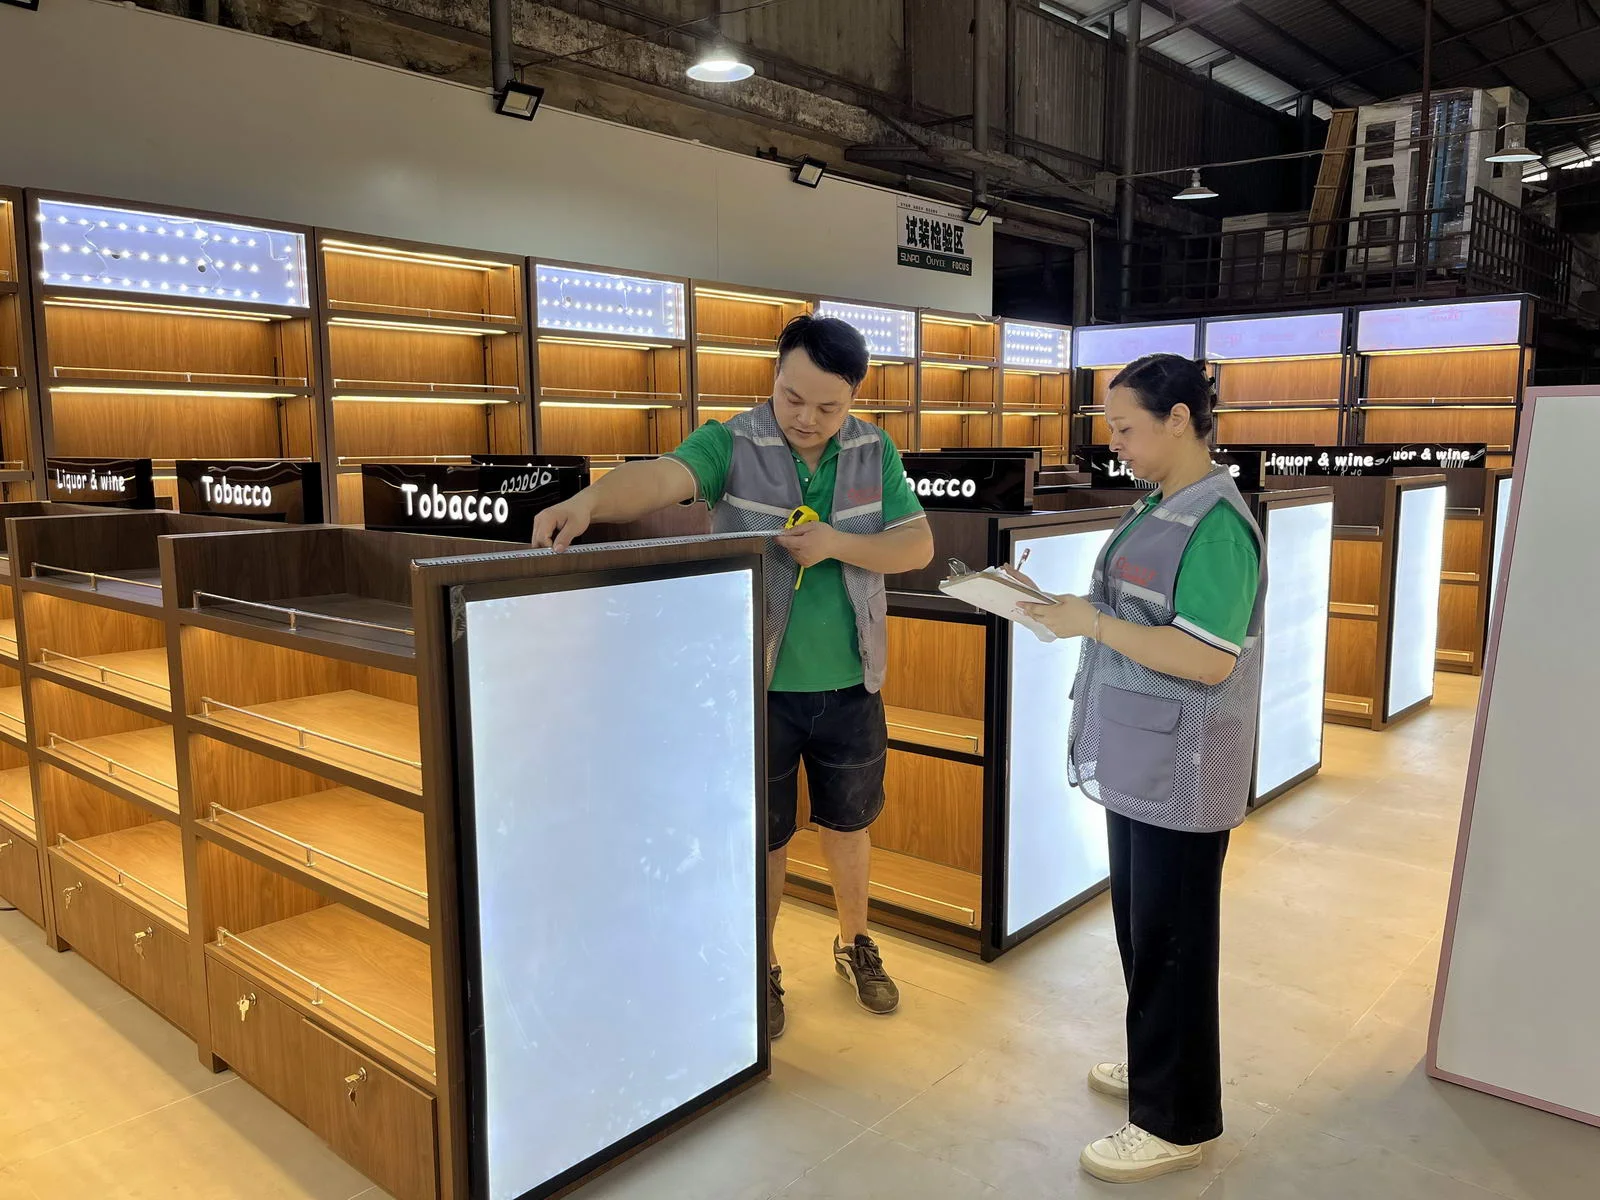
Test a full and a partly sold display. Check label visibility, product support and replenishment reach in both conditions. Track your own sales and staff feedback after opening; a fixture image does not establish a sales uplift.

FROM FIRST BRIEF TO REPEAT ORDERS

Ten connected stages. Clear outputs at every handoff.

The same cooperation process connects design, engineering, manufacturing, delivery and ongoing support.

01 / Buyer + project coordinator

Project brief

Project brief and responsibility list

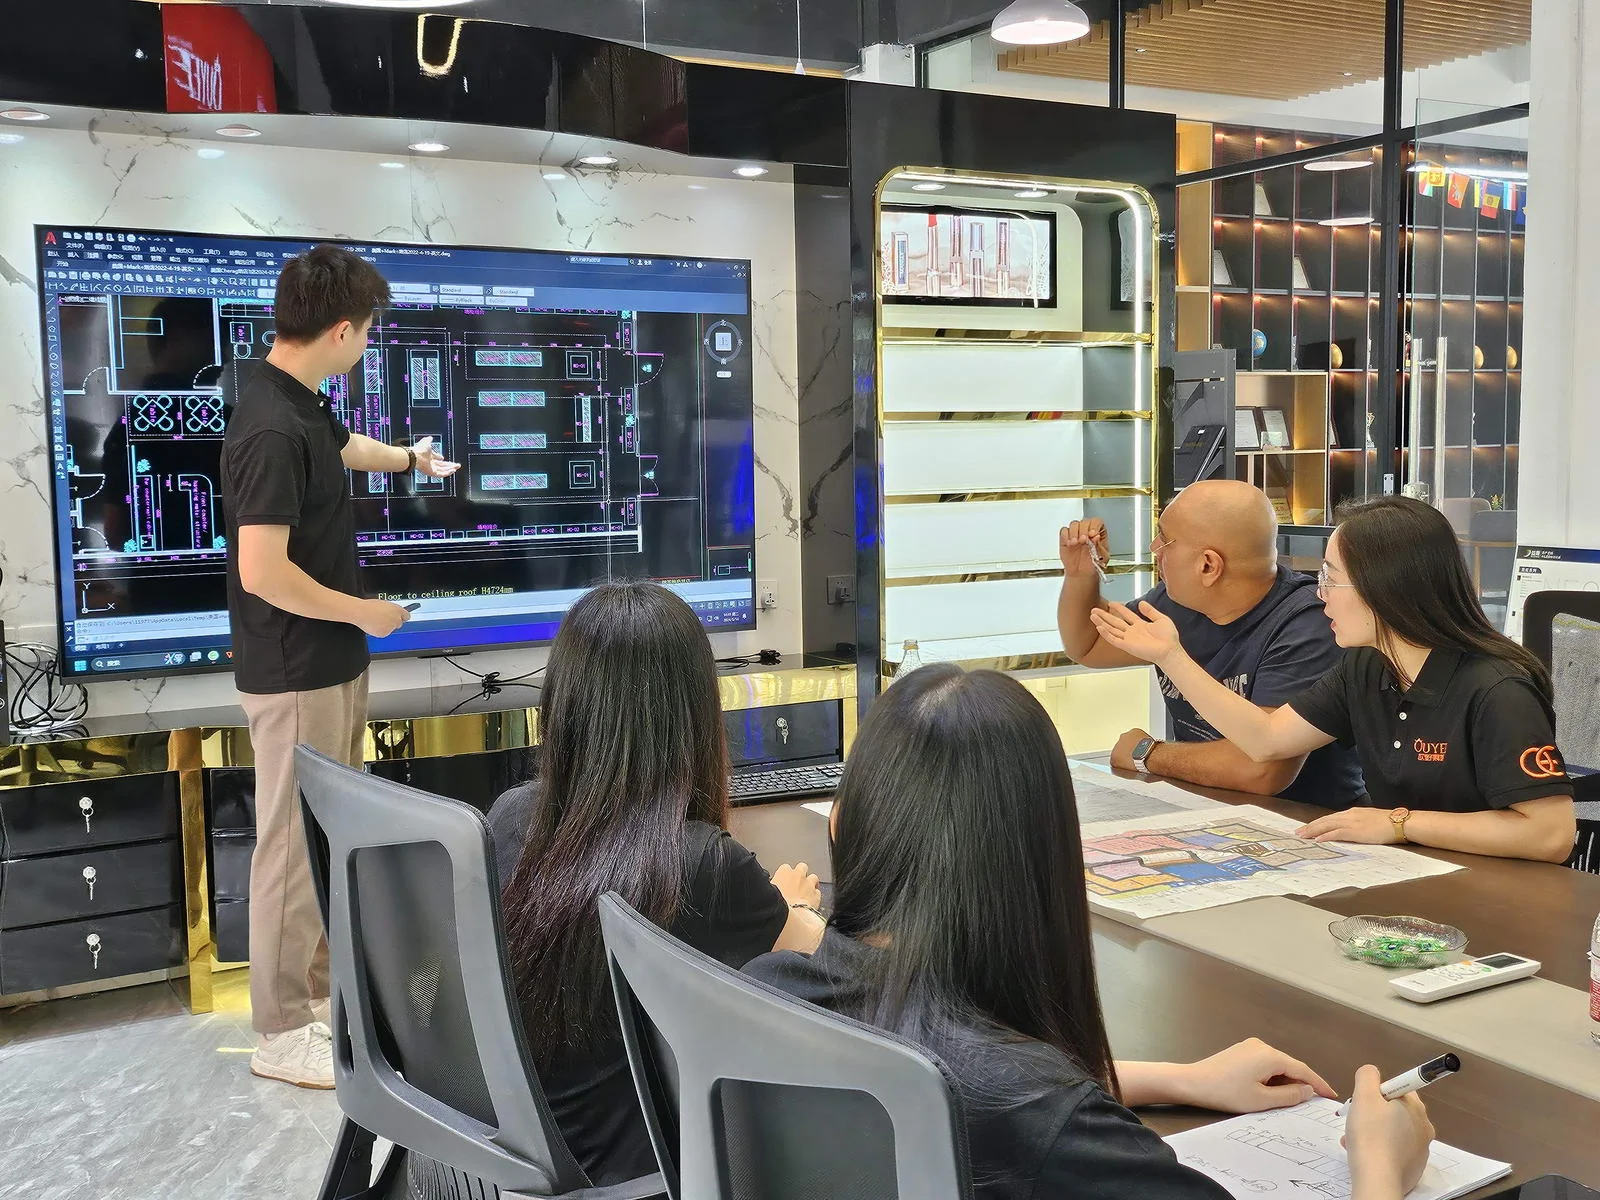
02 / Design team + buyer

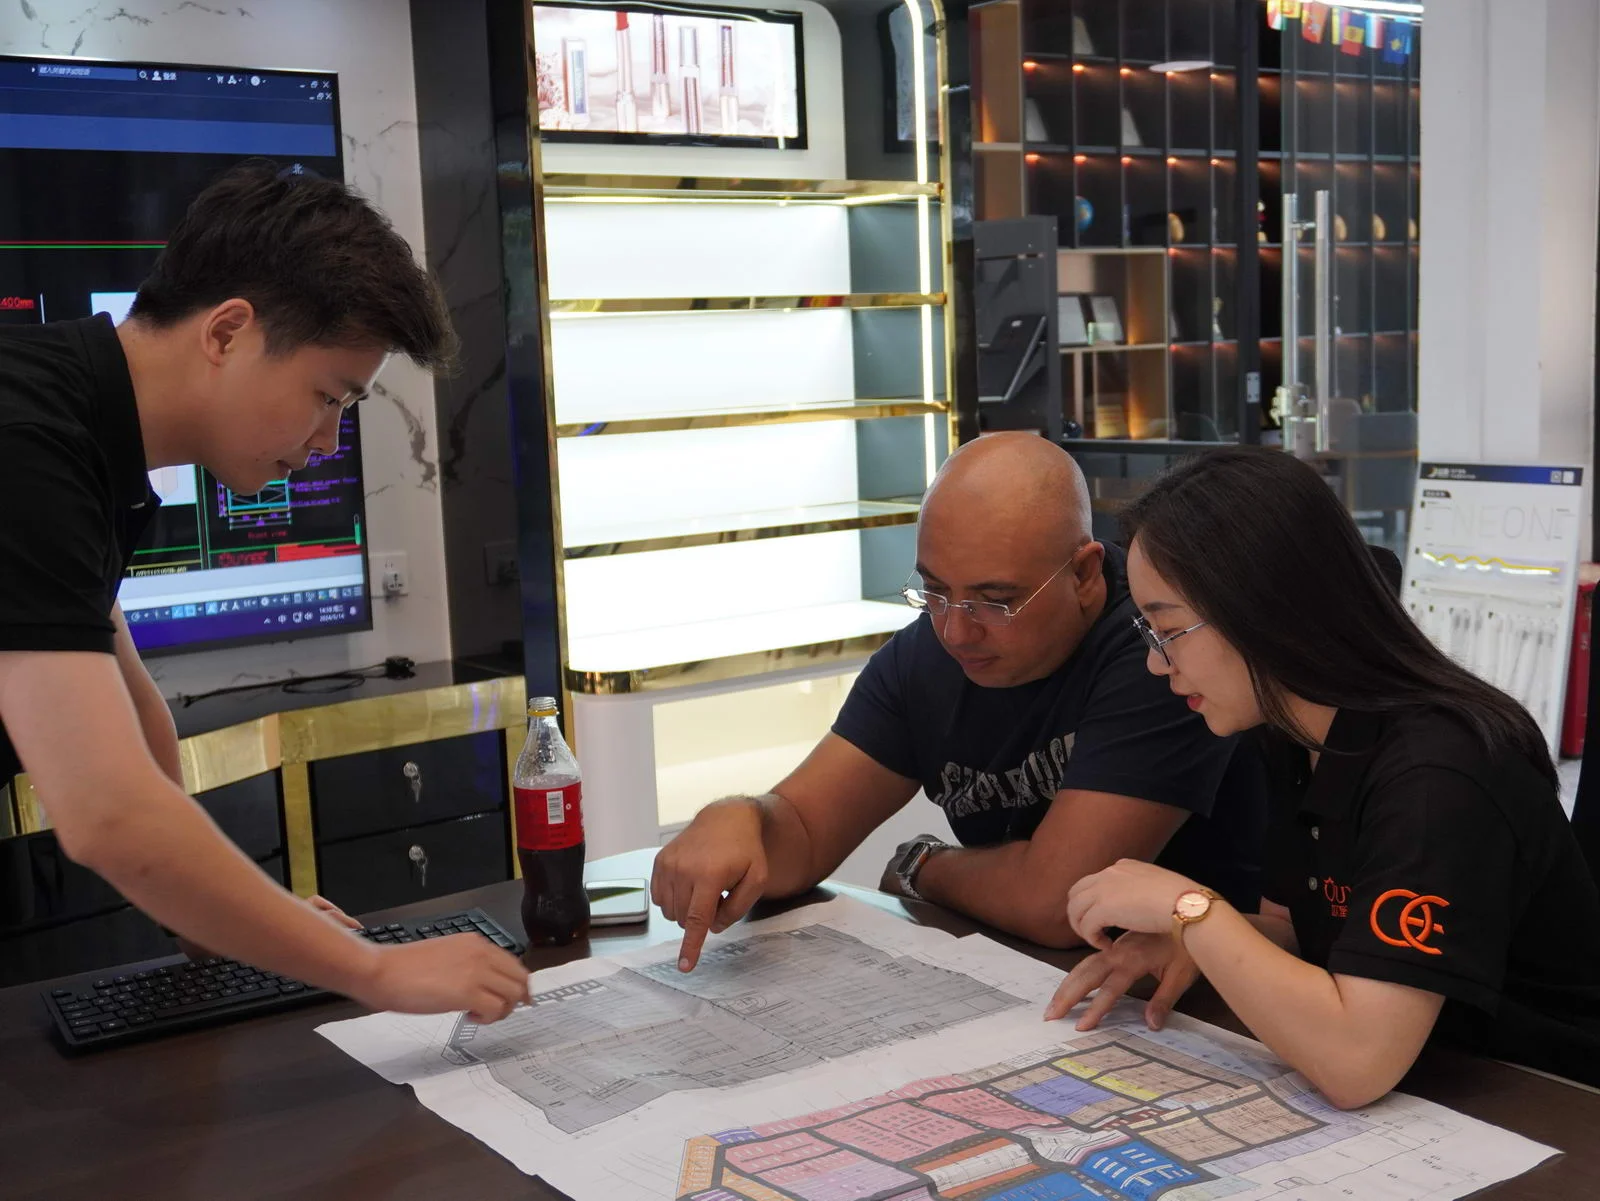
Layout & concept

Zoning plan, fixture layout and visual direction

03 / Engineering + site contact

Engineering

Shop drawings, construction and interface schedule

04 / Buyer + project team

Samples & approval

Material samples or prototype approval as scoped

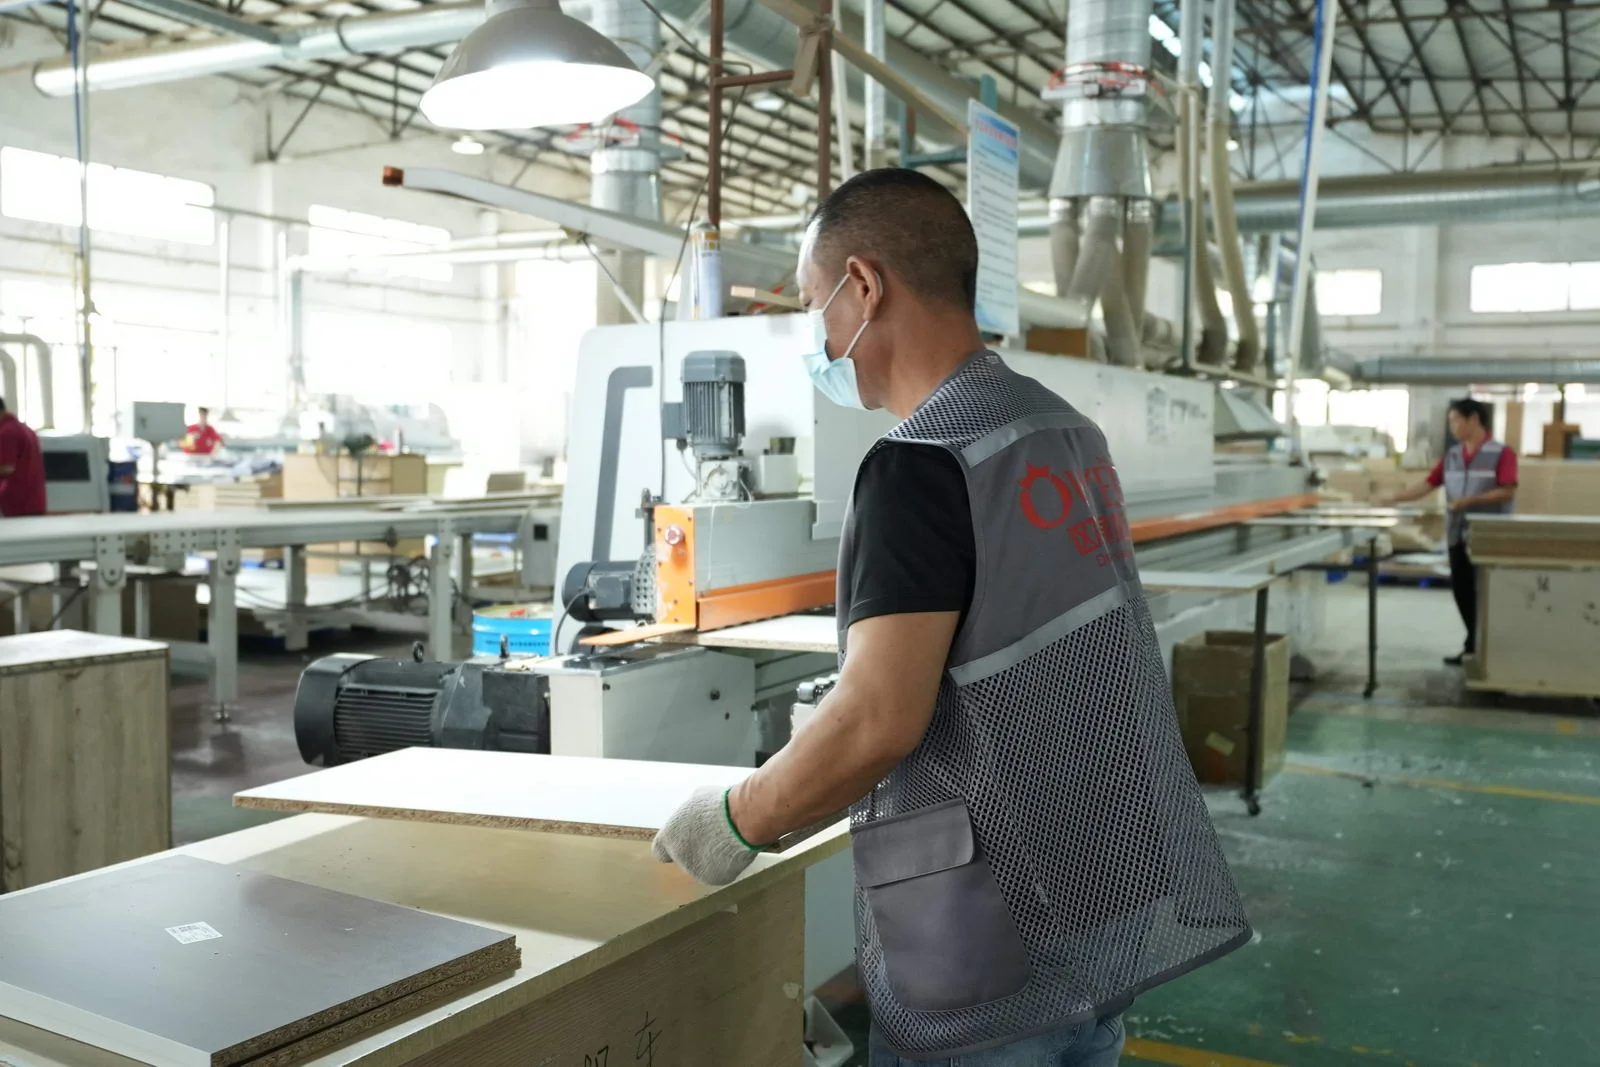
05 / Manufacturing + project coordinator

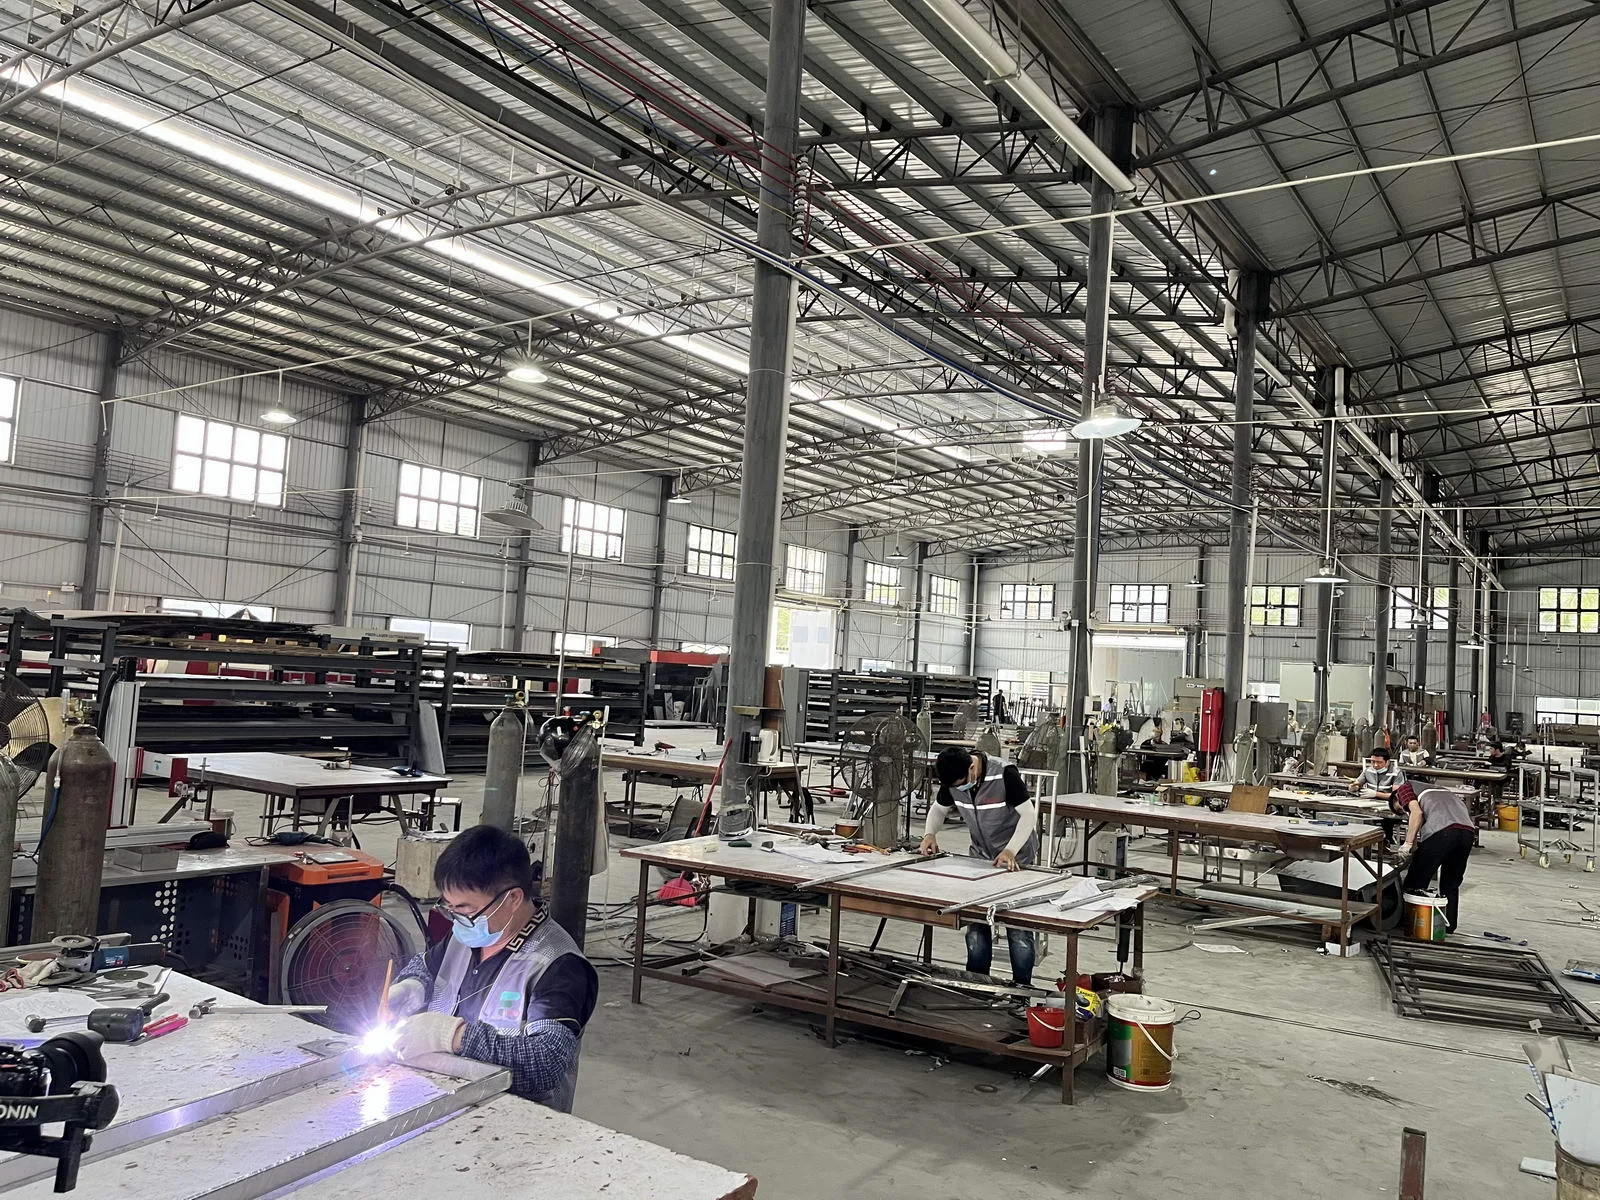
Production

Wood, metal, finishing and assembled components

06 / Quality team + assembly team

QC & trial assembly

Dimension, finish, operation and fit records

07 / Packing + project coordinator

Export packing

Protected packages, codes and hardware kits

08 / Logistics + receiving contact

Shipping handoff

Loading and shipping documentation

09 / Site contractor + project team

Installation support

Assembly coordination and installation issue record

10 / Support + buyer

After-sales & repeat orders

Parts identification, corrective action and revision history

PEOPLE · PROCESS · DELIVERY

See the people and work behind the fixtures.

Explore all 11 company photo collections →

SHARED PROJECT KNOWLEDGE

The details behind a reliable store.

START WITH YOUR FIXTURE REQUIREMENTS

Tell Us Which Fixtures You Need.

Share the cabinet type, dimensions, merchandise and quantity. We will review display, storage and combination requirements for your quotation.

  • Destination and available width, depth and height
  • Product package sizes and equipment interfaces
  • Cabinet quantity, shelves, finish and hardware
  • Schedule, packing and delivery scope
Contact FOCUS →

Your project list

Start with a fixture reference, a floor plan or a description of the store you want to create.

Browse fixtures →

Speak with FOCUS

gzfocusdisplay@gmail.com

+86 136 6049 7267

Scan to contact FOCUS on WhatsAppOpen WhatsApp ↗

Start the conversation

Send your project details and available drawings to FOCUS.

Your inquiry is sent securely to FOCUS. We use these details only to respond to your project. Privacy information