Explore the right system
Compare shelf layouts, service counters and the store zones they support.
Browse fixtures → Start a Project ↗
Practical tools for specifying convenience store fixtures—from the first measured plan to the delivery handoff.
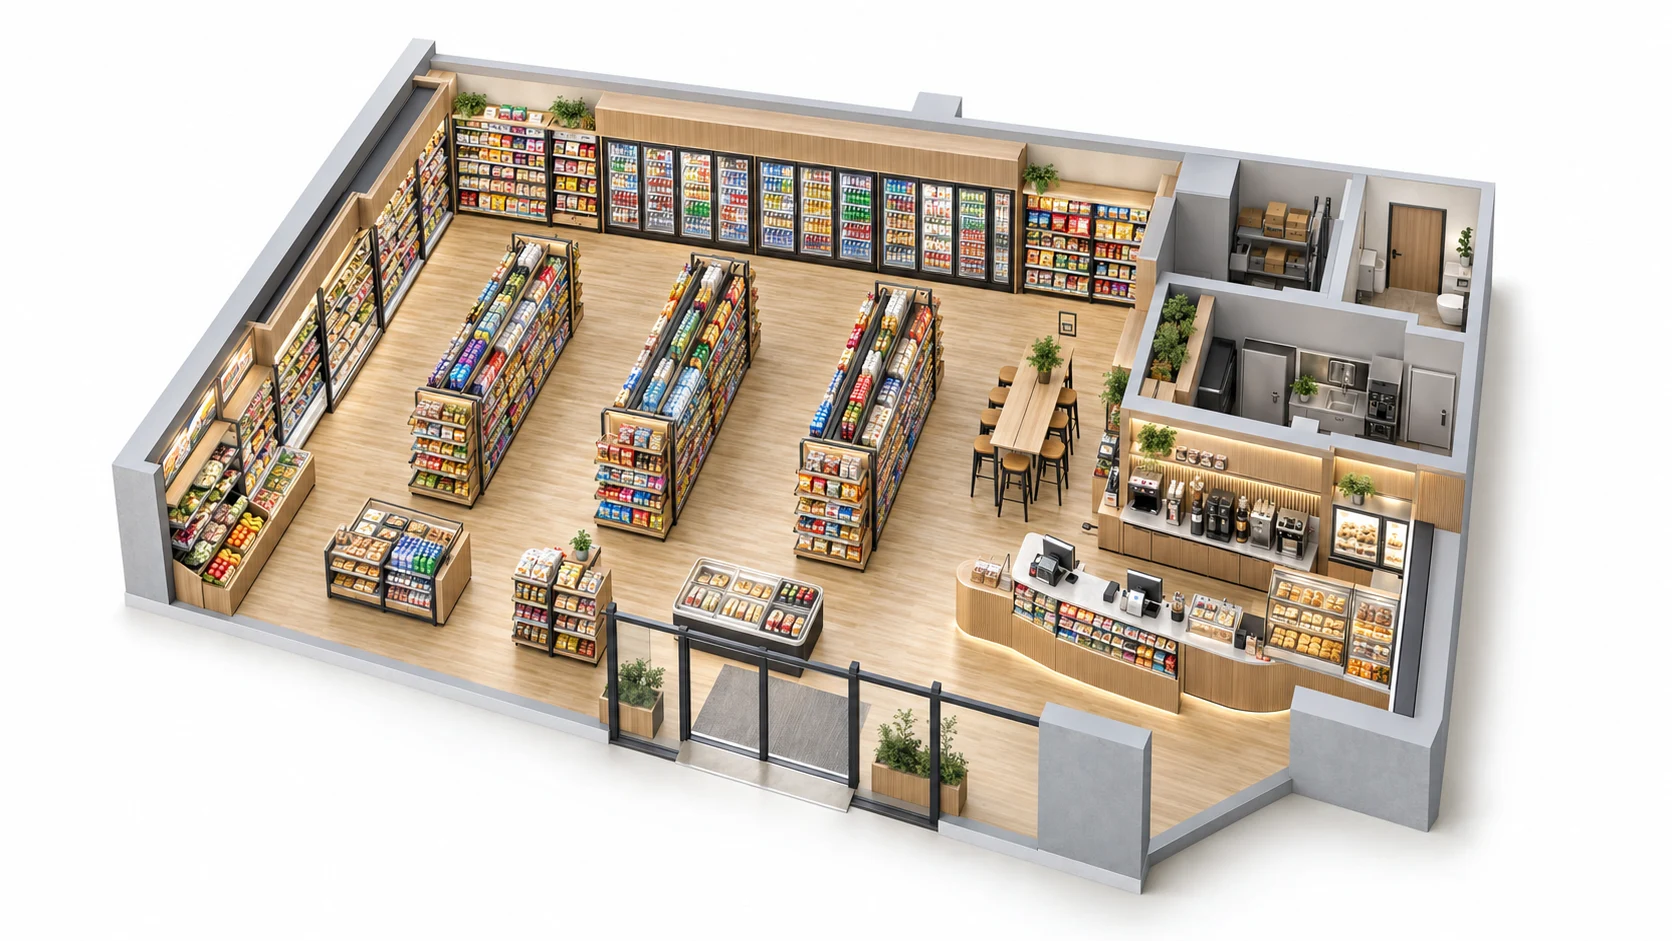
In the wood-finish B series, a 930 mm starter and a 900 mm add-on have different listed widths. One starter plus two add-ons totals 2730 mm, before separately specified end details. Other series use different dimensions.
Keep series togetherSingle-sided, double-sided and end units have different depths. Use a complete listed W × D × H combination.
Separate levels and accessoriesShelf layers, hook rows, lightboxes and base cabinets are separate configuration features.
Coordinate equipment separatelyConfirm service openings, loads and connection details for the selected assembly.
Compare shelf layouts, service counters and the store zones they support.
Browse fixtures →Record references, quantities, measurements, finishes and equipment interfaces.
Prepare documents →Connect samples, drawing revisions, inspection, packing and receiving.
Review the process →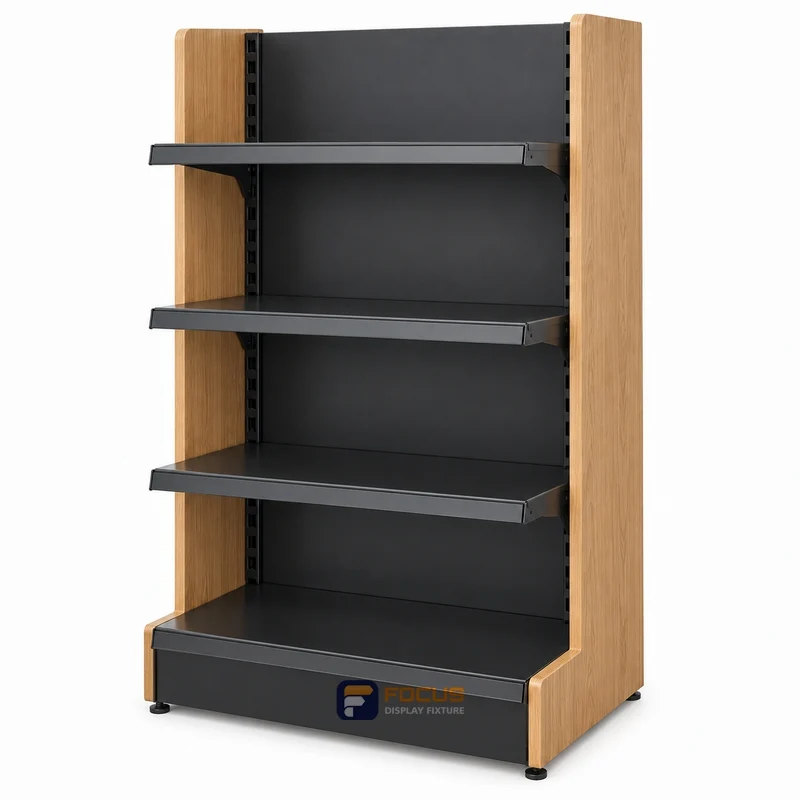
Read dimensions with the unit, system and configuration that give them meaning.
Explore resource →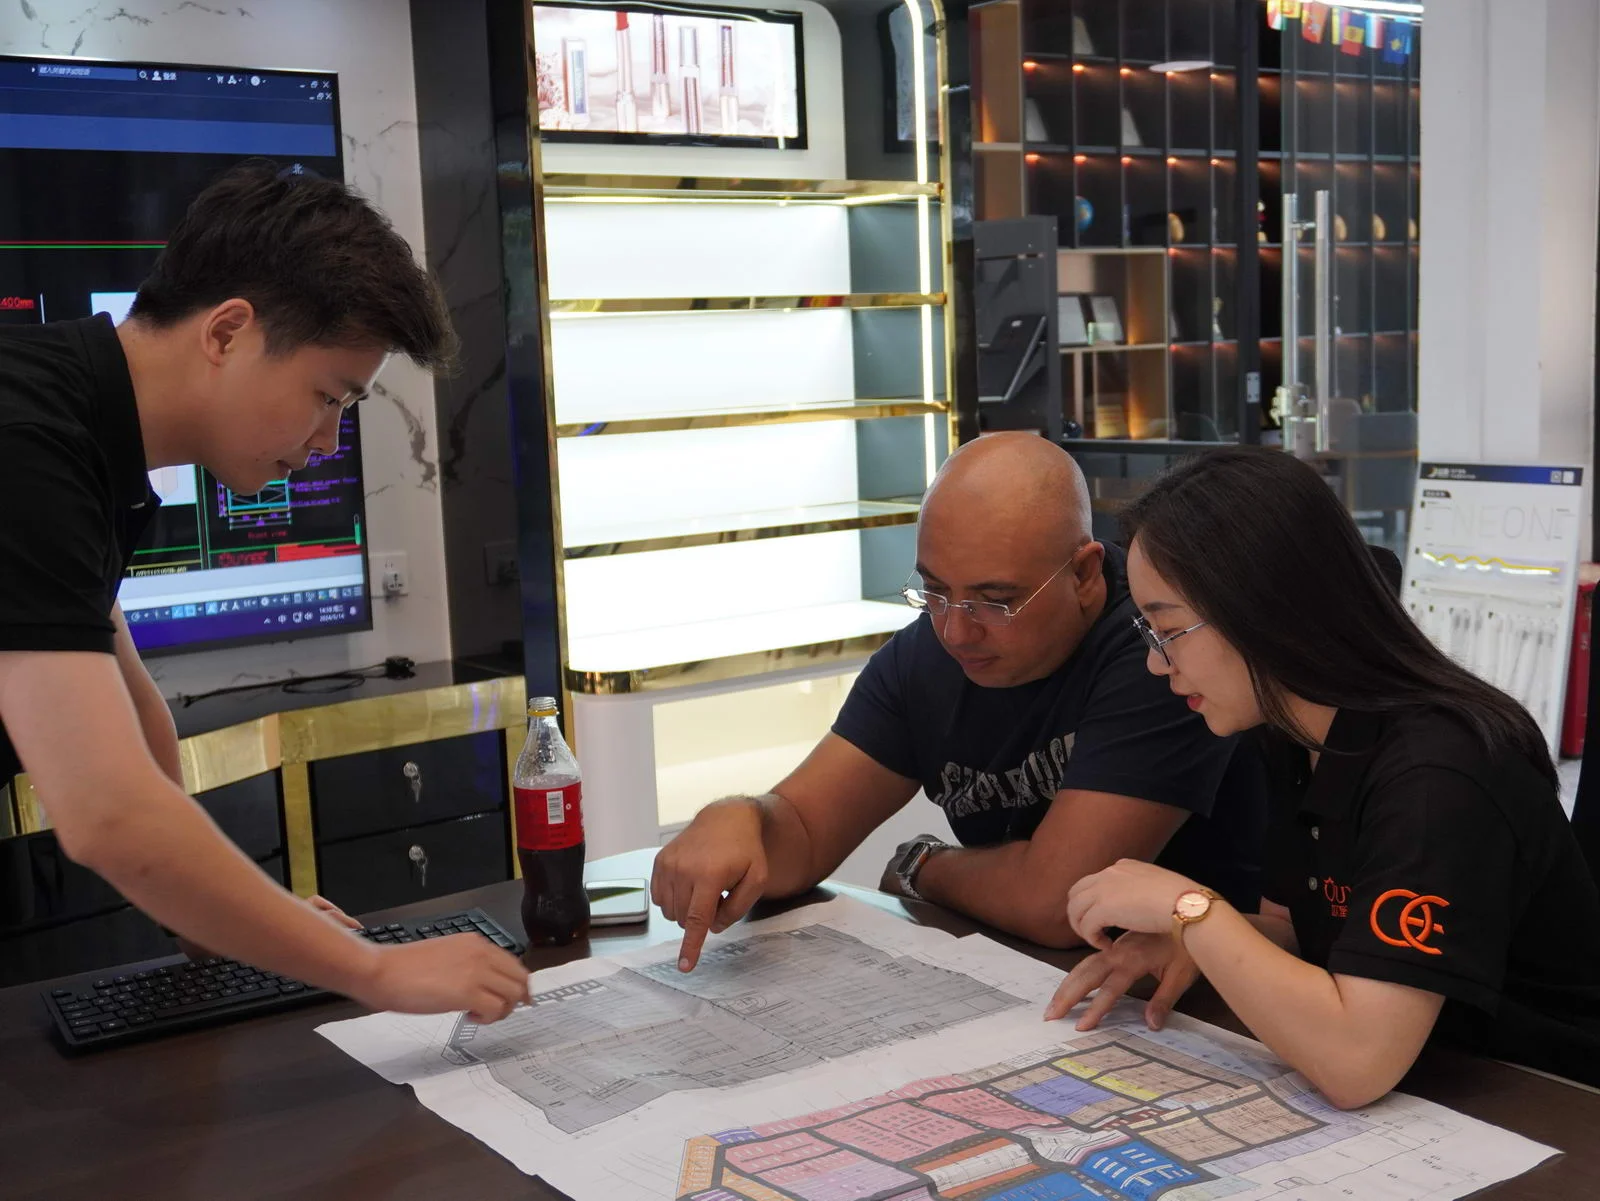
Download a measured brief, fixture schedule, finish approval sheet and receiving checklist.
Explore resource →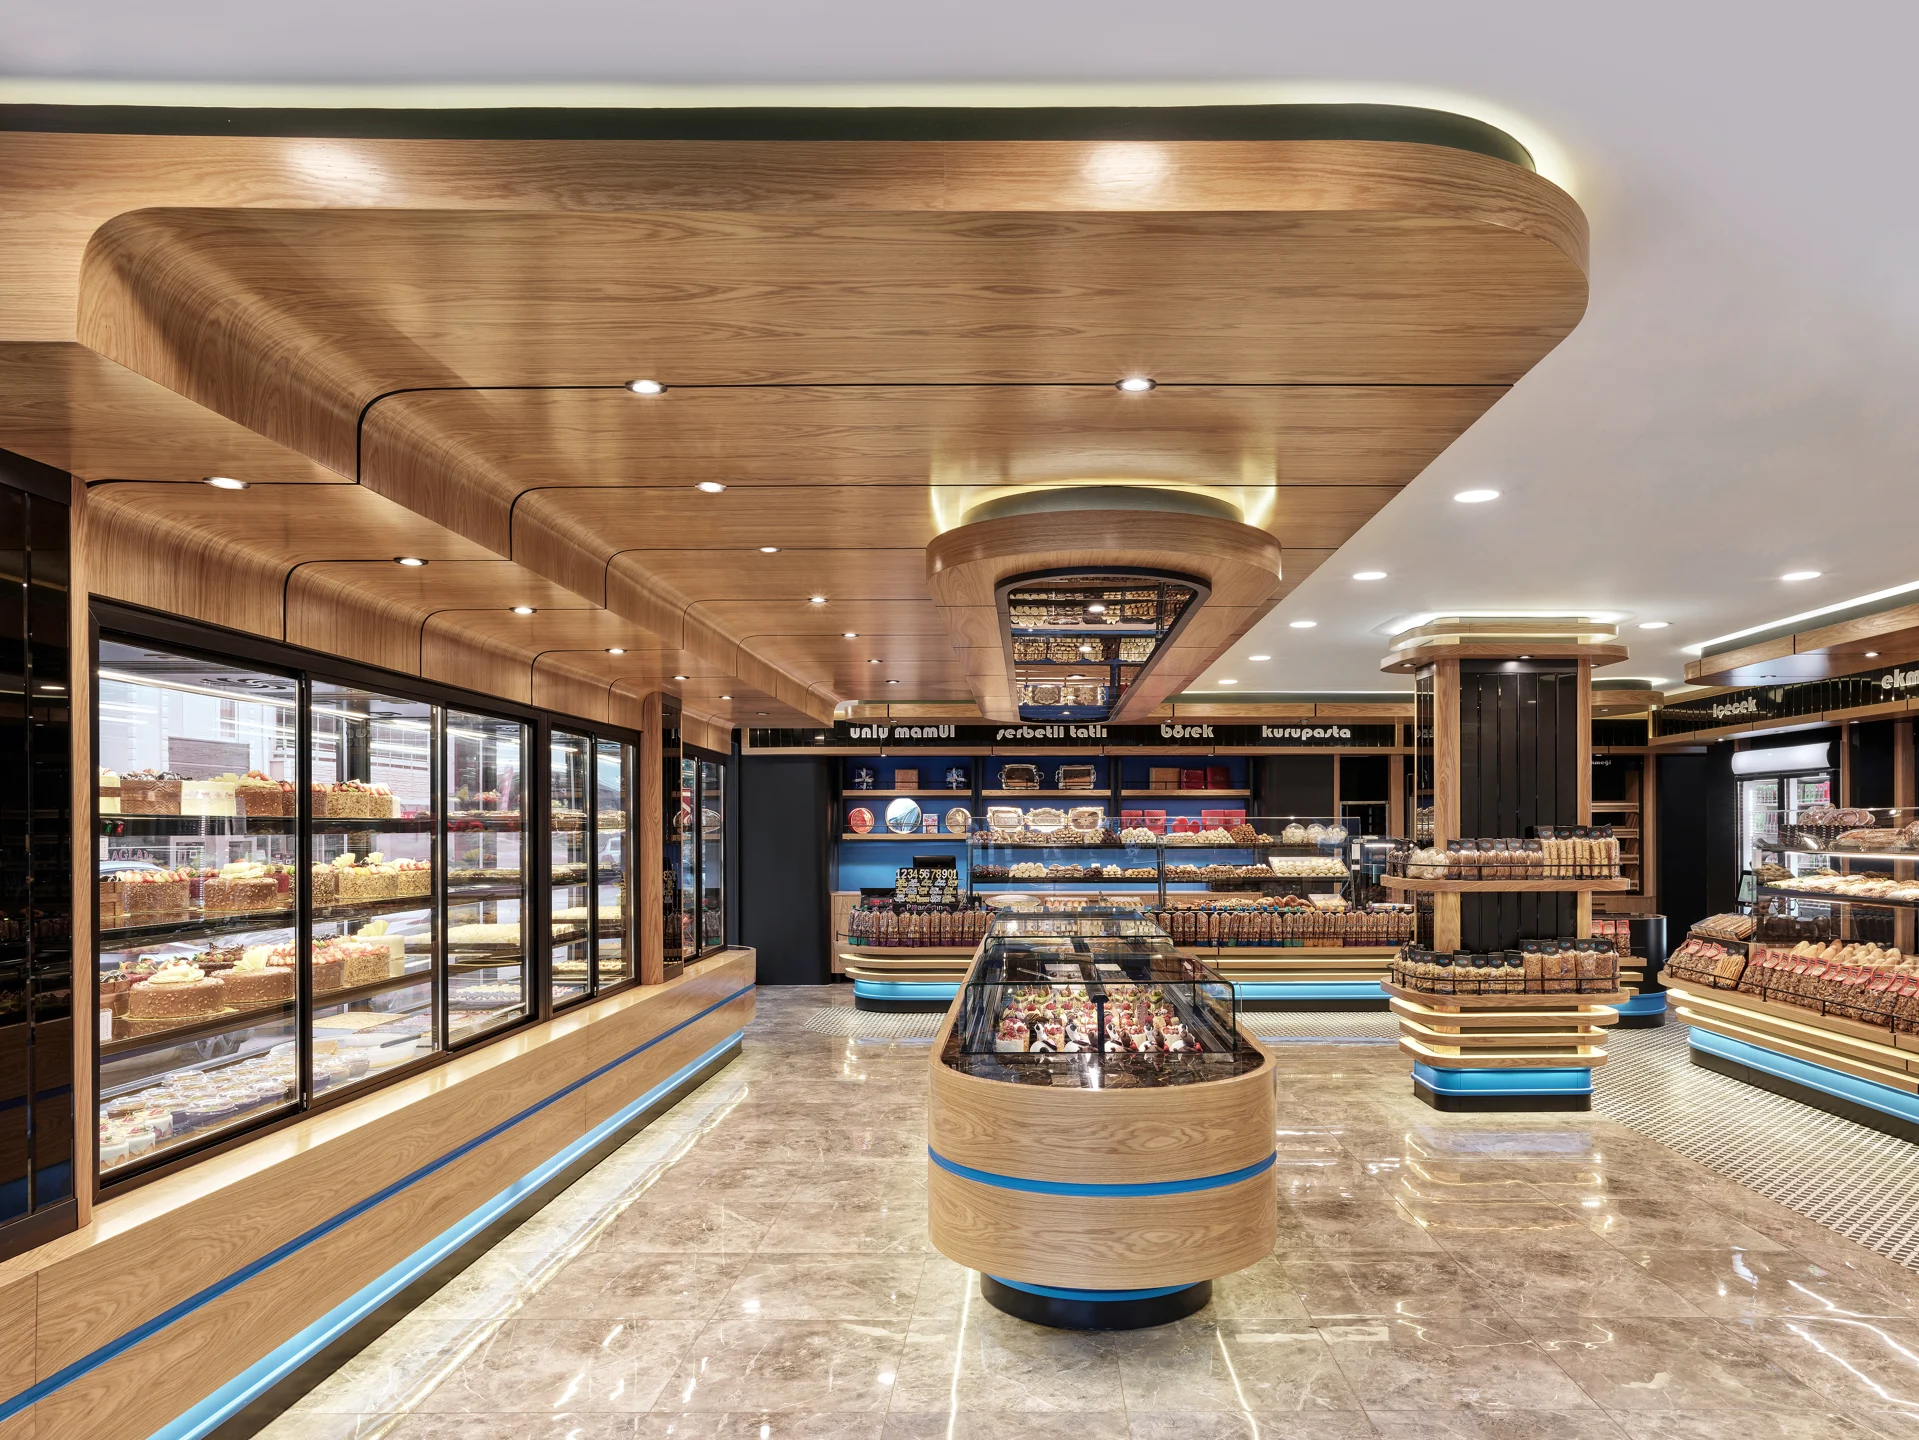
Connect substrates, surfaces, joints, cleaning needs and approved physical samples.
Explore resource →
300 illustrated guides for selection, measurement, purchasing and project handoff.
Explore resource →Every supplied banner and layout reference, organized into a complete visual collection.
Explore resource →
Find practical answers about configuration, equipment, quotation, packing and support.
Explore resource →A documented cooperation process connects your store brief, quotation, design approval, manufacturing and opening-day handoff.
Choose the layout from the stock, customer journey and daily staff work before fixing the cabinet count.
Use a clear hierarchy for new products, premium food and beverages, everyday essentials and complementary items.
Match the structure, visible finish and cleaning requirements to the way each display will be used.
Adapt an existing fixture platform or develop a new one around your merchandise, equipment and store identity.
Use a representative sample to resolve fit, handling and finish questions before committing to the production batch.
Connect drawings, material preparation, fabrication, finishing and assembly through a controlled fixture schedule.
Define what is checked, how it is recorded and what must be closed before shipment.
Plan protection, package codes and site assembly as part of the fixture design.
Make maintenance easier by retaining component details and keeping service access usable.
Use one approved fixture kit with controlled variations for individual sites.
Compare quotations on the same specification and include the costs of getting the store ready to use.
| Prepare | Include | Why it matters |
|---|---|---|
| Measured plan | Overall footprint, access, services and retained equipment | Connect the cabinet to the actual site |
| Fixture schedule | FC reference, position, quantity and options | Give every item one unambiguous identity |
| Material direction | Substrate, finish code and sample reference | Compare appearance and construction together |
| Equipment list | Model, required access and interface documents | Coordinate openings before production release |
| Delivery brief | Destination, unloading access and assembly responsibility | Define the actual handoff |
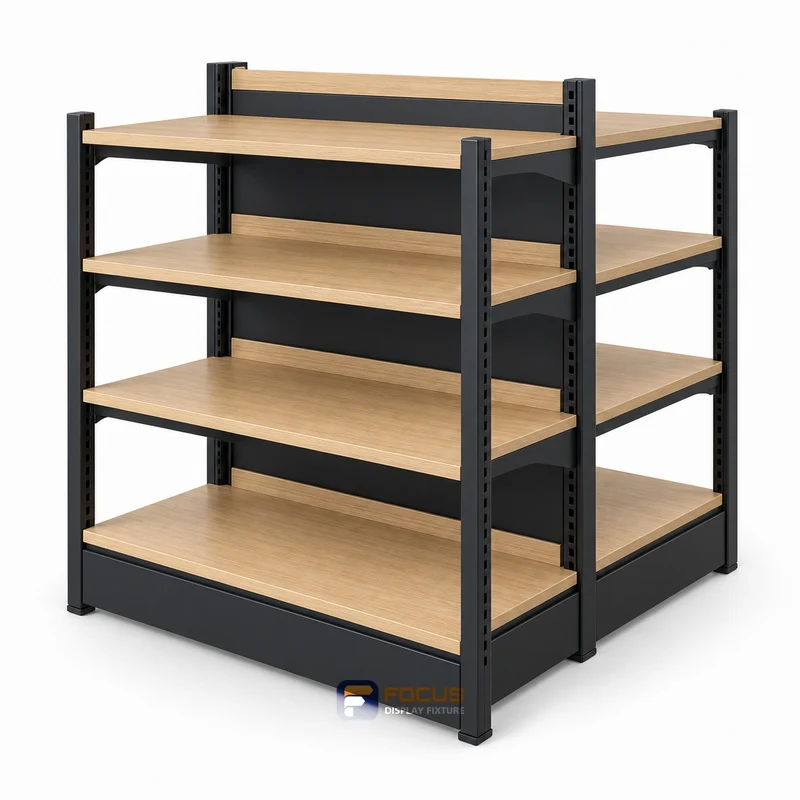
Measure gondola shelving with a practical measurement guide covering starter and add-on bays, bay width and a usable buyer checklist.
Explore →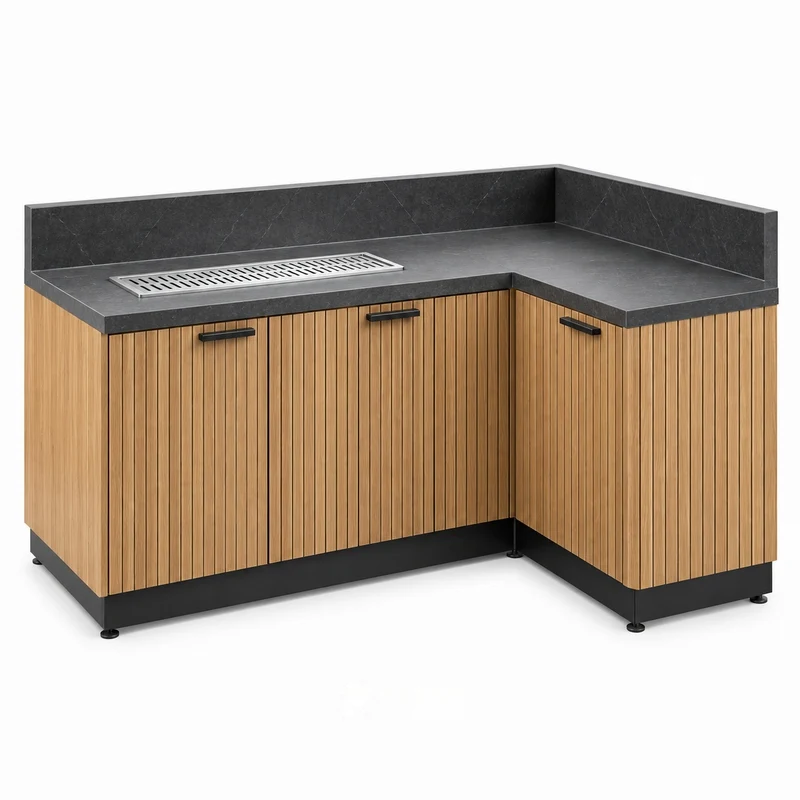
Calculate coffee & beverage counters with a practical capacity guide covering equipment interfaces, machine footprint and a usable buyer checklist.
Explore →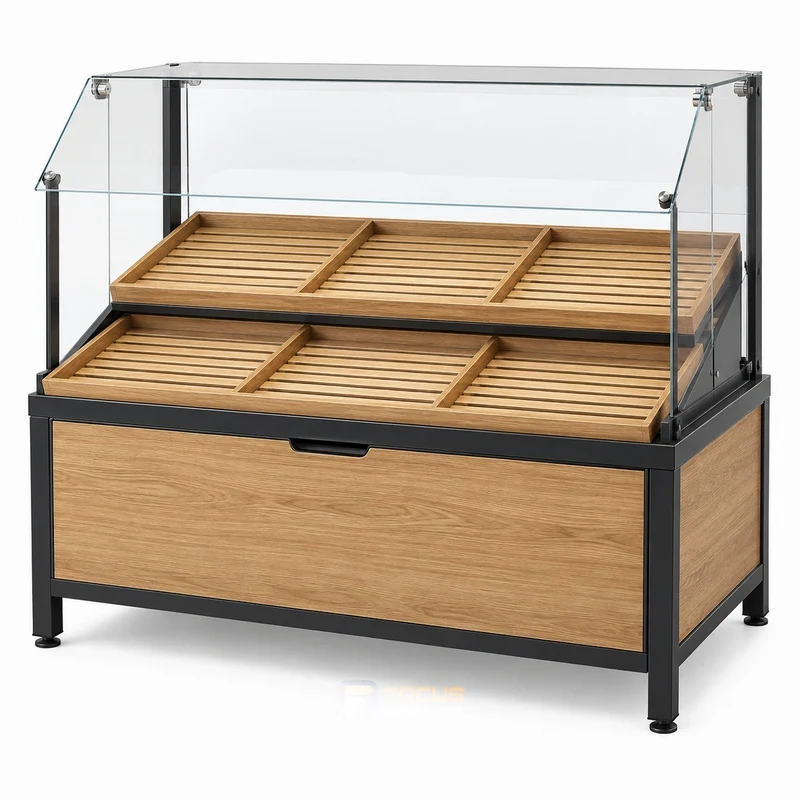
Pack bakery displays with a practical packing guide covering tray fit and replenishment, tray width and a usable buyer checklist.
Explore →Share the cabinet type, dimensions, merchandise and quantity. We will review display, storage and combination requirements for your quotation.
Start with a fixture reference, a floor plan or a description of the store you want to create.
Browse fixtures → Open WhatsApp ↗