Choose the right sample scope
A finish chip can resolve color; it cannot confirm door access or product retention. For a new display geometry, select a representative bay, insert or first article that exposes the most important functional questions.
 Start a Project ↗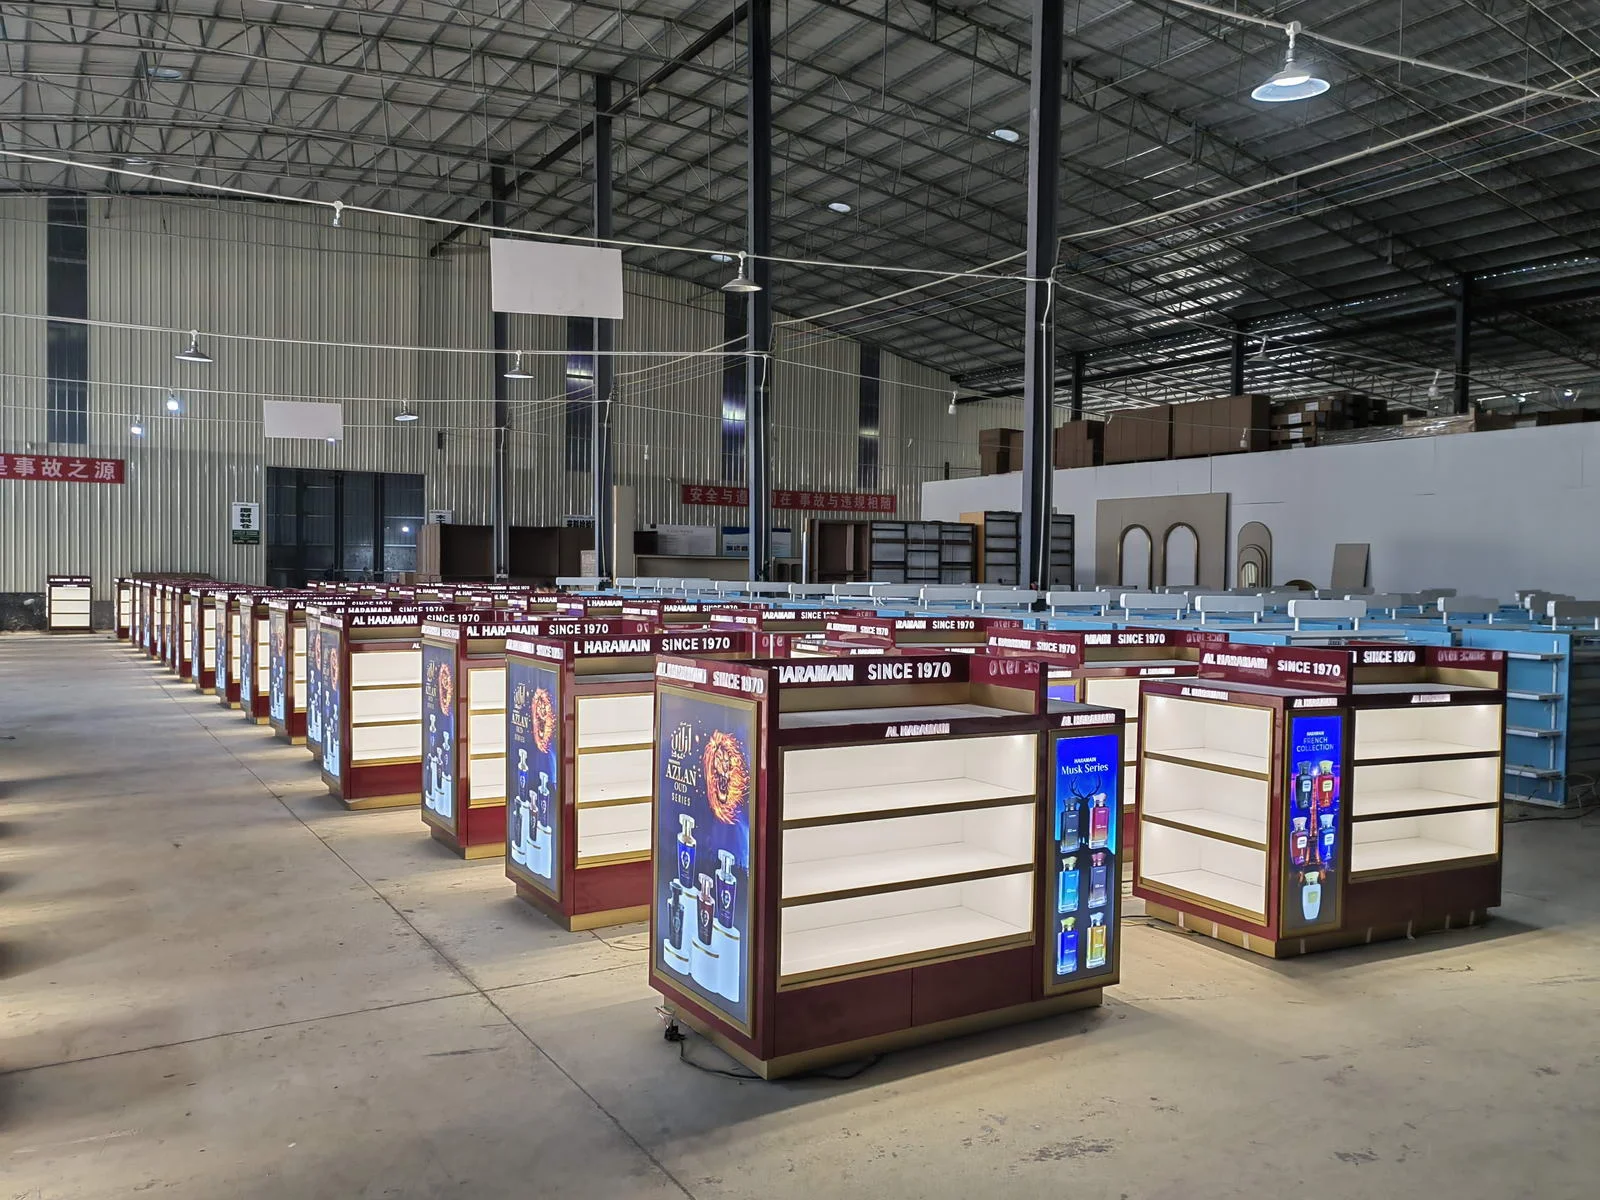
FOCUS PROJECT KNOWLEDGE
Use a representative sample to resolve fit, handling and finish questions before committing to the production batch.
In the wood-finish B series, a 930 mm starter and a 900 mm add-on have different listed widths. One starter plus two add-ons totals 2730 mm, before separately specified end details. Other series use different dimensions.
Keep series togetherSingle-sided, double-sided and end units have different depths. Use a complete listed W × D × H combination.
Separate levels and accessoriesShelf layers, hook rows, lightboxes and base cabinets are separate configuration features.
Coordinate equipment separatelyConfirm service openings, loads and connection details for the selected assembly.
A finish chip can resolve color; it cannot confirm door access or product retention. For a new display geometry, select a representative bay, insert or first article that exposes the most important functional questions.
Load actual bottles, snack packs, bakery trays or equipment models in the proposed positions. Check visible labels, retrieval, partly empty rows and cleaning reach. For powered equipment, review equipment instructions and access to connectors before approval.
Photograph the reviewed details and identify the sample, drawing revision and changes requested. Close the changes before releasing repeat units. Keep the approved sample or an agreed record available for the final inspection comparison.
The same cooperation process connects design, engineering, manufacturing, delivery and ongoing support.
Project brief and responsibility list
Zoning plan, fixture layout and visual direction
Shop drawings, construction and interface schedule
Material samples or prototype approval as scoped
Wood, metal, finishing and assembled components
Dimension, finish, operation and fit records
Protected packages, codes and hardware kits
Loading and shipping documentation
Assembly coordination and installation issue record
Parts identification, corrective action and revision history
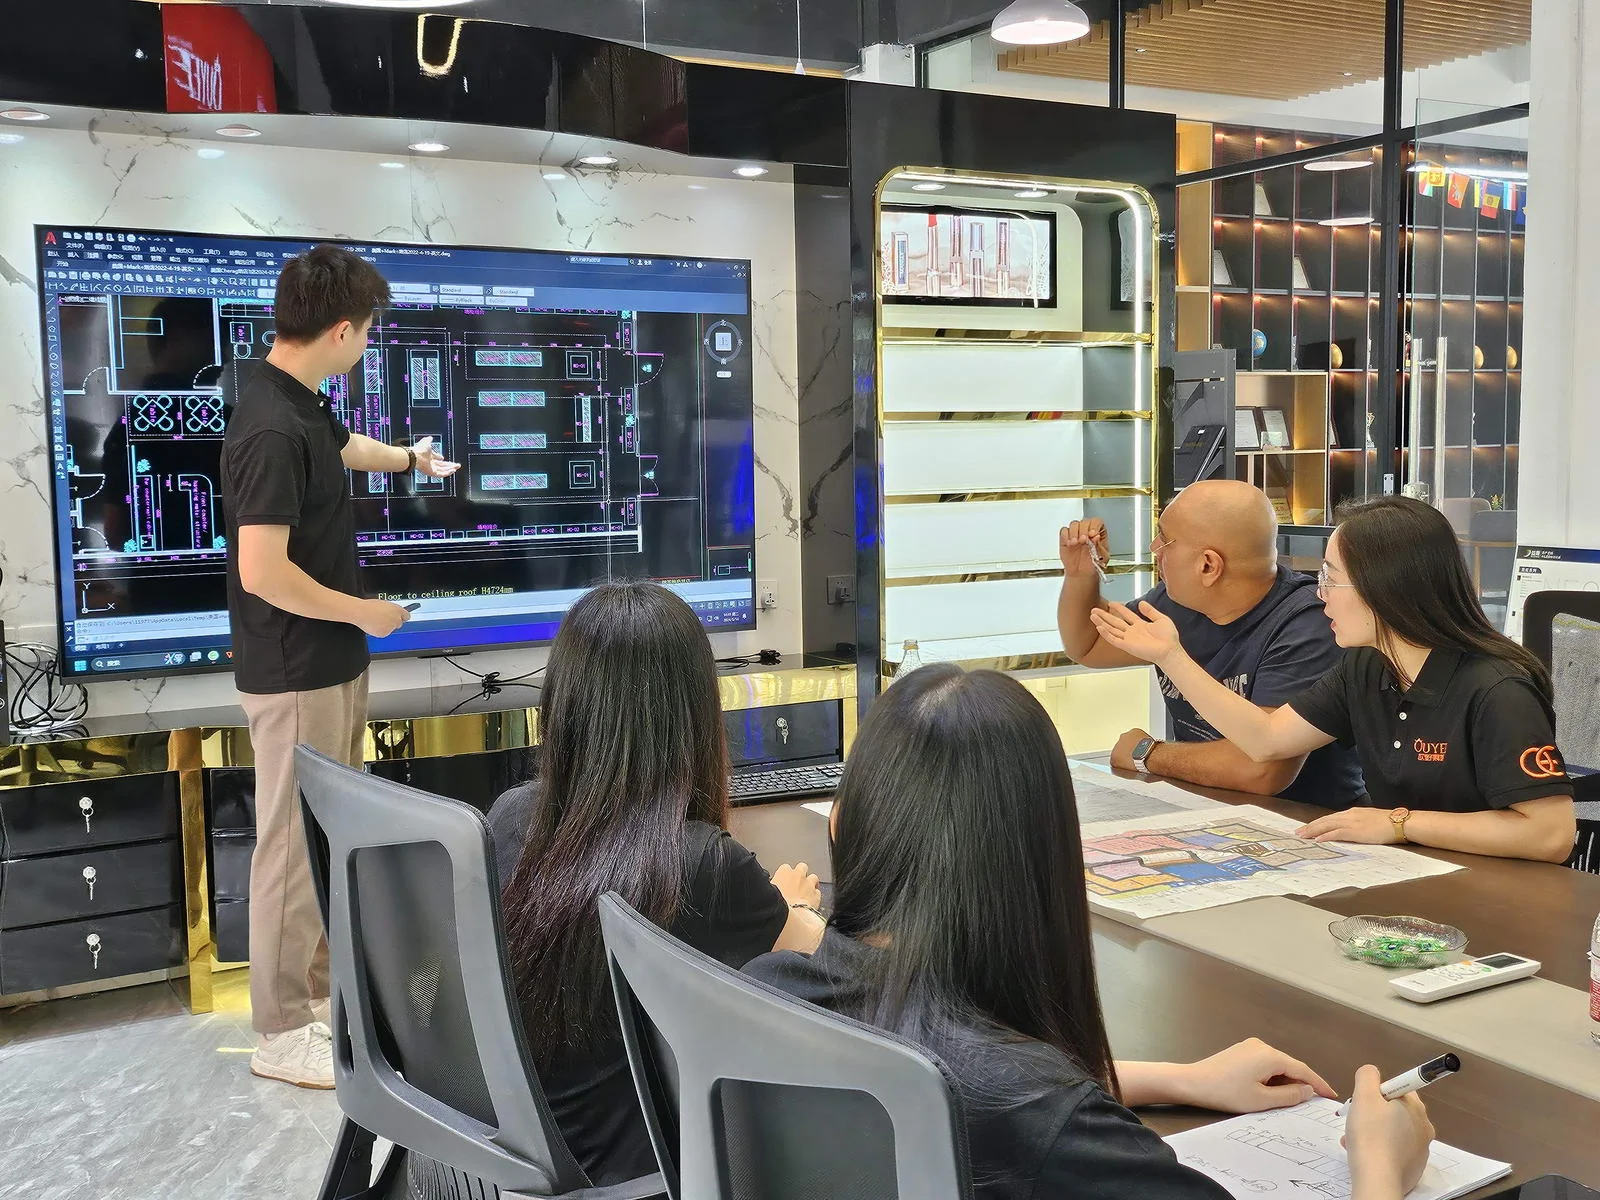
Design conversations connect floor plans, merchandise requirements and display references before detailing.
Explore the photographs →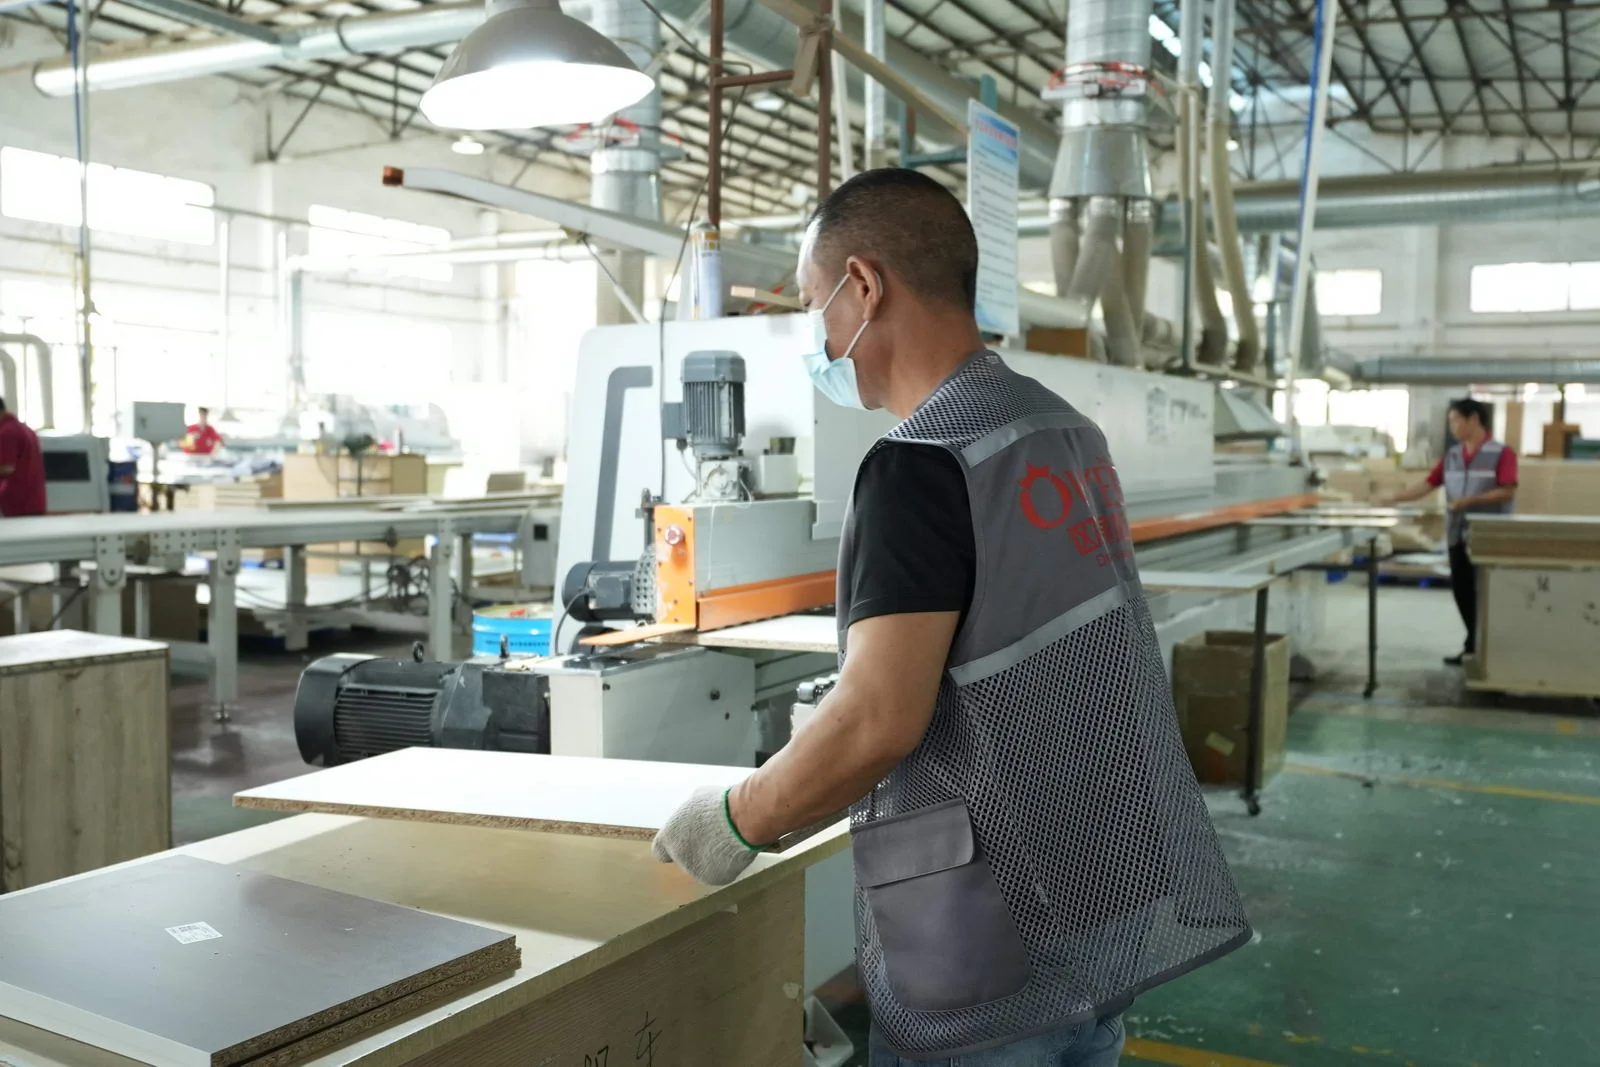
Machining, metal processing and surface preparation are distinct steps in translating drawings into fixture components.
Explore the photographs →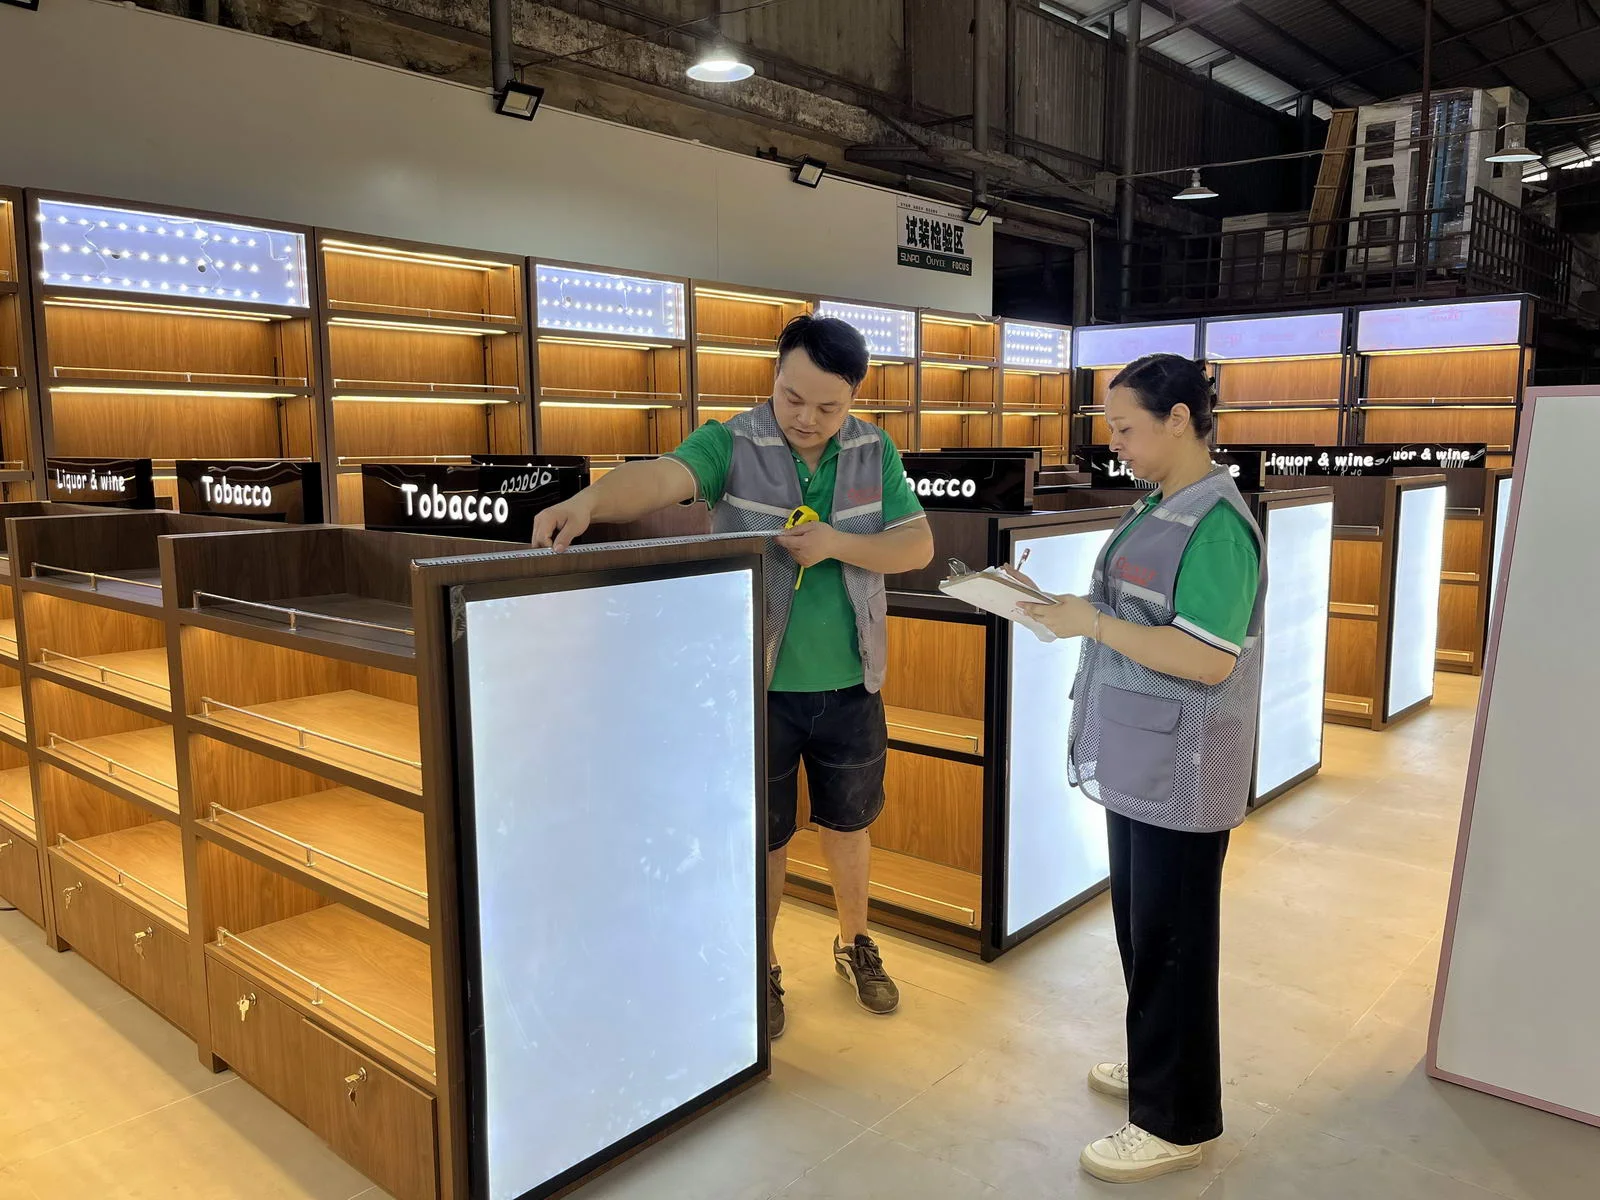
Hands-on fixture checks connect the finished assembly with the dimensions and details agreed for the project.
Explore the photographs →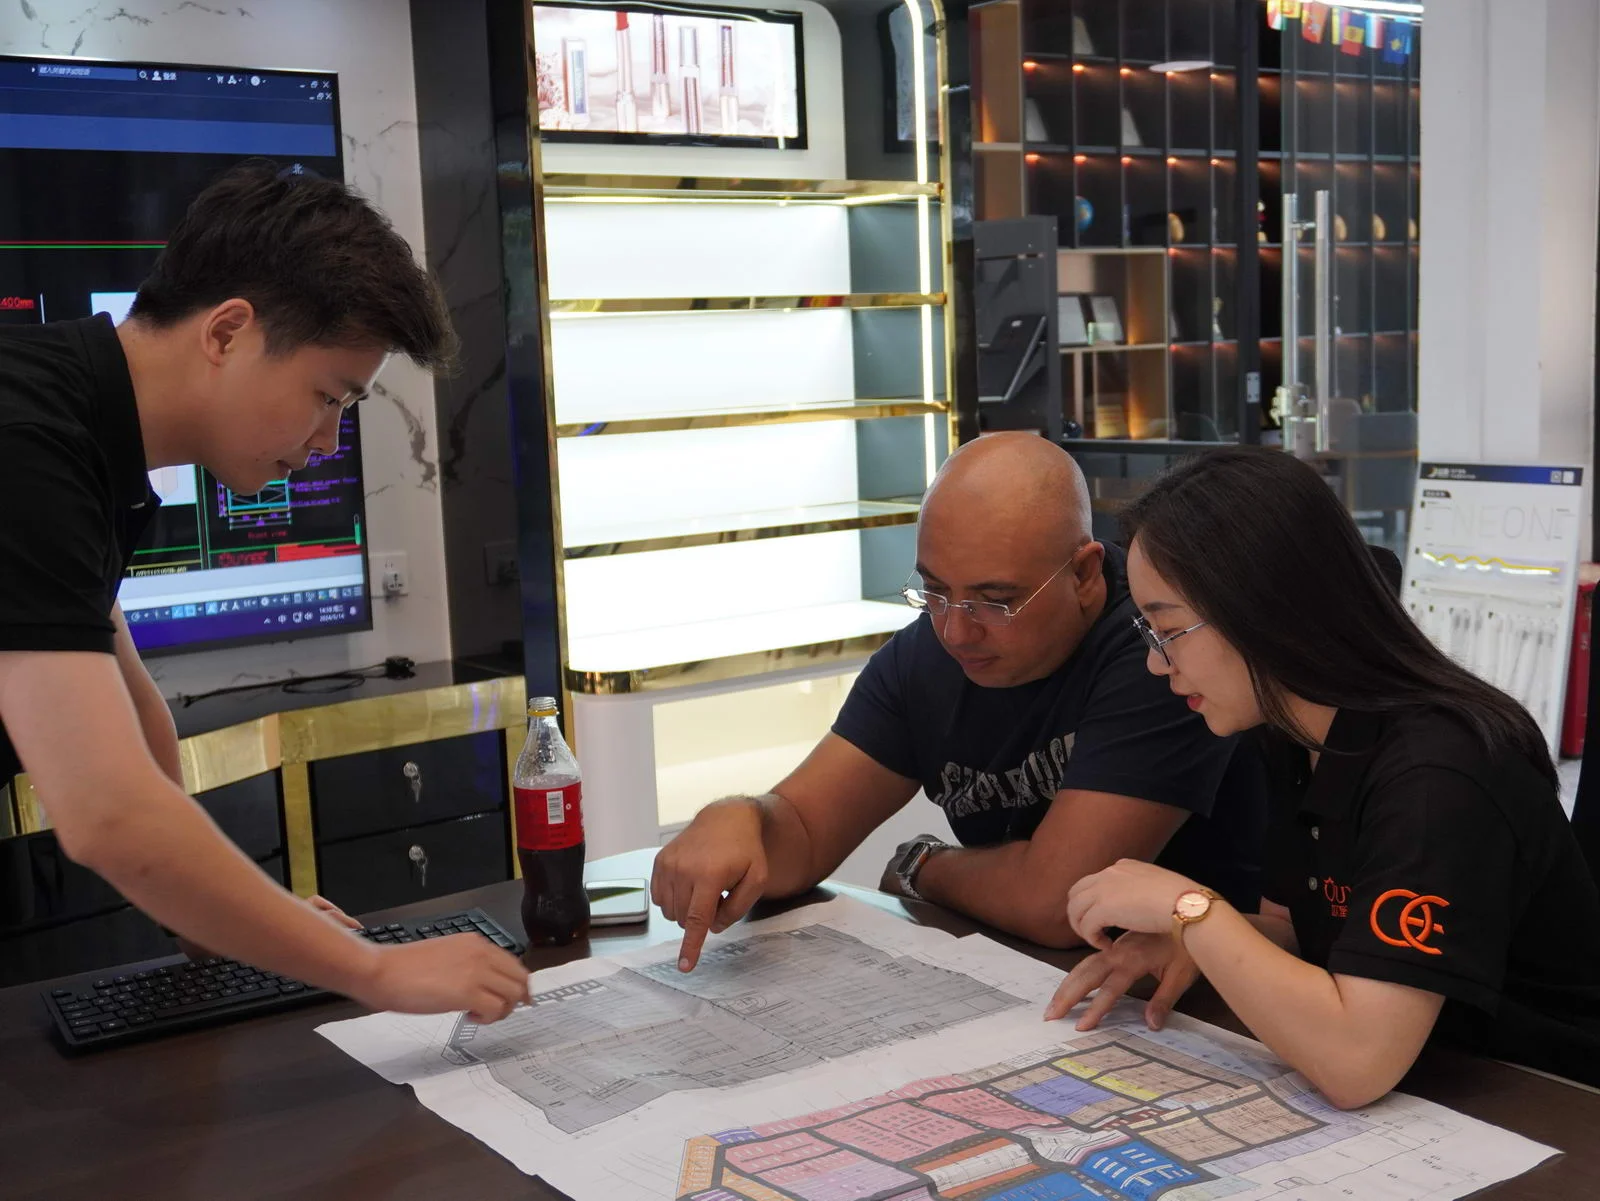
A documented cooperation process connects your store brief, quotation, design approval, manufacturing and opening-day handoff.
Read the complete process →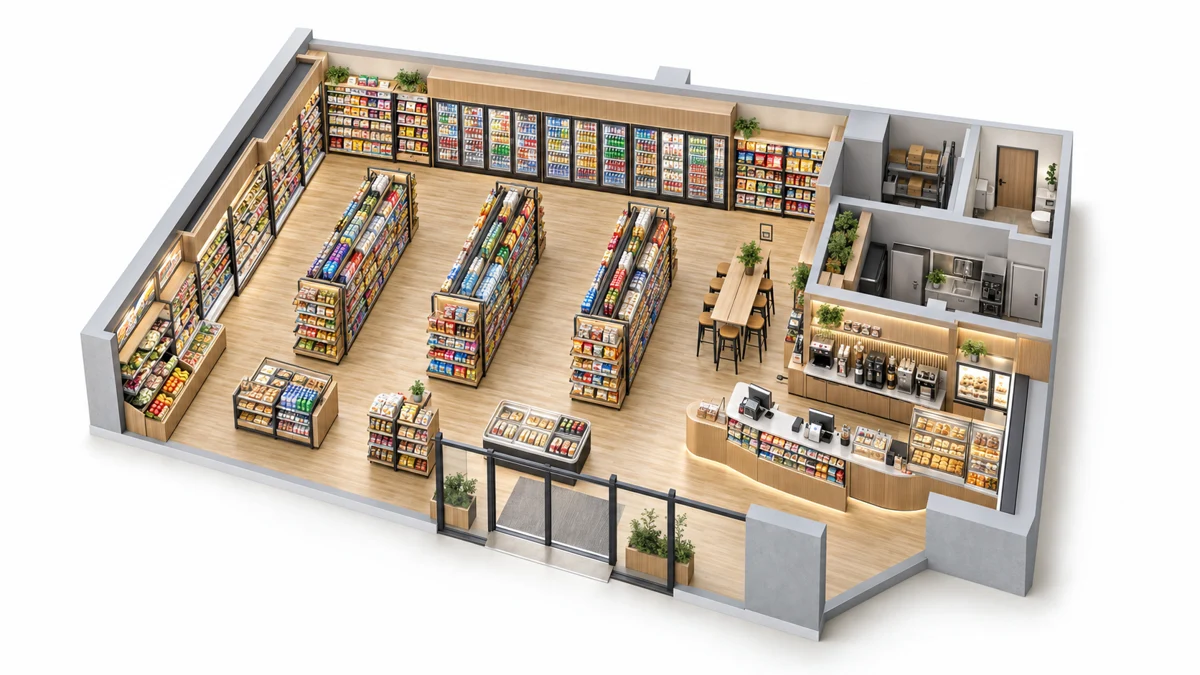
Choose the layout from the stock, customer journey and daily staff work before fixing the cabinet count.
Read the complete process →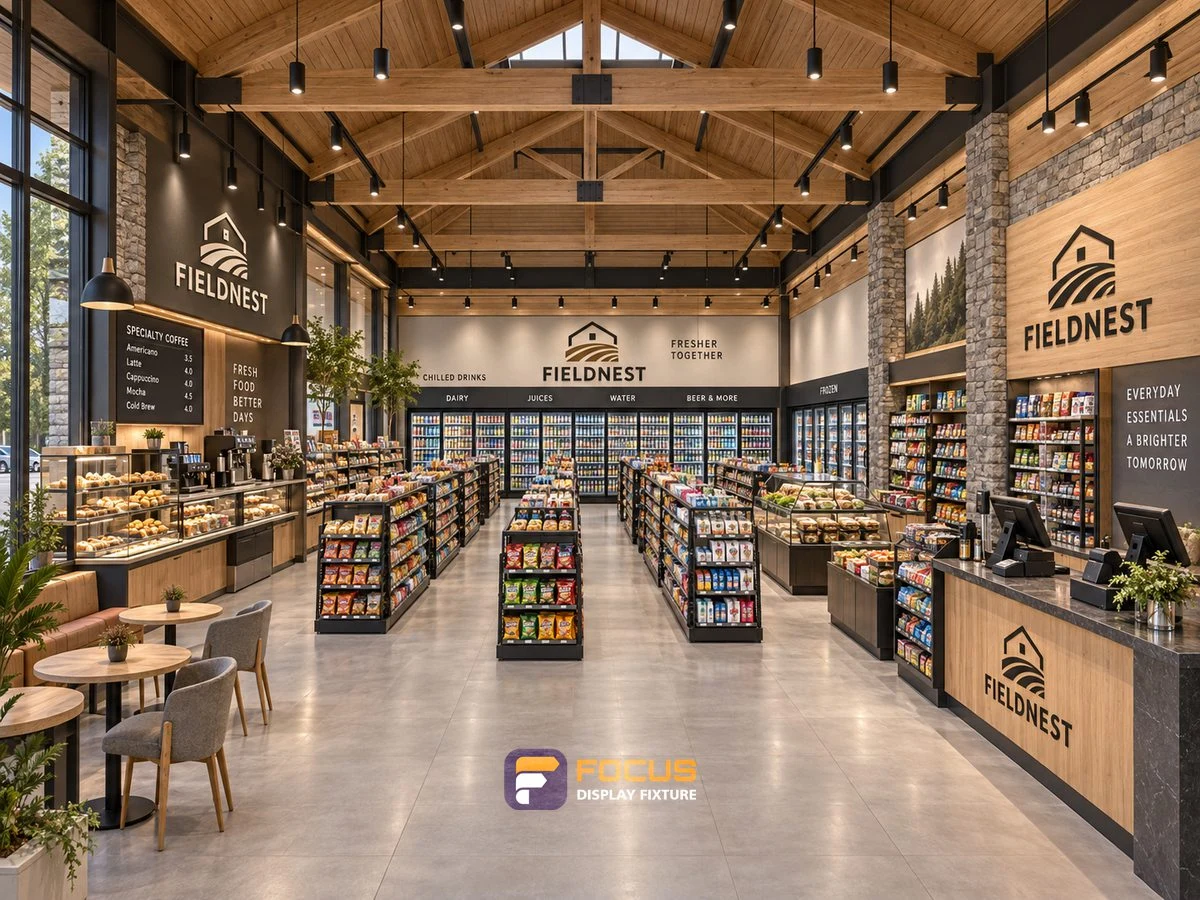
Use a clear hierarchy for new products, premium food and beverages, everyday essentials and complementary items.
Read the complete process →Share the cabinet type, dimensions, merchandise and quantity. We will review display, storage and combination requirements for your quotation.
Start with a fixture reference, a floor plan or a description of the store you want to create.
Browse fixtures → Open WhatsApp ↗