Build one comparable schedule
List each fixture type, quantity, dimension and configuration. Identify glazing, locks, lighting and finish requirements. Ask suppliers to separate optional upgrades so the comparison is based on equivalent scope.
 Start a Project ↗
FOCUS PROJECT KNOWLEDGE
Compare quotations on the same specification and include the costs of getting the store ready to use.
List each fixture type, quantity, dimension and configuration. Identify glazing, locks, lighting and finish requirements. Ask suppliers to separate optional upgrades so the comparison is based on equivalent scope.
Review design and sample costs, tooling, packaging, freight, destination charges and installation responsibilities. Note what is excluded. A lower cabinet price may not represent a lower total project cost if necessary items are missing.
Protect the features needed for merchandise fit, access and service. Compare decorative options separately. If the budget changes, revise the schedule and record the effects on appearance, maintenance and future expansion.
Record the approved baseline and requested variations. Agree price and schedule effects before a change is released. Production, shipping and site preparation are separate intervals and should be coordinated in the opening plan.
The same cooperation process connects design, engineering, manufacturing, delivery and ongoing support.
Project brief and responsibility list
Zoning plan, fixture layout and visual direction
Shop drawings, construction and interface schedule
Material samples or prototype approval as scoped
Wood, metal, finishing and assembled components
Dimension, finish, operation and fit records
Protected packages, codes and hardware kits
Loading and shipping documentation
Assembly coordination and installation issue record
Parts identification, corrective action and revision history
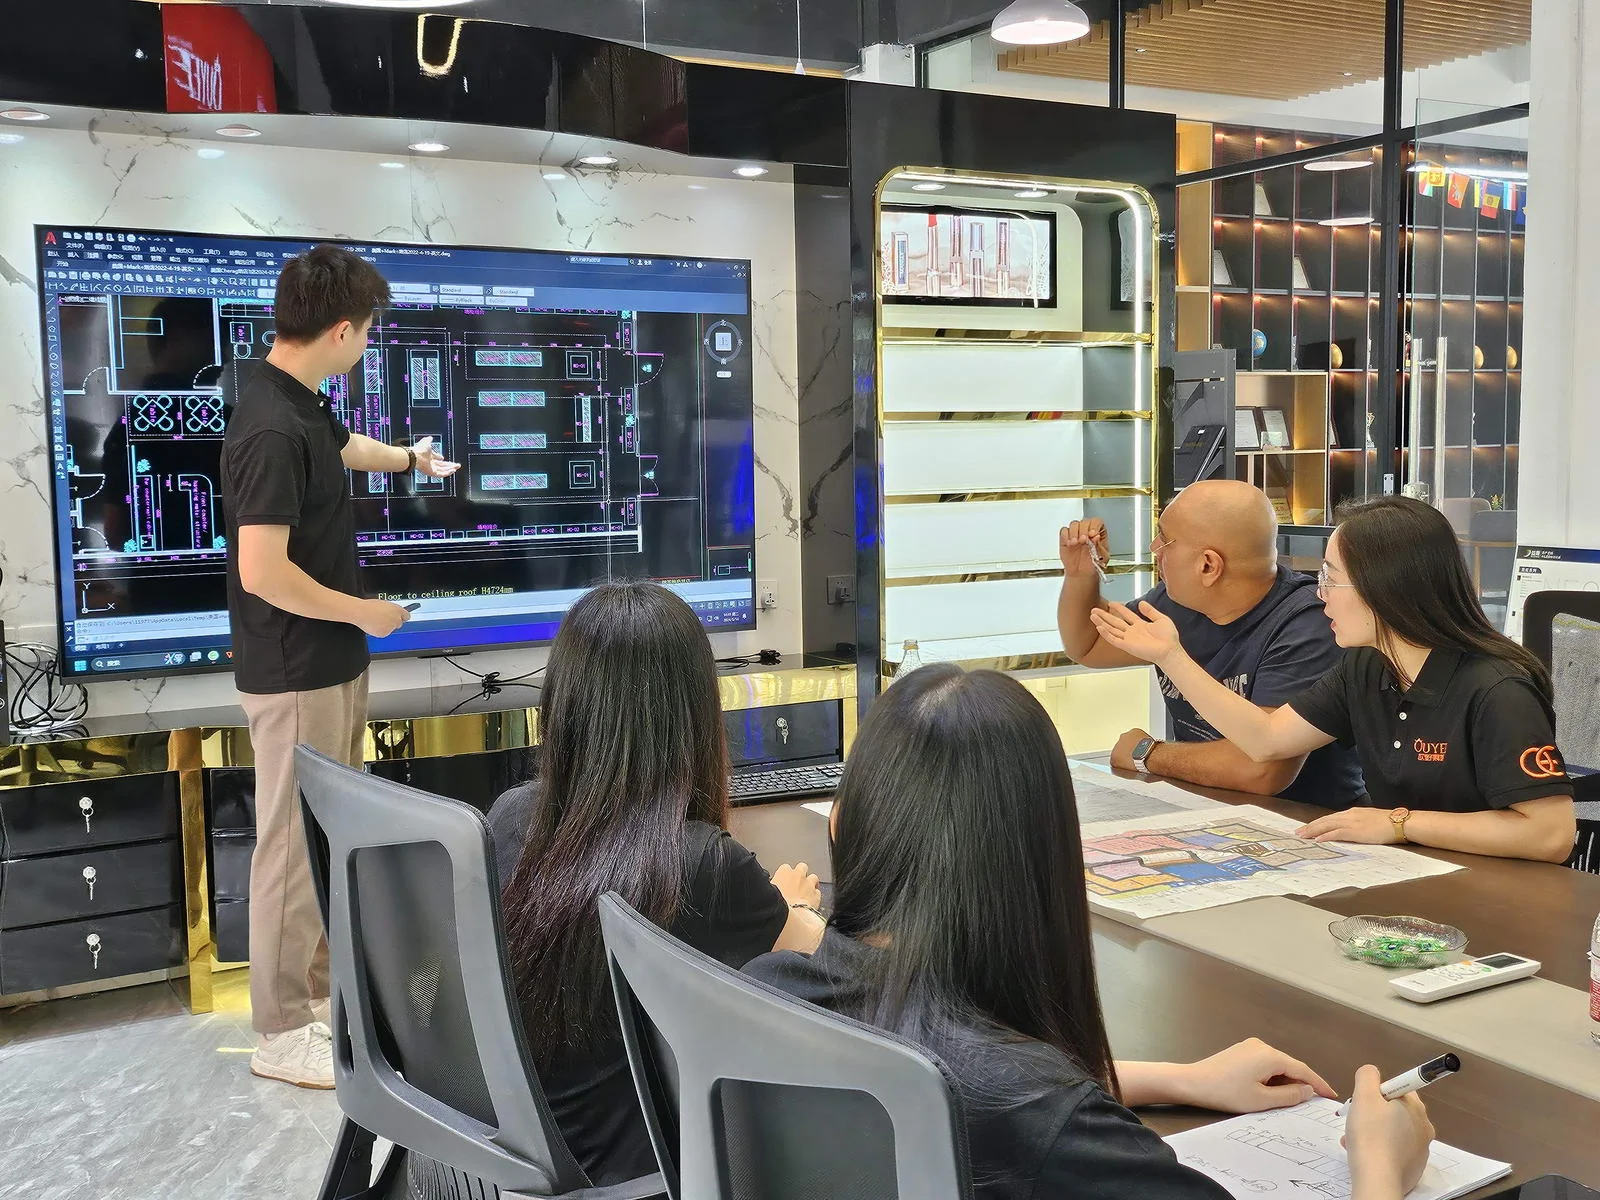
Design conversations connect floor plans, merchandise requirements and display references before detailing.
Explore the photographs →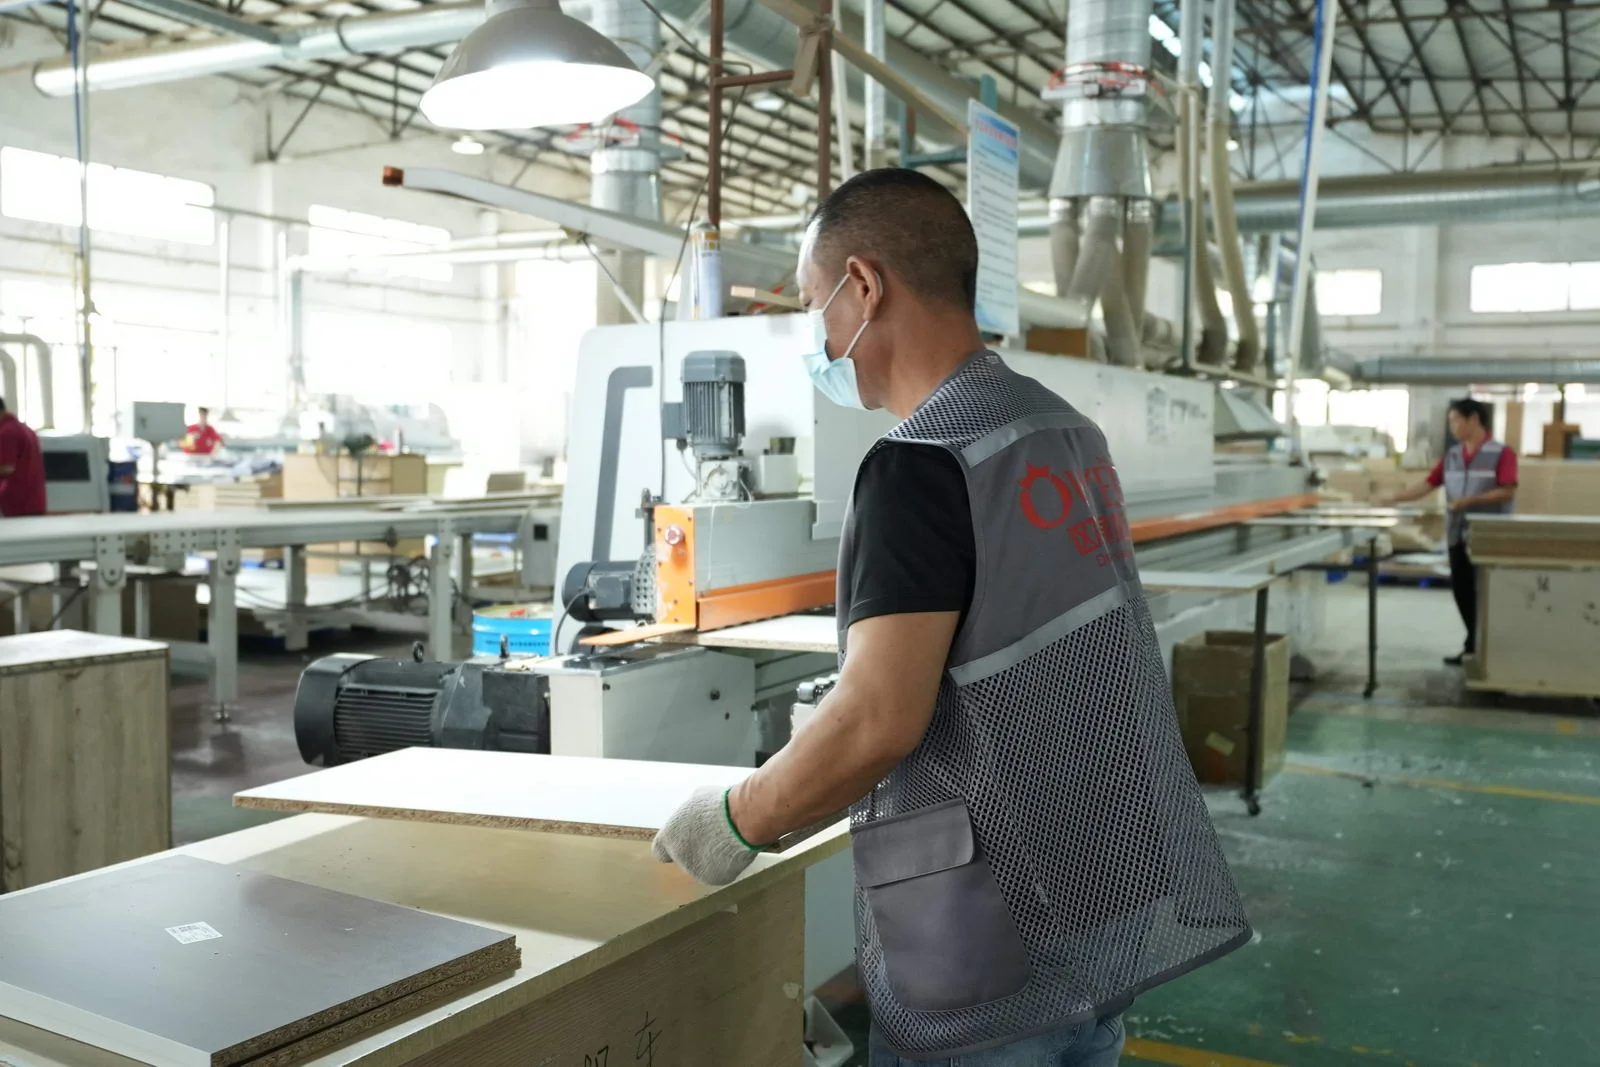
Machining, metal processing and surface preparation are distinct steps in translating drawings into fixture components.
Explore the photographs →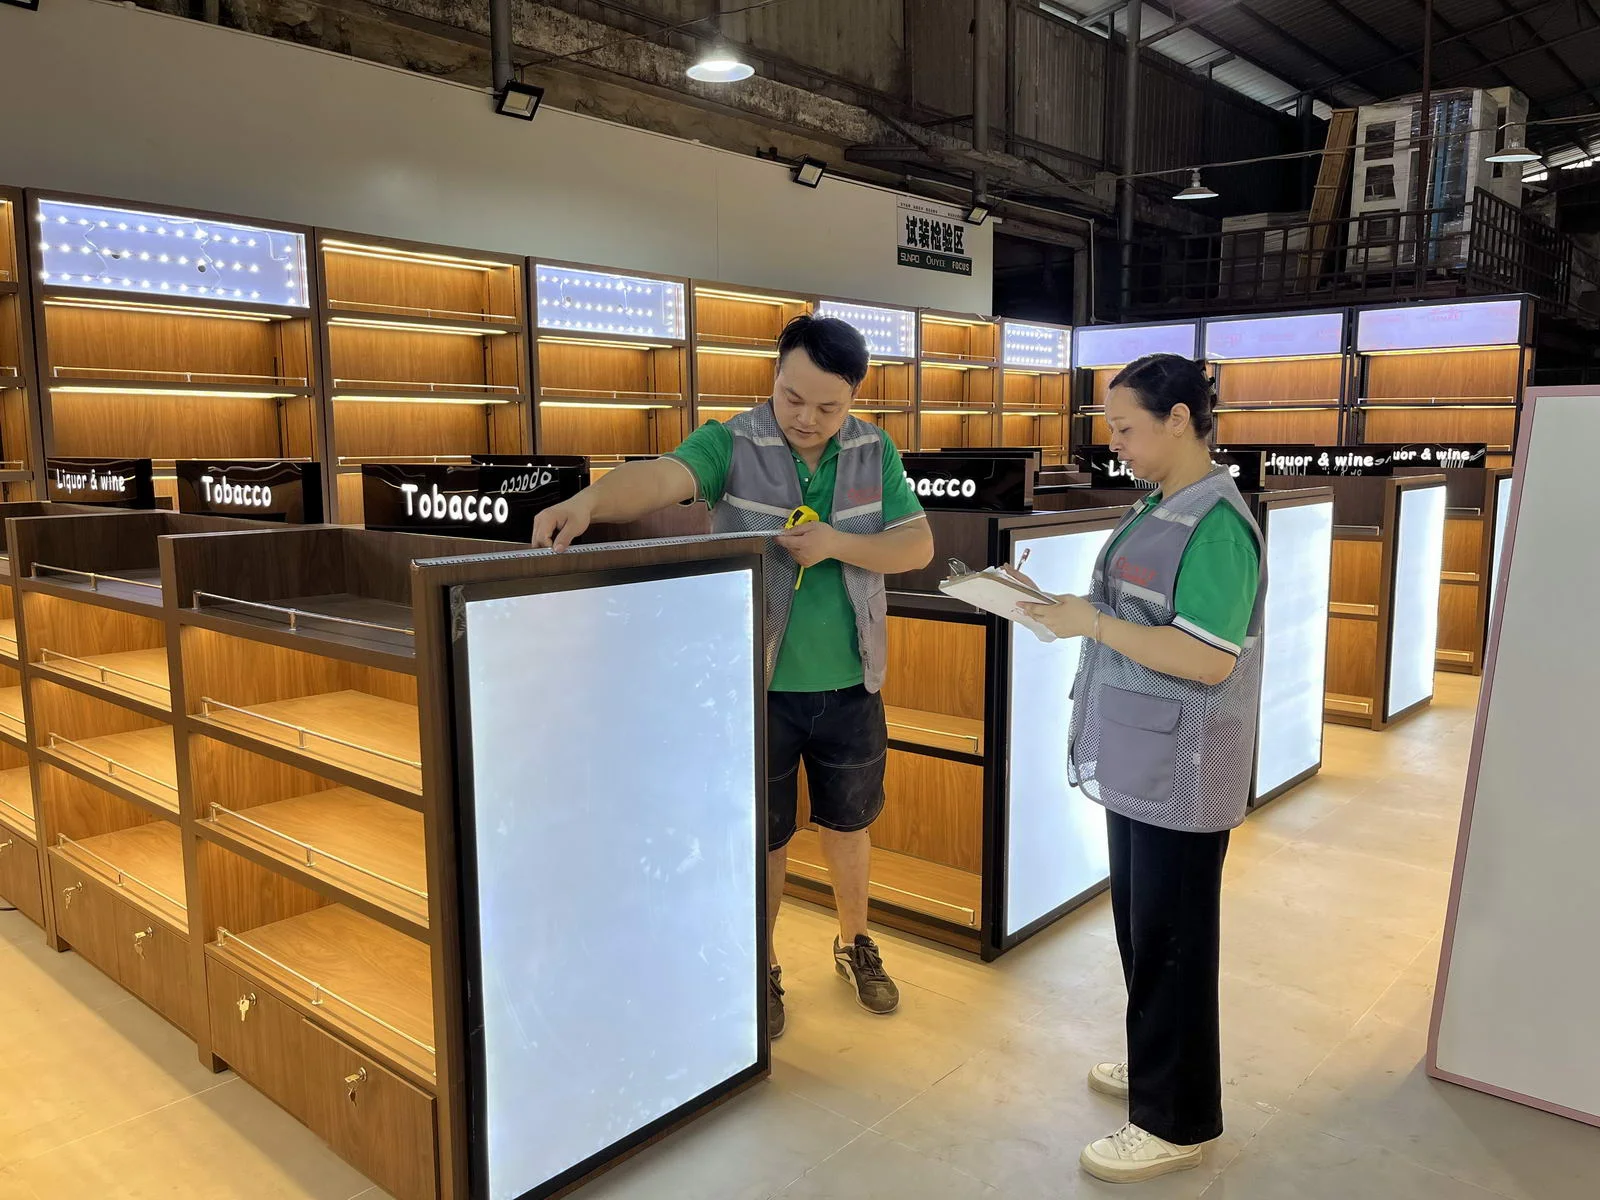
Hands-on fixture checks connect the finished assembly with the dimensions and details agreed for the project.
Explore the photographs →A documented cooperation process connects your store brief, quotation, design approval, manufacturing and opening-day handoff.
Read the complete process →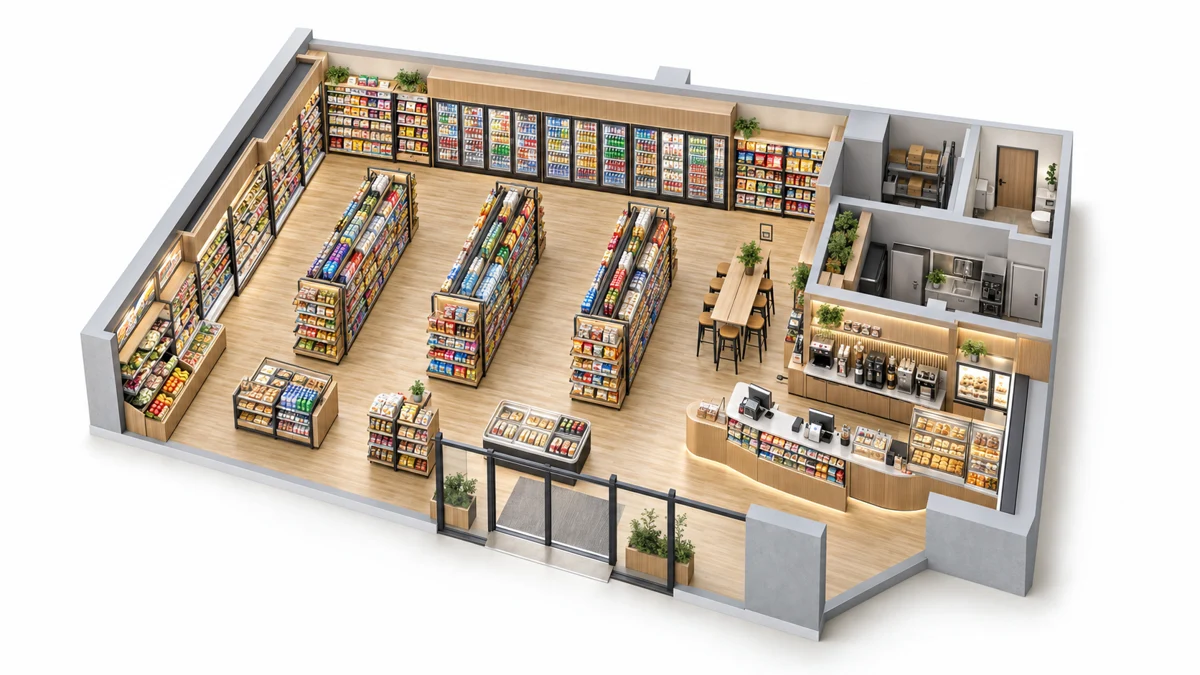
Choose the layout from the stock, customer journey and daily staff work before fixing the cabinet count.
Read the complete process →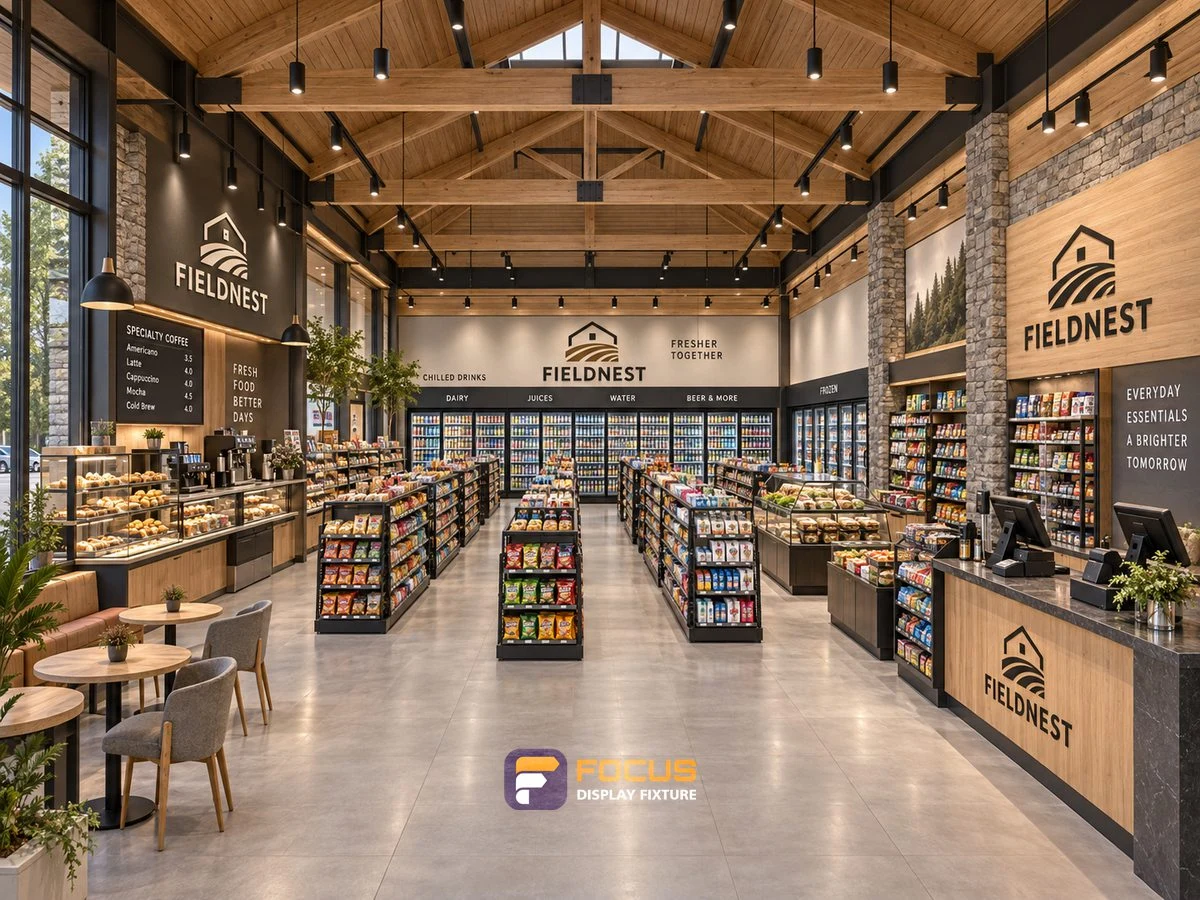
Use a clear hierarchy for new products, premium food and beverages, everyday essentials and complementary items.
Read the complete process →Share the cabinet type, dimensions, merchandise and quantity. We will review display, storage and combination requirements for your quotation.
Start with a fixture reference, a floor plan or a description of the store you want to create.
Browse fixtures → Open WhatsApp ↗