




FOCUS / BUYER RESOURCES

How to Plan Convenience Store Fixtures

Compare fixture choices before requesting quotations.

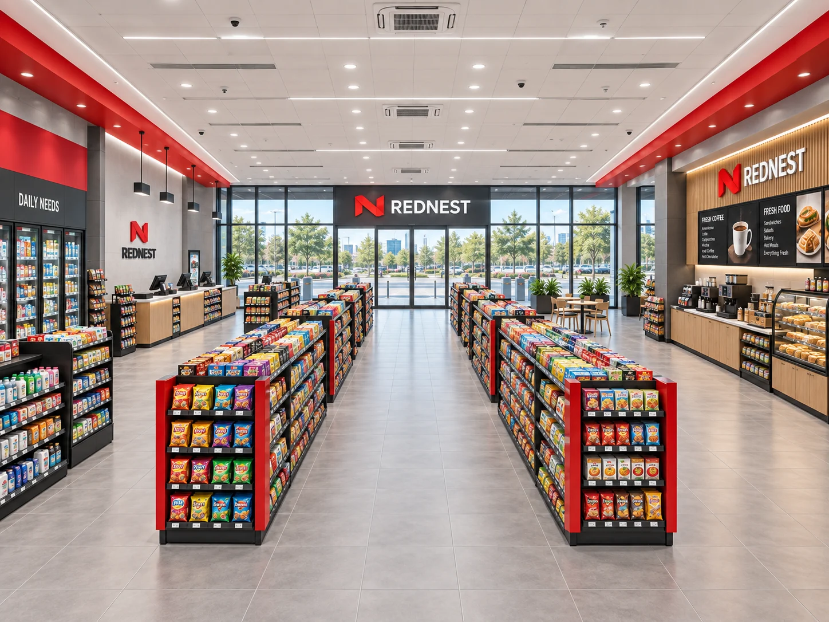
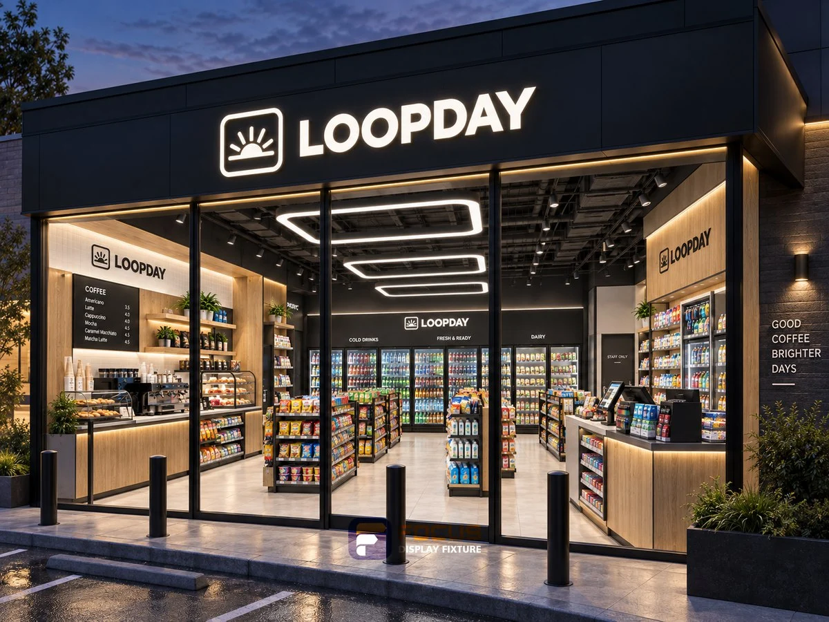
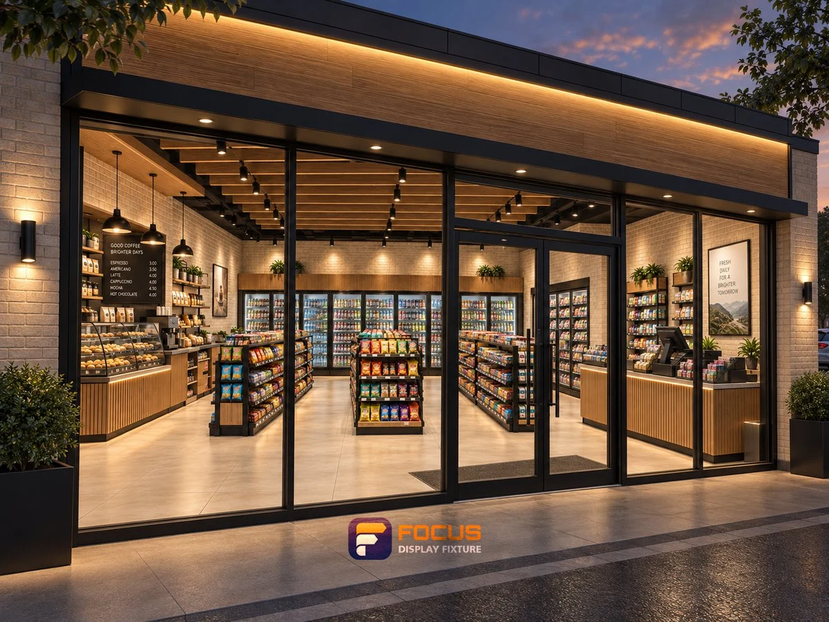
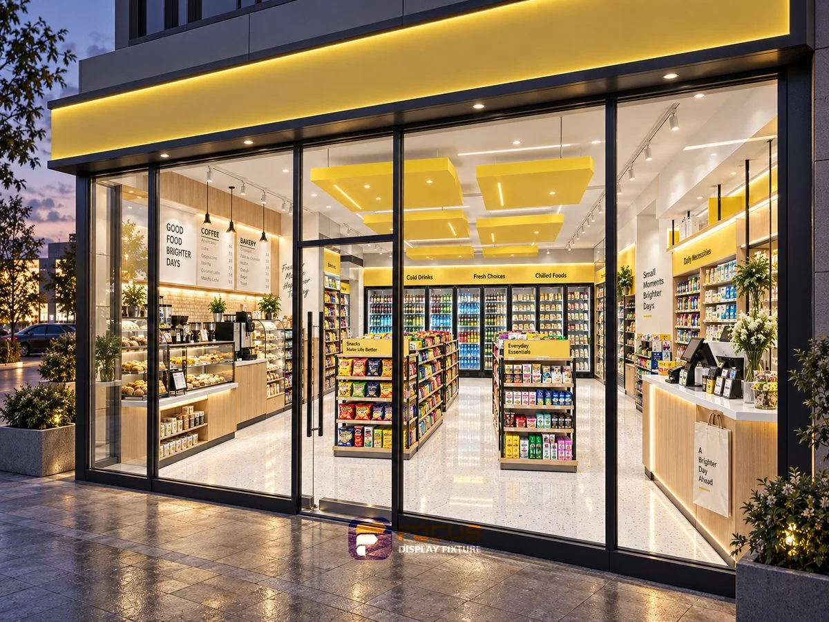
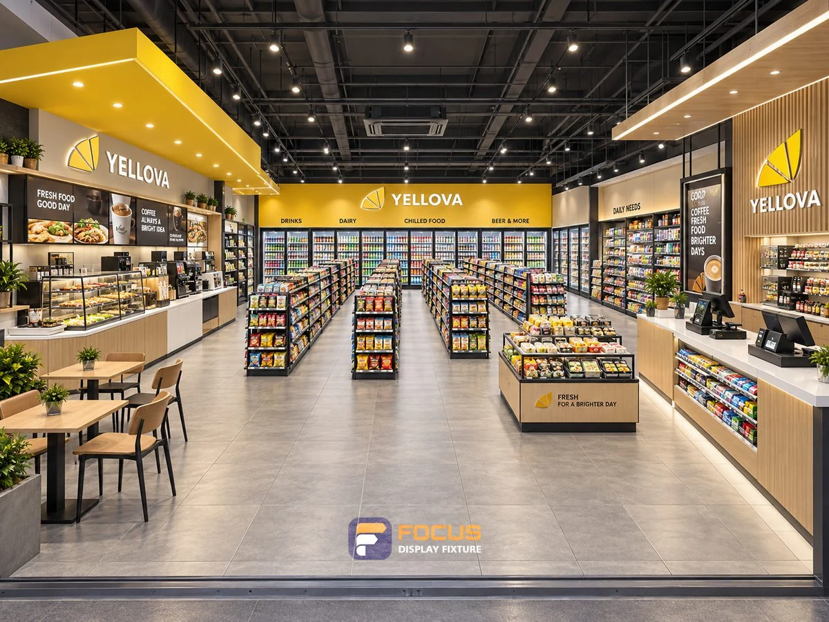
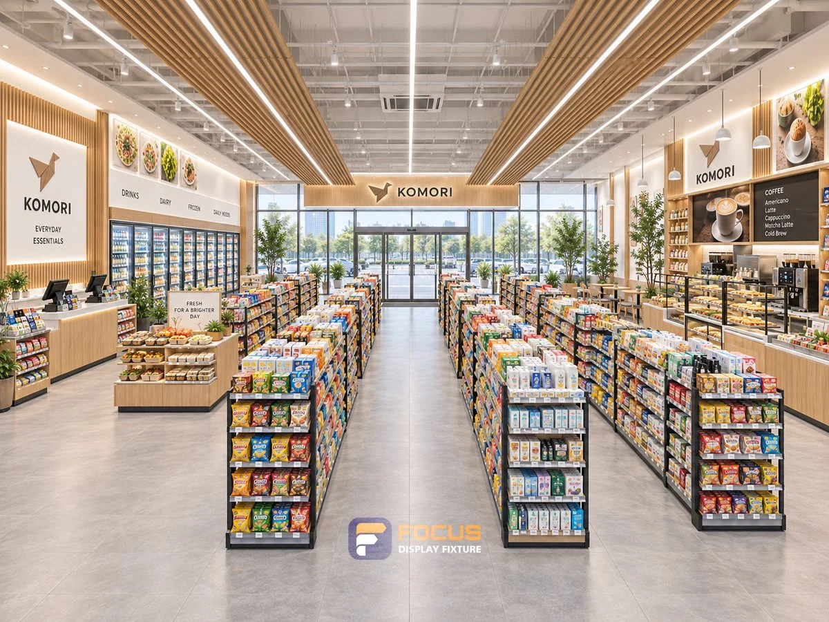
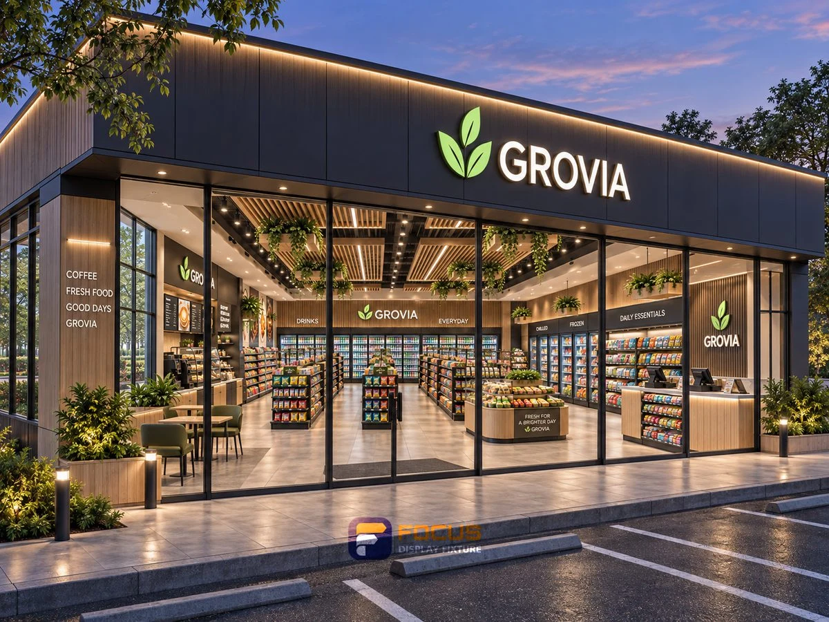
How to Plan Convenience Store Fixtures visual reference
THE PRACTICAL STARTING POINT

Begin with the operating plan, then select the fixture package.

A complete store brief connects the merchandise, equipment, service points and receiving route. Divide the store into practical zones, give every proposed fixture a reference and review what is new, retained or supplied by others.

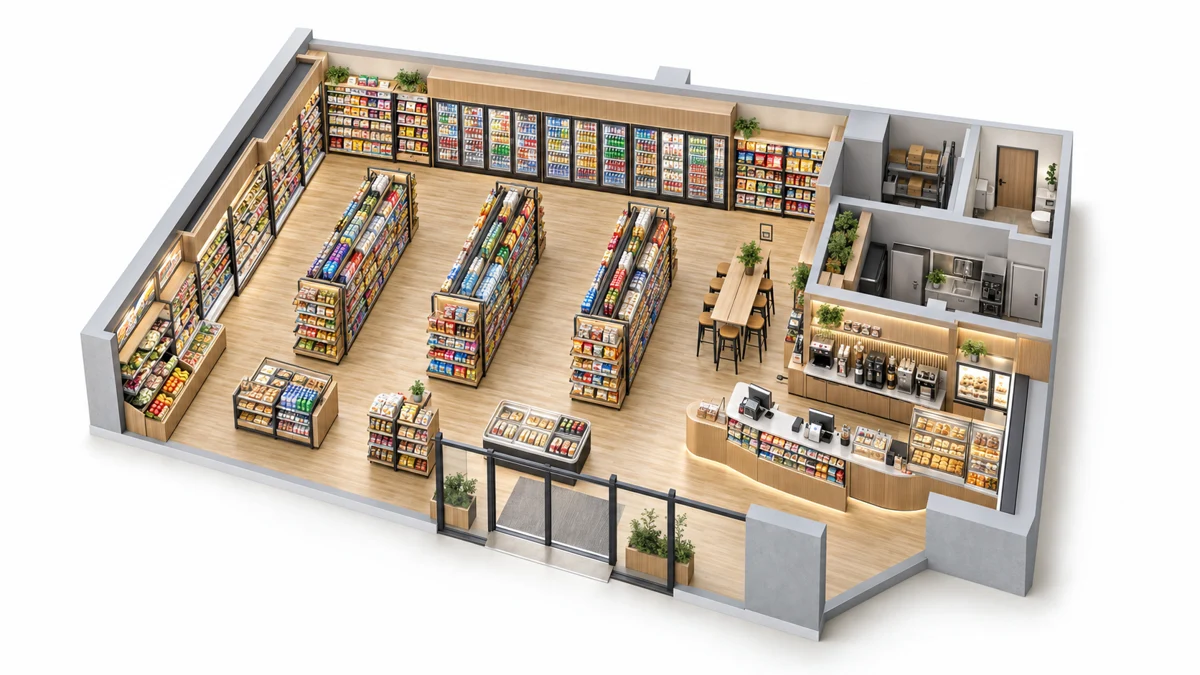
Store Layout Planning configuration reference
COMPARE ON ONE BASIS

Make the alternative review useful.

Compare two zoning options using the same merchandise and equipment list. Record how each option affects circulation, replenishment, counter access and the quantity of fixtures.

What to record

  • measured perimeter: value, unit, selected reference and approval contact.
  • column position: value, unit, selected reference and approval contact.
  • entrance swing: value, unit, selected reference and approval contact.
  • equipment footprint: value, unit, selected reference and approval contact.

From comparison to approval

DecisionRecordEvidence to retain
Select the arrangementNew store / Partial remodel / Compact marketChosen configuration and reasons
Measure the working spacemeasured perimeter / column positionMeasured plan and equipment or package information
Define the supplied itemsFixture count, options, equipment and accessoriesA common scope for the quotation
Approve the executionFinish, drawing revision, packing and responsibilityApproval and handoff record
What is the most common specification shortcut?

Treating an unscaled perspective as a measured plan. Keep the selected reference, actual dimensions and the configuration evidence together so a visual preference does not replace a working specification.

What makes quotations comparable?

Give each supplier the same reference list, quantities, construction, finish and destination. Ask for differences and exclusions to be marked against that schedule.

When should the configuration be released?

Release the agreed revision after the responsible parties have reviewed the site inputs, equipment interfaces, materials and order scope. Record the effect of later changes before continuing.

Explore the related system →
DIMENSION PLANNING

Plan with matching fixture sizes.

In the wood-finish B series, a 930 mm starter and a 900 mm add-on have different listed widths. One starter plus two add-ons totals 2730 mm, before separately specified end details. Other series use different dimensions.

Keep series togetherSingle-sided, double-sided and end units have different depths. Use a complete listed W × D × H combination.

Separate levels and accessoriesShelf layers, hook rows, lightboxes and base cabinets are separate configuration features.

Coordinate equipment separatelyConfirm service openings, loads and connection details for the selected assembly.

Compare all dimension references →

customer and replenishment routes

Draw the existing site before adding new fixtures. Mark doors, columns, services and equipment that stays. Use separate paths for browsing, queueing and replenishment so one attractive camera view does not conceal a conflict in daily operation.

ParameterValue or requirementBuyer check
measured perimeterRecord the project requirementCheck against the selected configuration
column positionRecord the project requirementCheck against the selected configuration
entrance swingRecord the project requirementCheck against the selected configuration
equipment footprintRecord the project requirementCheck against the selected configuration

Choose the decision you are making

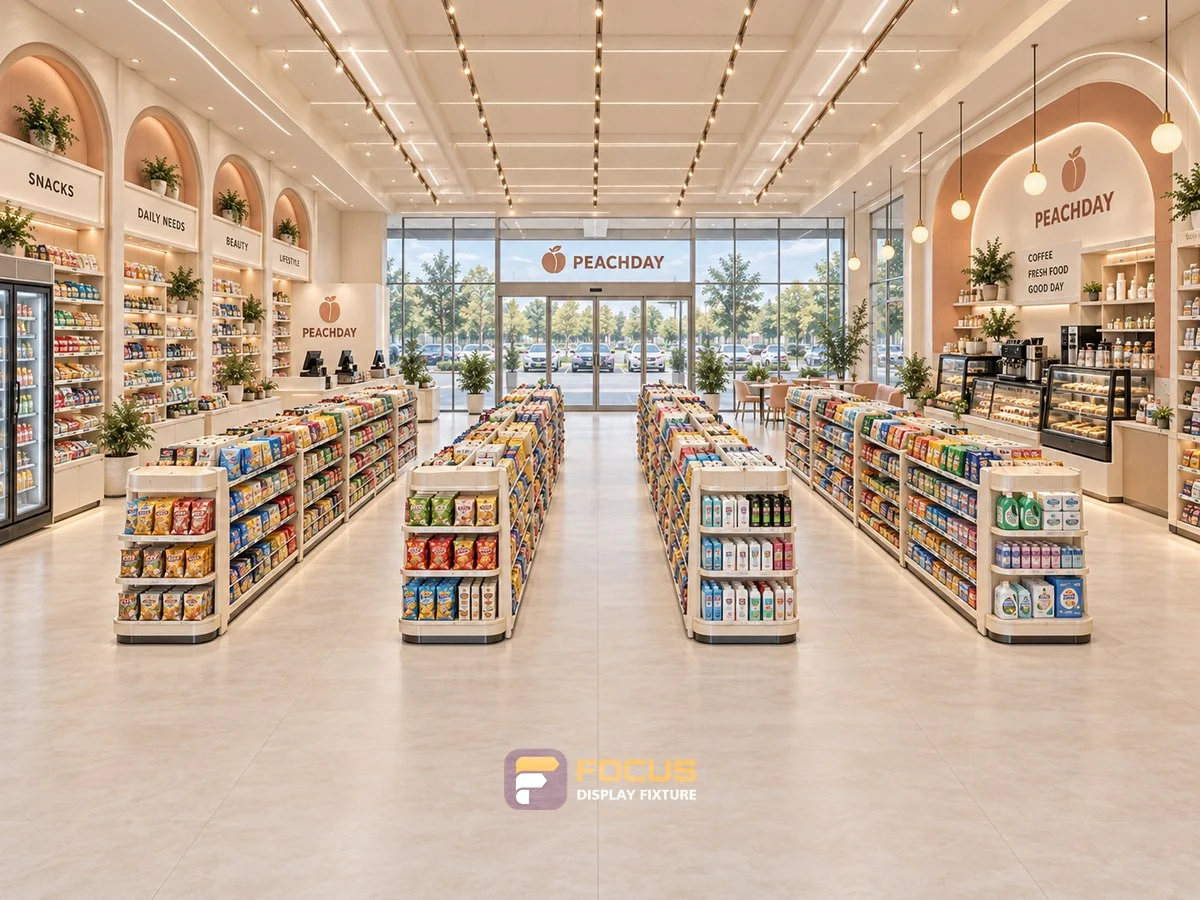
Store 23 — Soft peach convenience store, interior view 1
FG-277 · store-layout

How to Measure Store Layout Planning Before Ordering

Measure store layout planning with a practical measurement guide covering customer and replenishment routes, measured perimeter and a usable buyer checklist.

Explore →
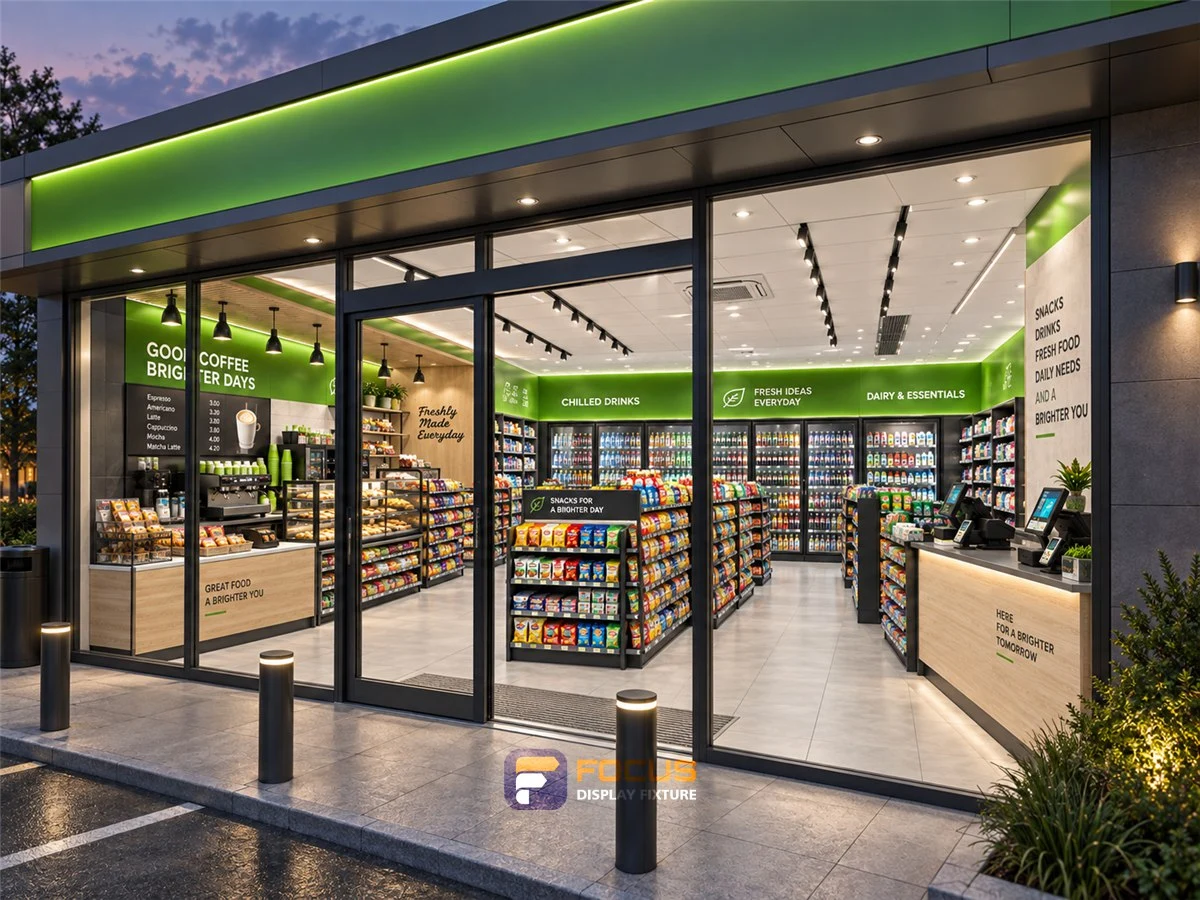
Store 13 — Green market convenience store, interior view 5
FG-278 · store-layout

How to Choose the Store Layout Planning Configuration

Compare store layout planning with a practical configuration guide covering customer and replenishment routes, measured perimeter and a usable buyer checklist.

Explore →
Store 14 — Minimal black convenience store, interior view 5
FG-279 · store-layout

Planning Merchandise Capacity for Store Layout Planning

Calculate store layout planning with a practical capacity guide covering customer and replenishment routes, measured perimeter and a usable buyer checklist.

Explore →
Store 16 — Warm cafe convenience store, interior view 5
FG-280 · store-layout

Choosing Materials and Finishes for Store Layout Planning

Specify store layout planning with a practical materials guide covering customer and replenishment routes, measured perimeter and a usable buyer checklist.

Explore →
Store 24 — Bright white convenience store, interior view 1
FG-281 · store-layout

Staff Access and Replenishment Around Store Layout Planning

Walk through store layout planning with a practical access guide covering customer and replenishment routes, measured perimeter and a usable buyer checklist.

Explore →
Store 17 — Bright yellow convenience store, interior view 5
FG-282 · store-layout

Checking Interfaces and Connections for Store Layout Planning

Coordinate store layout planning with a practical equipment guide covering customer and replenishment routes, measured perimeter and a usable buyer checklist.

Explore →
Store 18 — Pale oak convenience store, interior view 5
FG-283 · store-layout

What to Include in a Store Layout Planning Quotation Request

Request store layout planning with a practical quotation guide covering customer and replenishment routes, measured perimeter and a usable buyer checklist.

Explore →
Store 19 — Yellow and charcoal convenience store, interior view 5
FG-284 · store-layout

Reviewing Store Layout Planning Drawings Before Production

Review store layout planning with a practical drawings guide covering customer and replenishment routes, measured perimeter and a usable buyer checklist.

Explore →
Store 25 — Light timber convenience store, interior view 1
FG-285 · store-layout

An Inspection Checklist for Store Layout Planning

Inspect store layout planning with a practical inspection guide covering customer and replenishment routes, measured perimeter and a usable buyer checklist.

Explore →
Store 20 — Natural green convenience store, interior view 5
FG-286 · store-layout

Packing and Delivery Planning for Store Layout Planning

Pack store layout planning with a practical packing guide covering customer and replenishment routes, measured perimeter and a usable buyer checklist.

Explore →
Store 21 — Stone neutral convenience store, interior view 5
FG-287 · store-layout

Planning Maintenance and Replacement Parts for Store Layout Planning

Maintain store layout planning with a practical maintenance guide covering customer and replenishment routes, measured perimeter and a usable buyer checklist.

Explore →
Store 22 — Botanical convenience store, interior view 5
FG-288 · store-layout

Standardizing Store Layout Planning Across Multiple Stores

Allocate store layout planning with a practical rollout guide covering customer and replenishment routes, measured perimeter and a usable buyer checklist.

Explore →
START WITH YOUR FIXTURE REQUIREMENTS

Tell Us Which Fixtures You Need.

Share the cabinet type, dimensions, merchandise and quantity. We will review display, storage and combination requirements for your quotation.

  • Destination and available width, depth and height
  • Product package sizes and equipment interfaces
  • Cabinet quantity, shelves, finish and hardware
  • Schedule, packing and delivery scope
Contact FOCUS →

Your project list

Start with a fixture reference, a floor plan or a description of the store you want to create.

Browse fixtures →

Speak with FOCUS

gzfocusdisplay@gmail.com

+86 136 6049 7267

Scan to contact FOCUS on WhatsAppOpen WhatsApp ↗

Start the conversation

Send your project details and available drawings to FOCUS.

Your inquiry is sent securely to FOCUS. We use these details only to respond to your project. Privacy information