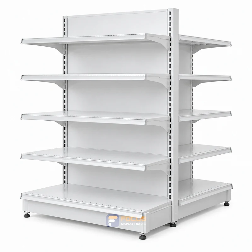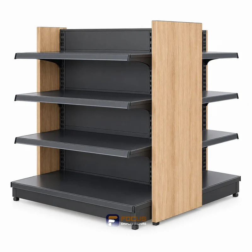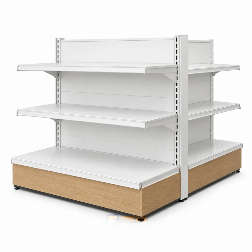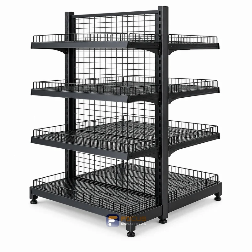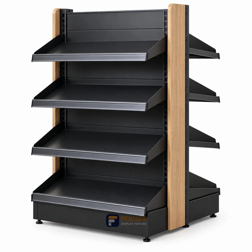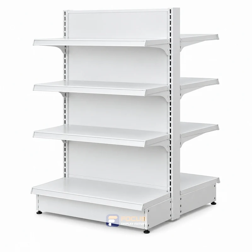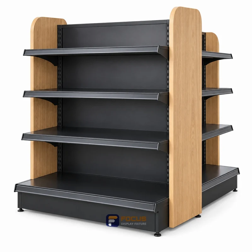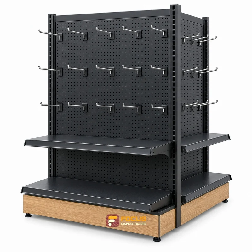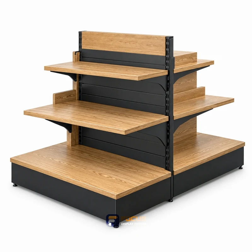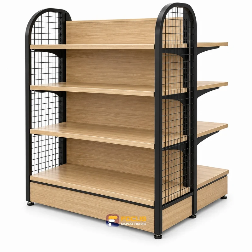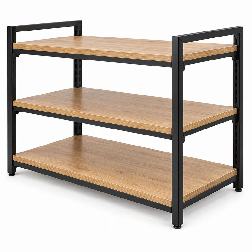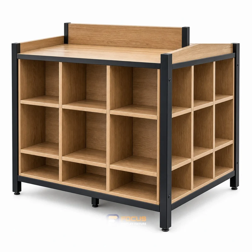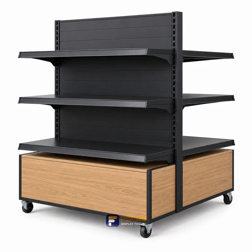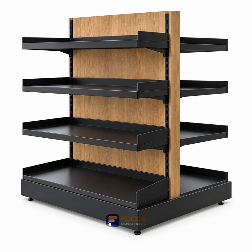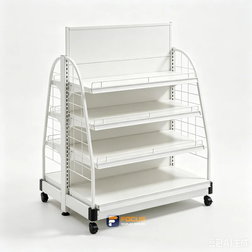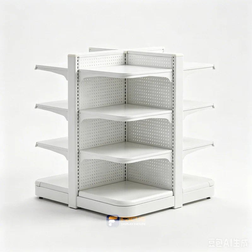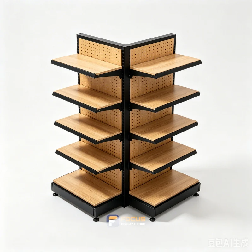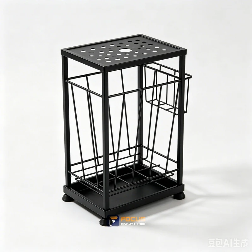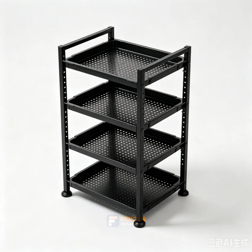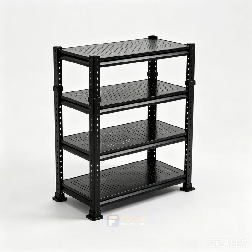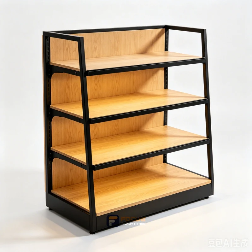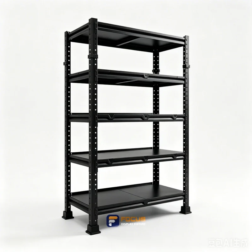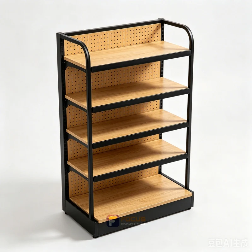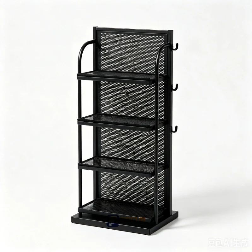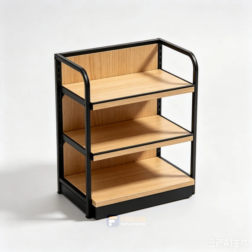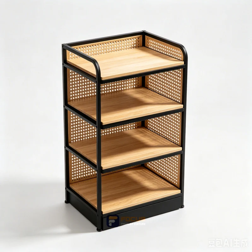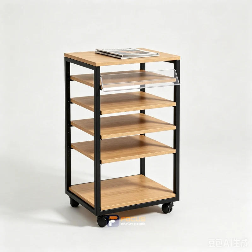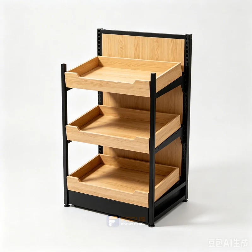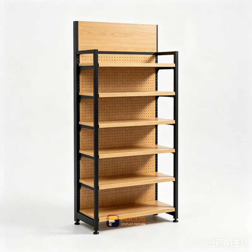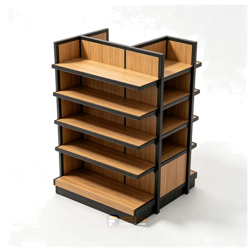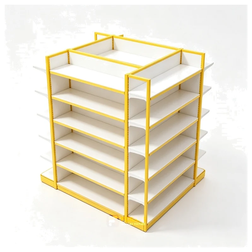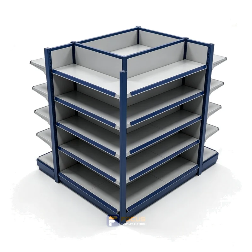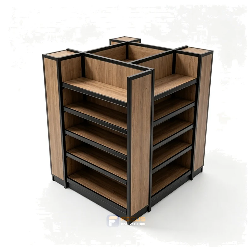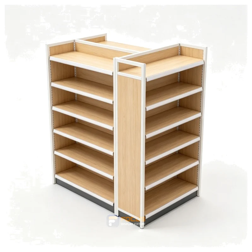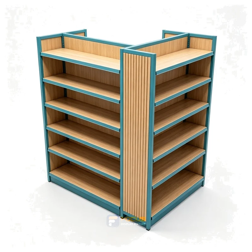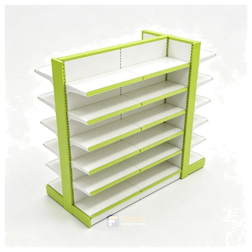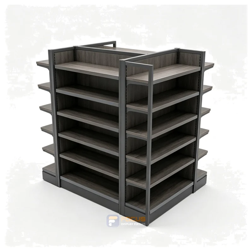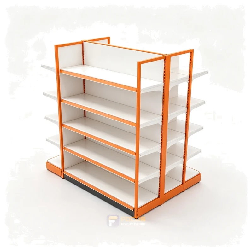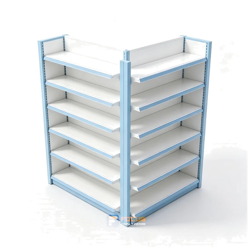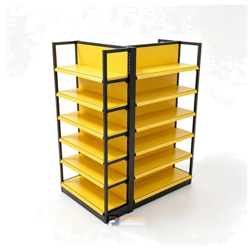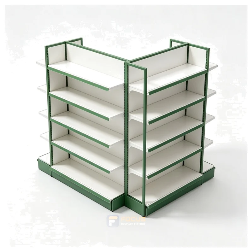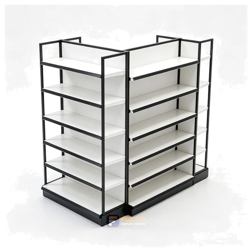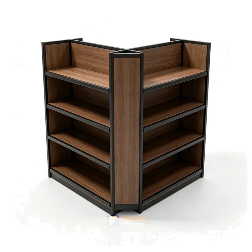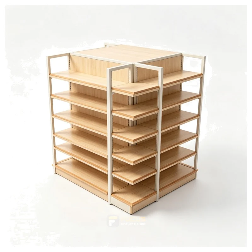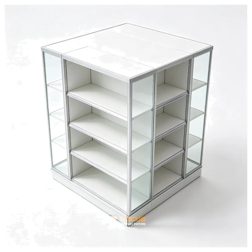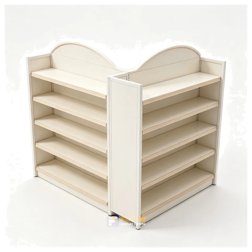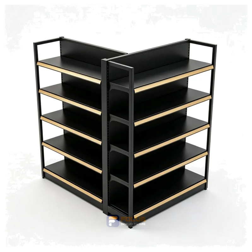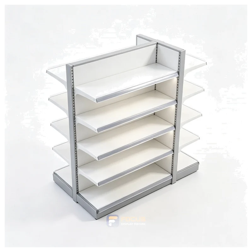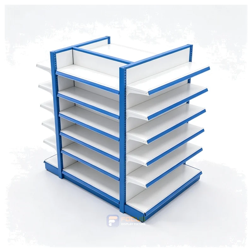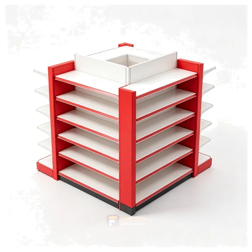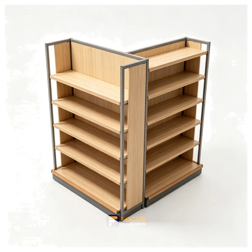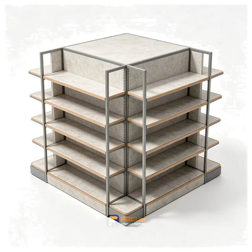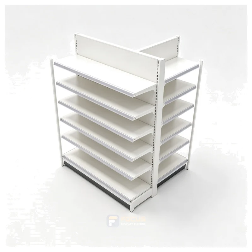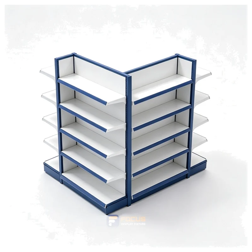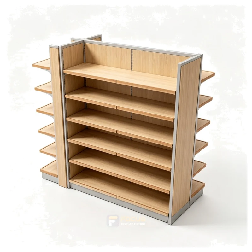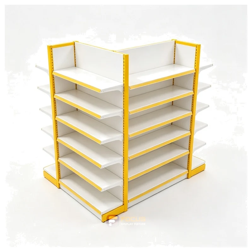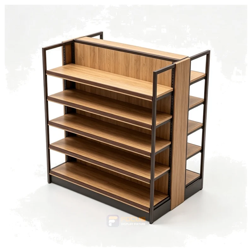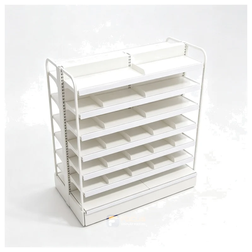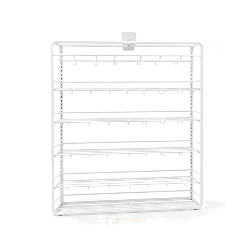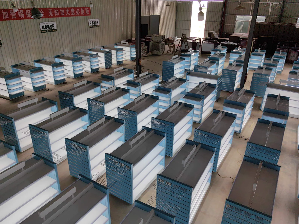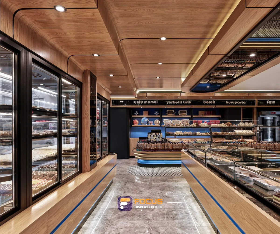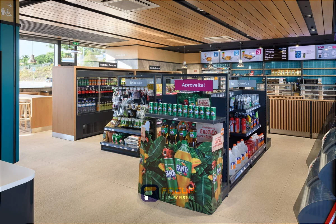
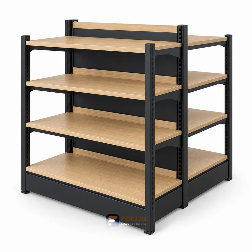
gondola shelving fixture, reference FC-001

FIXTURE SYSTEMS

Gondola Shelving

Count shared uprights before ordering adjoining bays. A starter contains the components needed to stand as the first bay; an extension depends on the selected system. End panels, end-cap fixtures and top signage must be counted separately.

SELECT THE CONFIGURATION

Designed around aisle merchandise.

Count shared uprights before ordering adjoining bays. A starter contains the components needed to stand as the first bay; an extension depends on the selected system. End panels, end-cap fixtures and top signage must be counted separately.

What to check

  • bay width
  • overall run length
  • usable shelf depth
  • upright pitch

Buying an add-on as a freestanding island is a common source of specification changes.

ConfigurationPrimary checkOperating consideration
Single starter baybay widthstarter and add-on bays
Connected runoverall run lengthstarter and add-on bays
Double-sided islandusable shelf depthstarter and add-on bays
FOCUS / CONFIGURATION DETAILS

Dimensions & configuration.

Reference configuration from the updated size catalog. Select a matching series; images illustrate design.

Dimensions in millimetres; valid for the selected catalog configuration. Review the dimension record and configuration scope →. Final production dimensions follow the approved drawing.

Width
900 mm
Depth
700 mm
Height
1650 mm
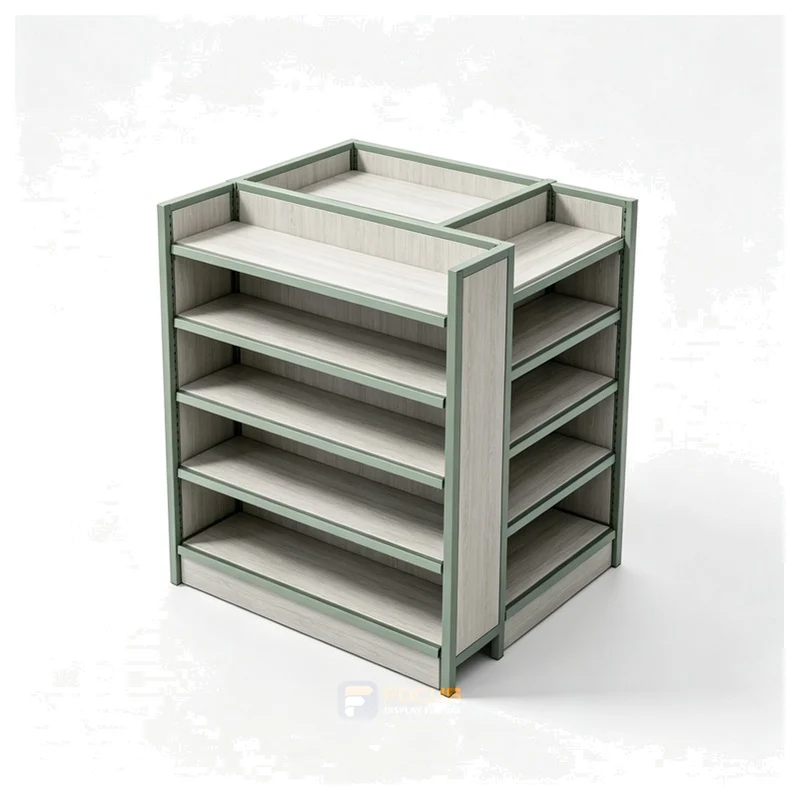
Match the selected arrangement and fixing details. Steel-and-wood shelving A.

W 900 mmH 1650 mmD 700R02-038-BNot to scale
Configuration record · FOCUS-SPEC-V6-20260916
ParameterSelected configurationCoordination check
Catalog variantR02-038-B · Double-sided starter shelvingKeep the series and starter / add-on role with the dimensions
Catalog component count5Confirm whether the listed count covers one bay, the complete run, shelves or other components
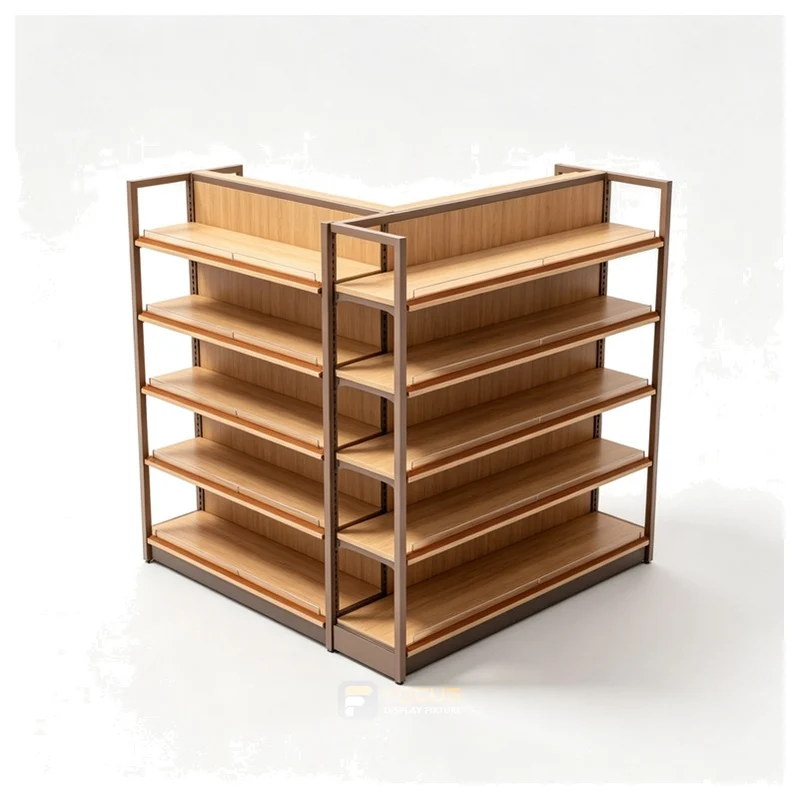
Constructionsteel + wood componentsApprove substrate, thickness and structural details
Configuration detailMatch the selected arrangement and fixing details. Steel-and-wood shelving A.Match this reference to the final design and merchandise
FinishSpecified by finish sampleKeep the selected finish with the configuration code

62 results

CONFIGURATION / BUYER CHECKS

What to confirm for gondola shelving.

Four checks for the selected configuration
CheckWhat the buyer needs to confirm
bay widthMeasure the assembled bay between the same two reference faces; shared uprights change the relationship between bay width and run length.
overall run lengthAdd the listed starter and compatible add-on widths, then account separately for end panels, end caps and clearance at each end.
usable shelf depthMeasure the usable product-supporting surface inside front guards and brackets, not the overall base depth.
upright pitchCheck the actual upright slot pattern and bracket engagement; vertical spacing between catalog shelves is not proof of slot pitch.

Compare gondola shelving → · Prepare a fixture schedule →

BUYER KNOWLEDGE

Measure, compare, specify.

Configuration questions

What information is needed for this gondola shelving measurement check?

Provide bay width, overall run length, usable shelf depth, upright pitch, the fixture reference and its drawing revision. Measure the assembled bay between the same two reference faces; shared uprights change the relationship between bay width and run length.

Why should I check starter and add-on bays?

Buying an add-on as a freestanding island. Add the listed starter and compatible add-on widths, then account separately for end panels, end caps and clearance at each end.

Does this measurement record confirm a price or product rating?

No. It identifies the inputs needed for a configuration review. Dimensions, documented performance, included items, quantities and delivery terms must be confirmed for the selected assembly.

SHARED PROJECT KNOWLEDGE

The details behind a reliable store.

Apply this series to a complete store

START WITH YOUR FIXTURE REQUIREMENTS

Tell Us Which Fixtures You Need.

Share the cabinet type, dimensions, merchandise and quantity. We will review display, storage and combination requirements for your quotation.

  • Destination and available width, depth and height
  • Product package sizes and equipment interfaces
  • Cabinet quantity, shelves, finish and hardware
  • Schedule, packing and delivery scope
Contact FOCUS →

Your project list

Start with a fixture reference, a floor plan or a description of the store you want to create.

Browse fixtures →

Speak with FOCUS

gzfocusdisplay@gmail.com

+86 136 6049 7267

Scan to contact FOCUS on WhatsAppOpen WhatsApp ↗

Start the conversation

Send your project details and available drawings to FOCUS.

Your inquiry is sent securely to FOCUS. We use these details only to respond to your project. Privacy information