
What to Include in a Preparation Cabinets Quotation Request
Prepare preparation cabinets: worktop and utility coordination, the four checks to record and the quotation request to prepare before ordering.
- Published
- 2026-09-15
- Content updated
- 2026-10-22
- Reading time
- 3 minutes

Editorial buyer guidance. Read our authorship and sourcing policy.
For preparation cabinets, begin with worktop and utility coordination. Measure the finished floor and worktop surface together; adjustable feet and top build-up affect the result. Prepare a quotation request covering finished height, worktop thickness, backsplash, service cavity. Compare like quantities and the same destination or delivery point. Separate changes in the furniture configuration from changes in transport or site responsibilities; request clarification of differences before selecting an offer.
Three decisions for your fixture purchase.
- 01
Confirm worktop and utility coordination
- 02
Check finished height alongside worktop thickness
- 03
Prepare the quotation request
Give suppliers the same fixture schedule: preparation cabinets
Identify the reference, drawing revision, dimensions, quantities and finish for each purchase line. Ask for accessories, equipment, packing, freight and installation to be marked as included, excluded or optional. Record cabinet body height and finished worktop height as separate dimensions. Include feet, plinths and worktop build-up before comparing drawings. A continuous worktop across multiple cabinets needs a coordinated joint and support plan, especially around equipment openings.

Four checks for the quotation request
Use these checks for preparation tools and supplies. Record the value or decision, its evidence and any unresolved point beside the fixture reference.
- finished height · Measure the finished floor and worktop surface together; adjustable feet and top build-up affect the result.
- worktop thickness · Identify the actual top material, thickness and edge condition on the section drawing.
- backsplash · Show wall junctions, backsplash height and how the joint is cleaned in the intended use.
- service cavity · Leave a documented route for site services and maintenance without cutting structural members on site.
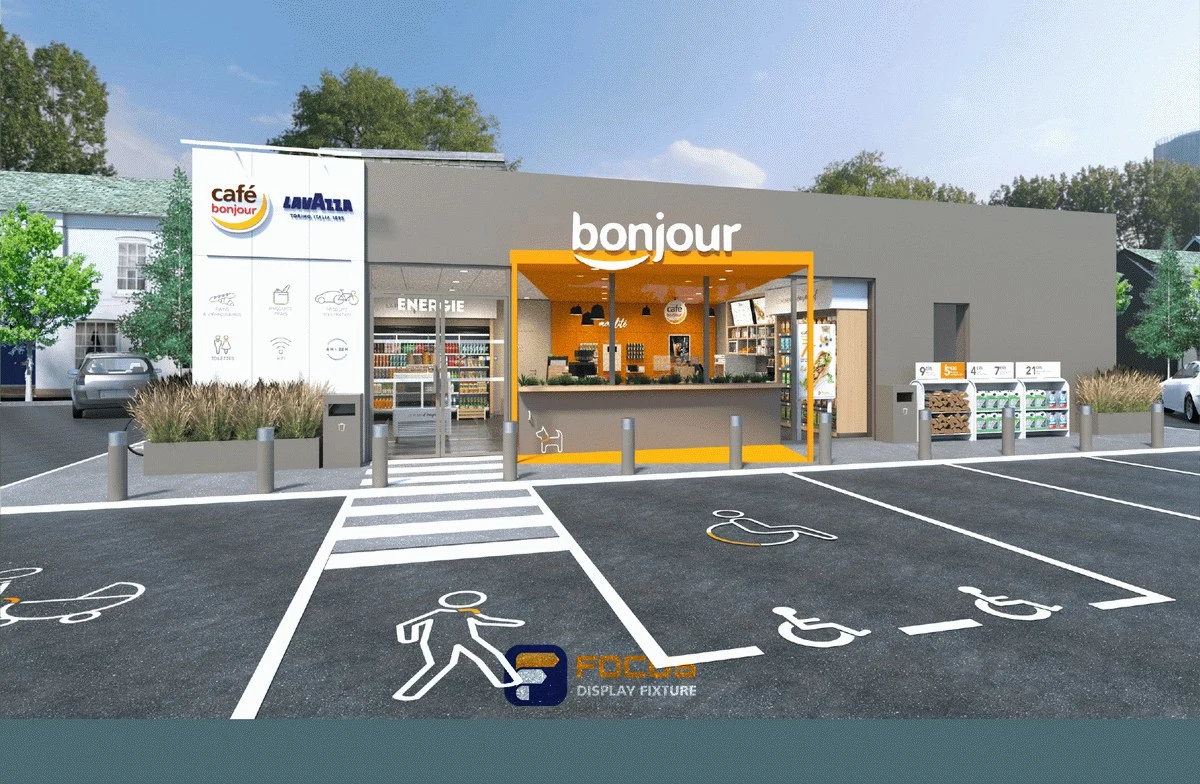
Compare the preparation cabinets options
The starting arrangements are Closed base cabinet, Open prep station, Sink-adjacent cabinet. Compare them for preparation tools and supplies using the same quotation request. Record cabinet body height and finished worktop height as separate dimensions. Include feet, plinths and worktop build-up before comparing drawings. A continuous worktop across multiple cabinets needs a coordinated joint and support plan, especially around equipment openings.
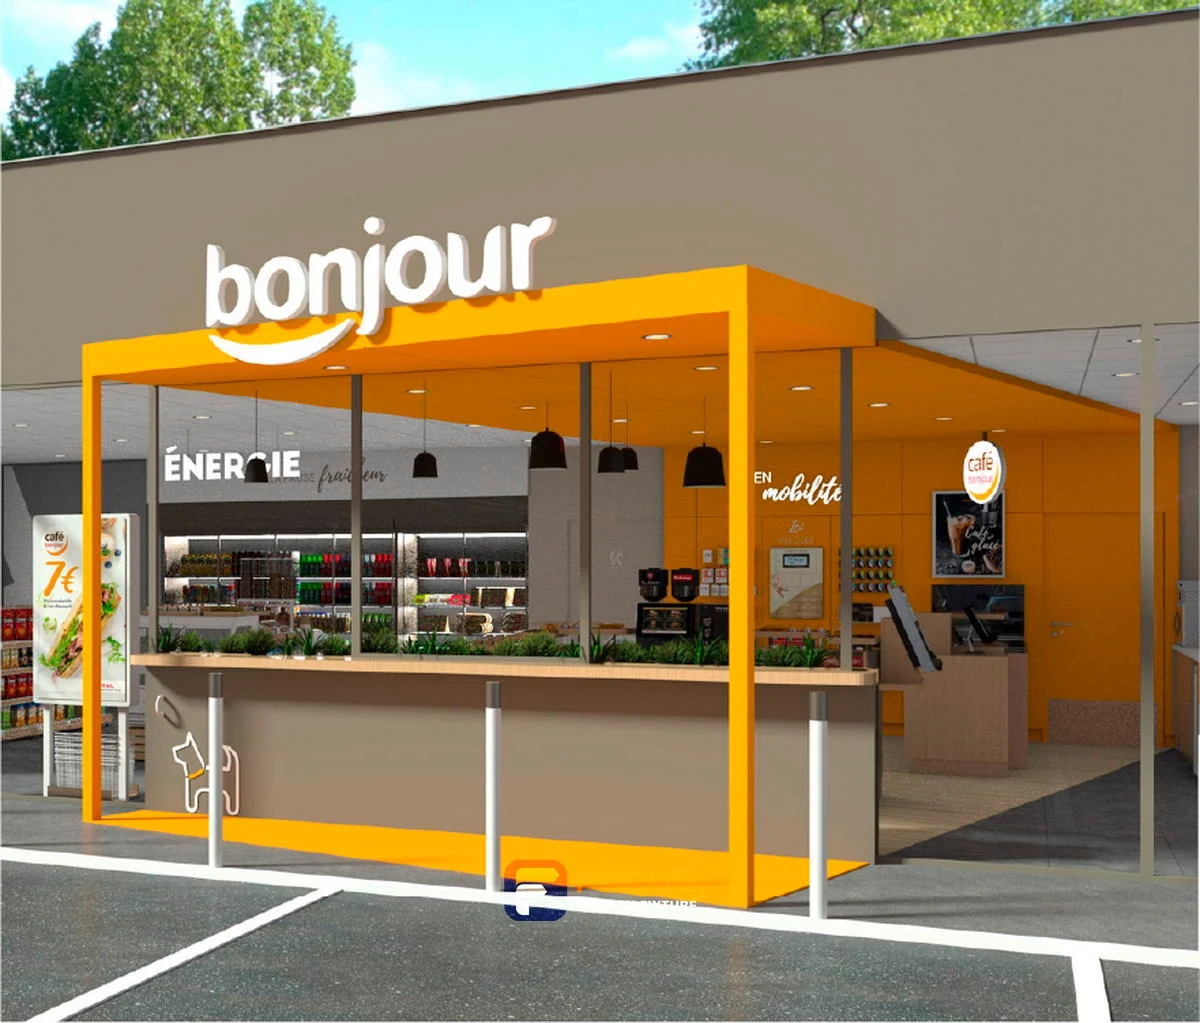
Worked planning example
Use a project-specific quotation request for preparation cabinets. Measure the finished floor and worktop surface together; adjustable feet and top build-up affect the result. Show wall junctions, backsplash height and how the joint is cleaned in the intended use. No verified overall configuration is listed for this application in the current size catalog; obtain a dimensioned drawing rather than borrowing the dimensions of a shelving unit.
Compare the delivered scope
Compare like quantities and the same destination or delivery point. Separate changes in the furniture configuration from changes in transport or site responsibilities; request clarification of differences before selecting an offer. Leave a documented route for site services and maintenance without cutting structural members on site.
Prevent this preparation cabinets mistake
Comparing body height with finished counter height. Measure the finished floor and worktop surface together; adjustable feet and top build-up affect the result. Show wall junctions, backsplash height and how the joint is cleaned in the intended use.
What to send with the quotation request
Send the selected fixture reference, the marked drawing and the intended use for preparation tools and supplies. Include finished height and worktop thickness, then document backsplash and service cavity. State the quantity, destination and any components supplied by others. List alternatives separately so a change of configuration does not silently change the comparison.
Translate the guidance into a specification check.
Use these parameters to record the actual merchandise, clear dimensions and configuration required for the cabinet quotation.
Source: current fixture dimension catalog. Catalog dimensions apply to the named series and arrangement; confirm the selected configuration against the project drawing.
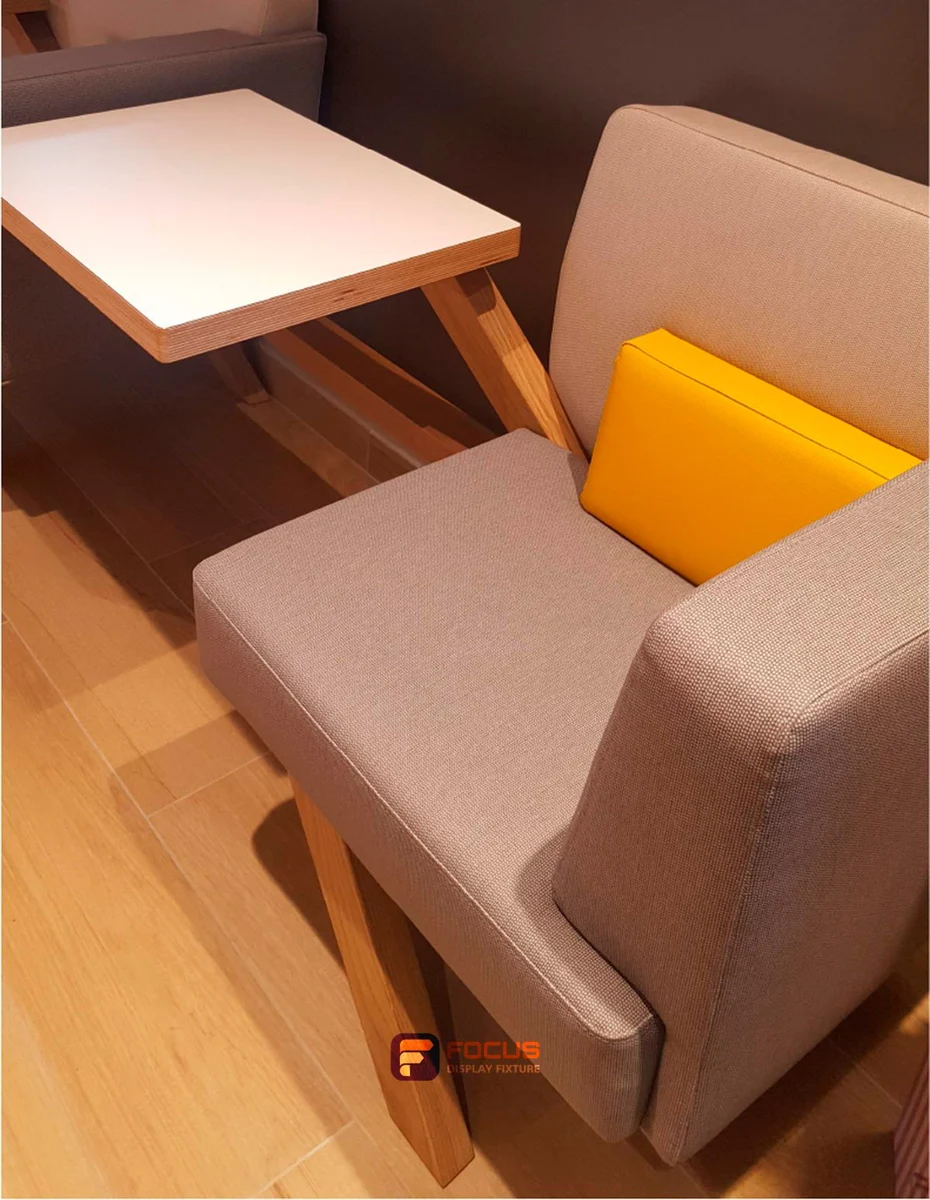
Store 33 · Compact foodservice store
- Market
- Design reference
- Store format
- Store layout reference
- Project scale
- Project-specific
Challenge
Coordinate preparation tools and supplies with worktop and utility coordination.
Planning response
Bring finished height, worktop thickness, backsplash, service cavity onto the fixture review record.
Reference interpretation
The image illustrates an arrangement; installed quantities and site dimensions follow the project brief.
Explore More Store ArrangementsCompare one controlled basis.
Turn the review into an order record.
Compare like quantities and the same destination or delivery point. Separate changes in the furniture configuration from changes in transport or site responsibilities; request clarification of differences before selecting an offer. Leave a documented route for site services and maintenance without cutting structural members on site. Keep the decision with the selected fixture reference, quantities and drawing revision.
Review FOCUS capabilities →What still needs configuration confirmation.
AI-assisted purchasing guidance with illustrative calculations; project engineering remains configuration-specific.
Prepare the required inputs →Avoid these shortcuts.
- Treating a reference image as an approved production specification.
- Comparing suppliers without identical dimensions, quantities and delivery scope.
- Separating material, lighting or hardware decisions from the drawing revision.
- Leaving packing, local installation and site interfaces undefined.
Before the next approval.
Download this guide and checklist ↓- Finished height: Measure the finished floor and worktop surface together; adjustable feet and top build-up affect the result.
- Worktop thickness: Identify the actual top material, thickness and edge condition on the section drawing.
- Backsplash: Show wall junctions, backsplash height and how the joint is cleaned in the intended use.
- Service cavity: Leave a documented route for site services and maintenance without cutting structural members on site.
- Attach the quotation request and the selected drawing revision
- Mark unresolved points and assign a responsible project contact
- Record each open point, owner, due date and required evidence.
Answers to the next practical questions.
01What information is needed for this preparation cabinets quotation check?+
Provide finished height, worktop thickness, backsplash, service cavity, the fixture reference and its drawing revision. Measure the finished floor and worktop surface together; adjustable feet and top build-up affect the result.
02Why should I check worktop and utility coordination?+
Comparing body height with finished counter height. Identify the actual top material, thickness and edge condition on the section drawing.
03Does this quotation request confirm a price or product rating?+
No. It identifies the inputs needed for a configuration review. Dimensions, documented performance, included items, quantities and delivery terms must be confirmed for the selected assembly.
Trace the supporting information.
Current dimension catalog ↗Updated fixture dimensions, series and configuration scope.
Content review policyGuidance published 2026-09-15. Content updated: 2026-10-22. Project engineering approval and physical testing are separate.
Move from research to a fixture specification.
Keep building the specification.
Reviewing Preparation Cabinets Drawings Before Production
For preparation cabinets, begin with worktop and utility coordination. Measure the finished floor and worktop surface together; adjustable feet and top build-up affect the result. Prepare a drawing approval record covering finished height, worktop thickness, backsplash, service cavity. List each open point with the affected view and the person who can confirm it. Record approval against the actual revision; a later equipment or site change needs an explicit effect review.
Read next →
An Inspection Checklist for Preparation Cabinets
For preparation cabinets, begin with worktop and utility coordination. Measure the finished floor and worktop surface together; adjustable feet and top build-up affect the result. Prepare an inspection checklist covering finished height, worktop thickness, backsplash, service cavity. Describe the actual difference, its location and the relevant requirement. Photograph it with the item reference and suitable scale, then record the agreed corrective action and recheck. Visual inspection is separate from a certified performance test.
Read next →
Packing and Delivery Planning for Preparation Cabinets
For preparation cabinets, begin with worktop and utility coordination. Measure the finished floor and worktop surface together; adjustable feet and top build-up affect the result. Prepare a packing and receiving schedule covering finished height, worktop thickness, backsplash, service cavity. Link the package ID to the fixture, store zone, loose hardware and installation information. Record who unloads, checks, assembles and makes site connections, including how receipt damage is documented.
Read next →Request a configuration for your next fixture order.
Send available dimensions, merchandise package sizes, cabinet quantities, destination and required options. FOCUS can review a specific configuration and quotation scope.
Request a Fixture Quote