Preparation Cabinets / 117
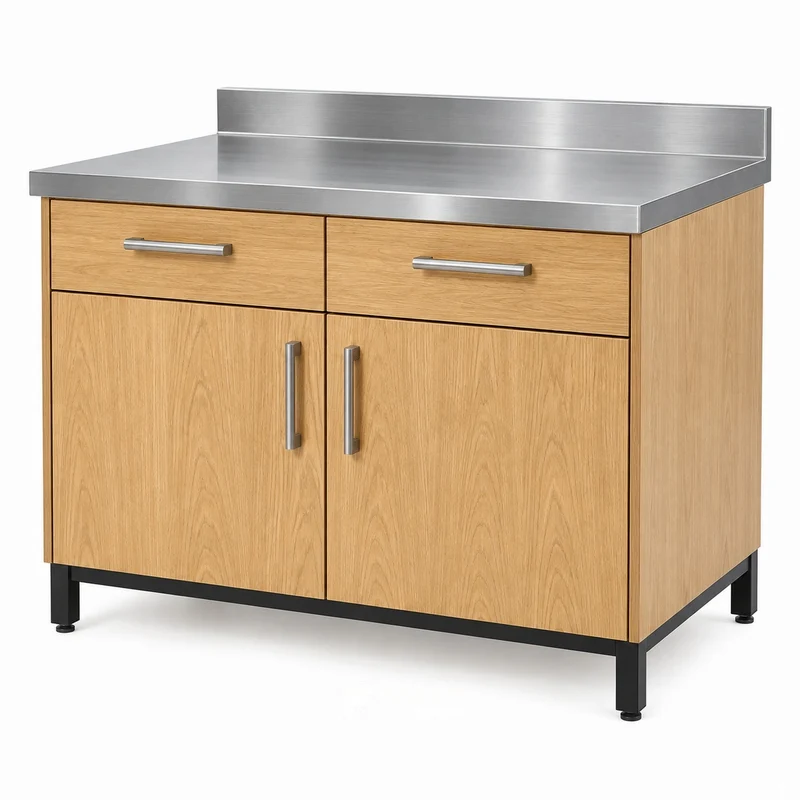
Explore reference FC-117 for foodservice equipment and supplies. Review appliance access and cleaning alongside the finish and configuration shown.
Reference configuration
Made to project dimensions
Start a Project ↗
FIXTURE SYSTEMS
Record cabinet body height and finished worktop height as separate dimensions. Include feet, plinths and worktop build-up before comparing drawings. A continuous worktop across multiple cabinets needs a coordinated joint and support plan, especially around equipment openings.
Comparing body height with finished counter height is a common source of specification changes.
| Configuration | Primary check | Operating consideration |
|---|---|---|
| Closed base cabinet | finished height | worktop and utility coordination |
| Open prep station | worktop thickness | worktop and utility coordination |
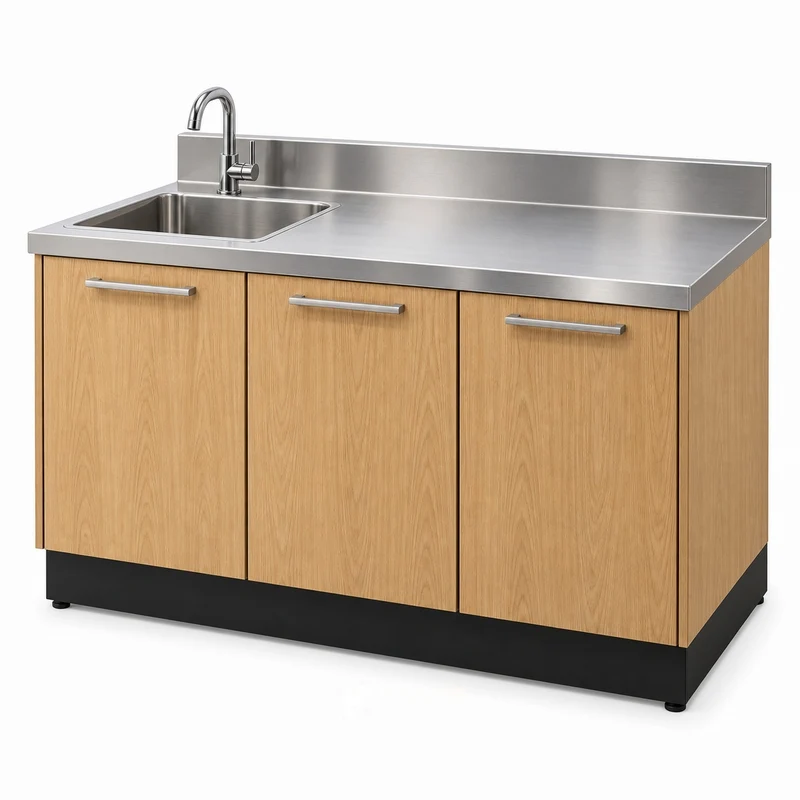
| Sink-adjacent cabinet | backsplash | worktop and utility coordination |
Project-specific configuration; dimensional drawing required.
Dimensions in millimetres; valid for the selected catalog configuration. Review the dimension record and configuration scope →. Final production dimensions follow the approved drawing.
The supplied dimension catalog does not define this specialist fixture. Set its size from the equipment layout and approved shop drawing.
| Parameter | Selected configuration | Coordination check |
|---|---|---|
| Catalog variant | Custom configuration | Keep the series and starter / add-on role with the dimensions |
| Display / storage levels | Confirm selected arrangement | Count shelves, hook rows and cabinet compartments separately |
| Construction | Specify substrate, surface and structural support in the project drawing | Approve substrate, thickness and structural details |
| Configuration detail | The supplied dimension catalog does not define this specialist fixture. Set its size from the equipment layout and approved shop drawing. | Match this reference to the final design and merchandise |
| Finish | Approve finish sample | Keep the selected finish with the configuration code |
3 results

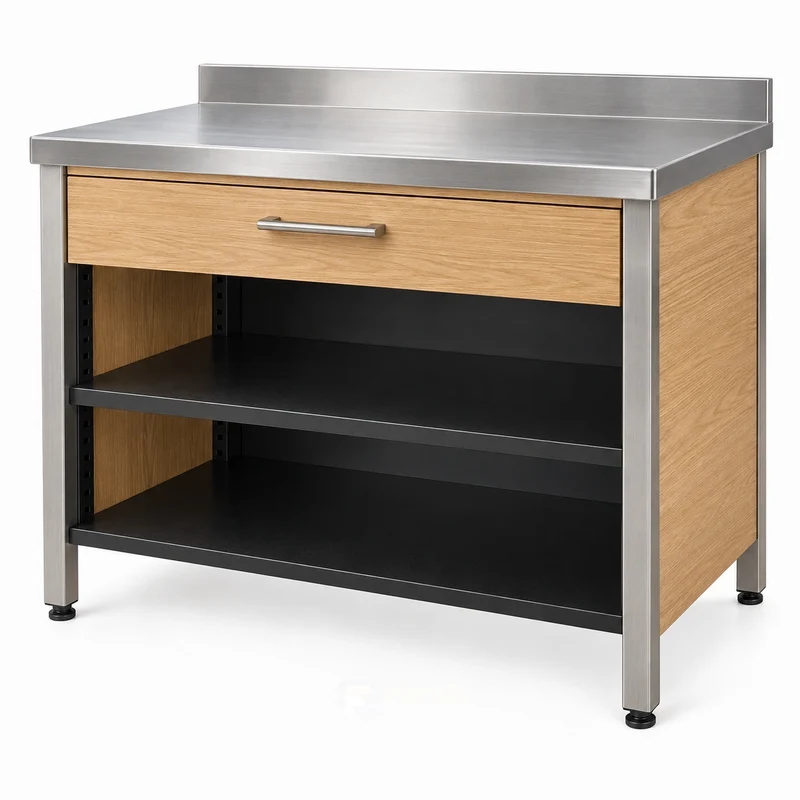
Explore reference FC-117 for foodservice equipment and supplies. Review appliance access and cleaning alongside the finish and configuration shown.
Reference configuration
Made to project dimensions

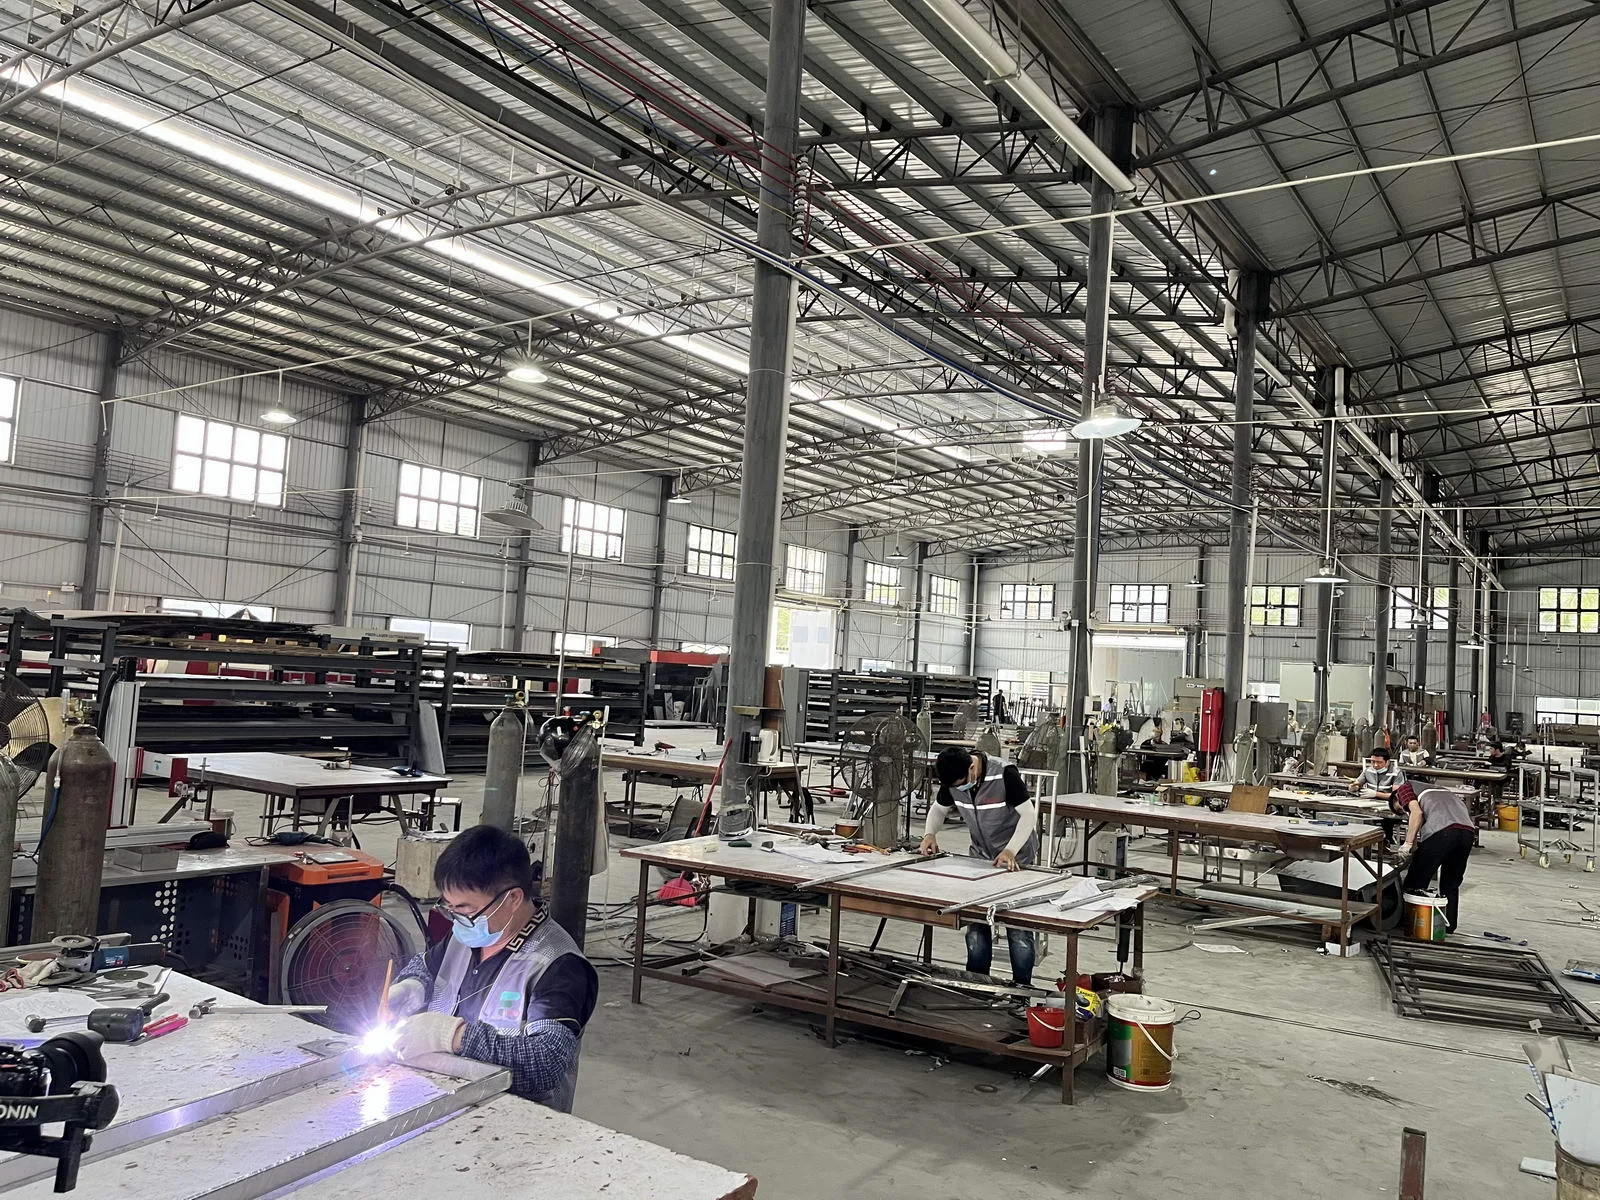
Explore reference FC-118 for foodservice equipment and supplies. Review appliance access and cleaning alongside the finish and configuration shown.
Reference configuration
Made to project dimensions
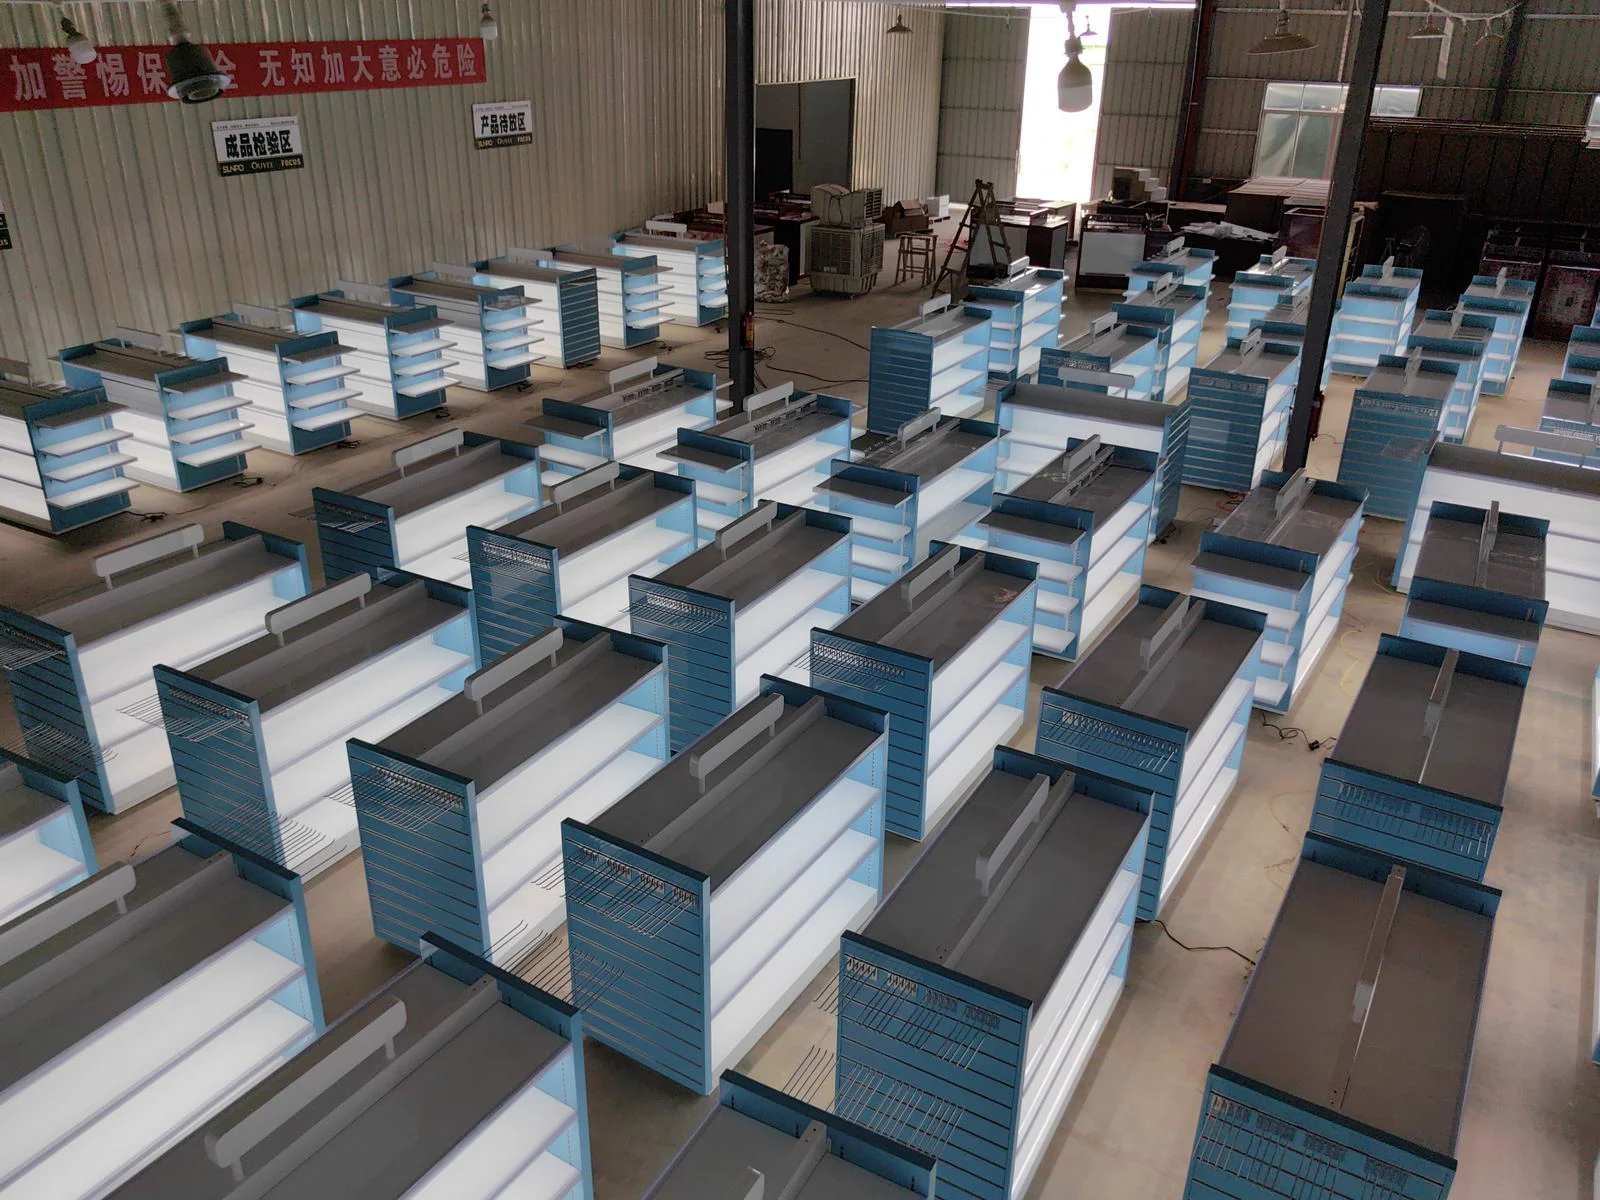
Explore reference FC-119 for foodservice equipment and supplies. Review appliance access and cleaning alongside the finish and configuration shown.
Reference configuration
Made to project dimensions
Measure preparation cabinets with a practical measurement guide covering worktop and utility coordination, finished height and a usable buyer checklist.
Explore →
Compare preparation cabinets with a practical configuration guide covering worktop and utility coordination, finished height and a usable buyer checklist.
Explore →
Calculate preparation cabinets with a practical capacity guide covering worktop and utility coordination, finished height and a usable buyer checklist.
Explore →Send the fixture reference, finished height, worktop thickness and the relevant drawing or operating example. Include the intended use for preparation tools and supplies.
The worked values illustrate the method. The selected product needs its own agreed dimensions, configuration and evidence.
Link the a dimension sheet to the fixture reference and drawing revision. List any alternative configuration as a separate option.

Match the structure, visible finish and cleaning requirements to the way each display will be used.
Read the complete process →
Define what is checked, how it is recorded and what must be closed before shipment.
Read the complete process →
Plan protection, package codes and site assembly as part of the fixture design.
Read the complete process →
Explore every supplied view in store collection 01. Review the fixture arrangement, material direction and service areas as a design reference.
Explore this store →
Explore every supplied view in store collection 02. Review the fixture arrangement, material direction and service areas as a design reference.
Explore this store →
Explore every supplied view in store collection 03. Review the fixture arrangement, material direction and service areas as a design reference.
Explore this store →Share the cabinet type, dimensions, merchandise and quantity. We will review display, storage and combination requirements for your quotation.
Start with a fixture reference, a floor plan or a description of the store you want to create.
Browse fixtures →
Open WhatsApp ↗