← Individual fixturesFC-104 / CONFIGURATION REFERENCE

End Cap Displays / 104

Explore reference FC-104 for promotional goods. Review aisle ends and changing campaigns alongside the finish and configuration shown.

CATALOG CONFIGURATION · MM730 × 410 × 1650 mmR03-025-B · Select the matching series below
Discuss This Configuration
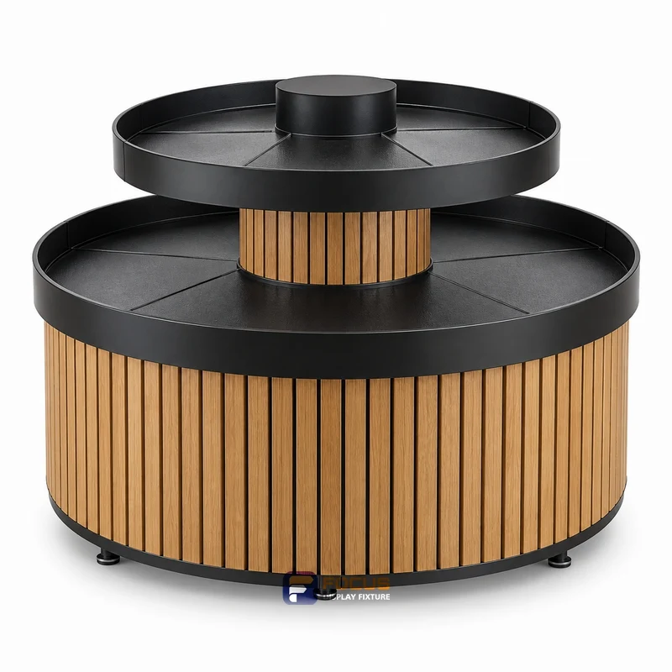
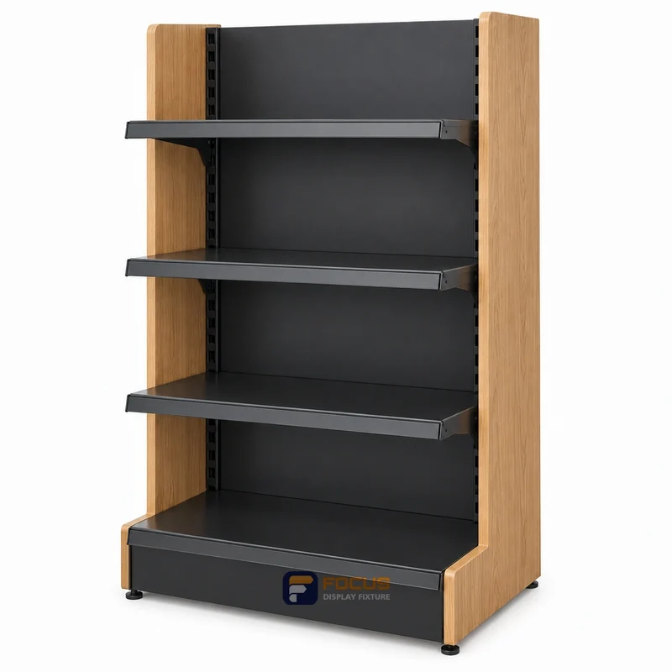
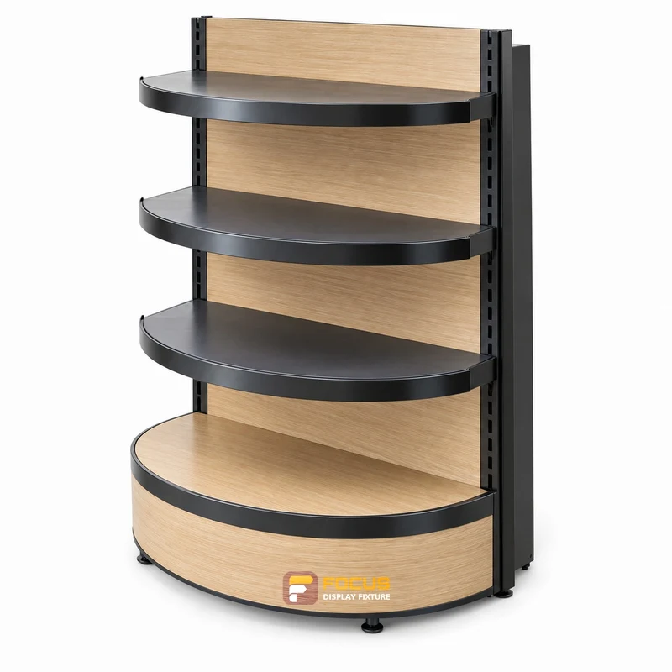
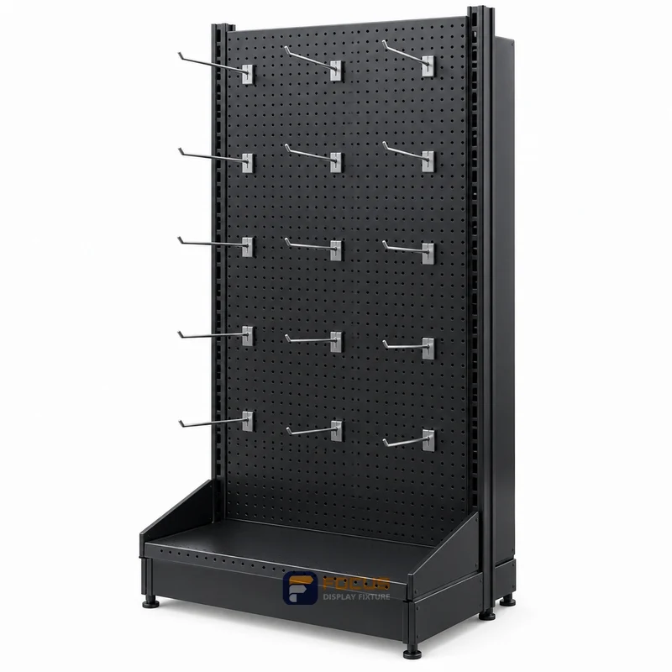
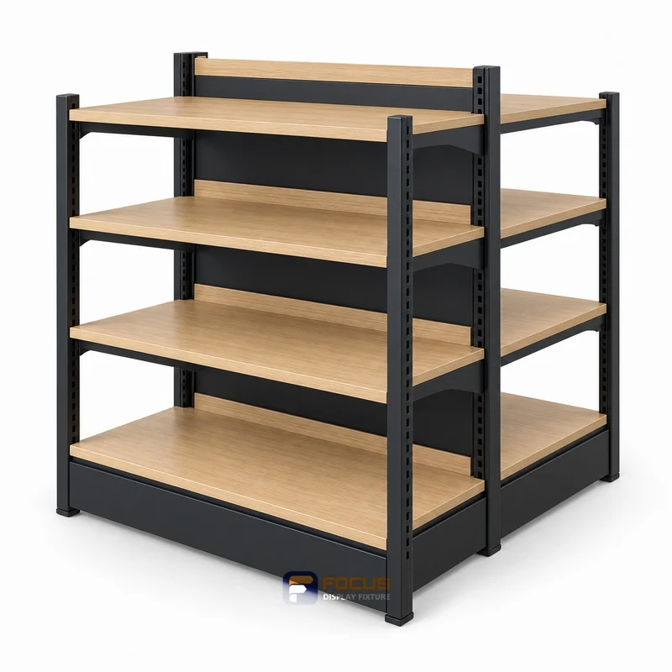
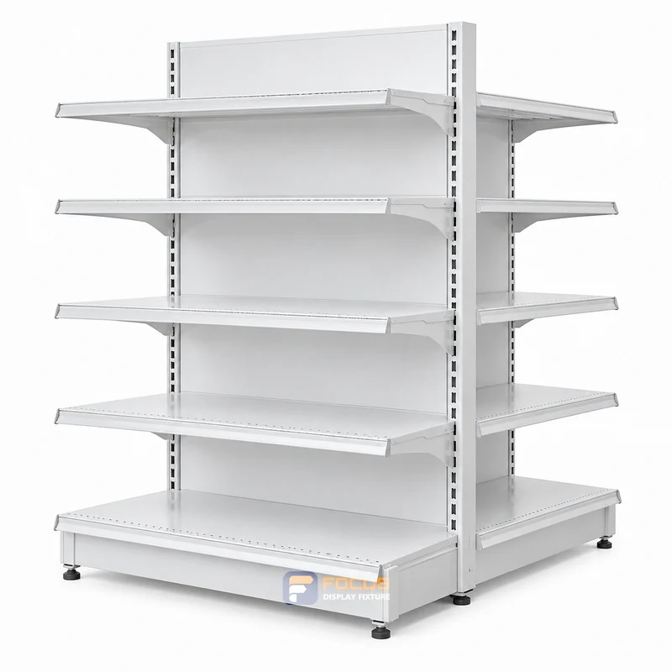
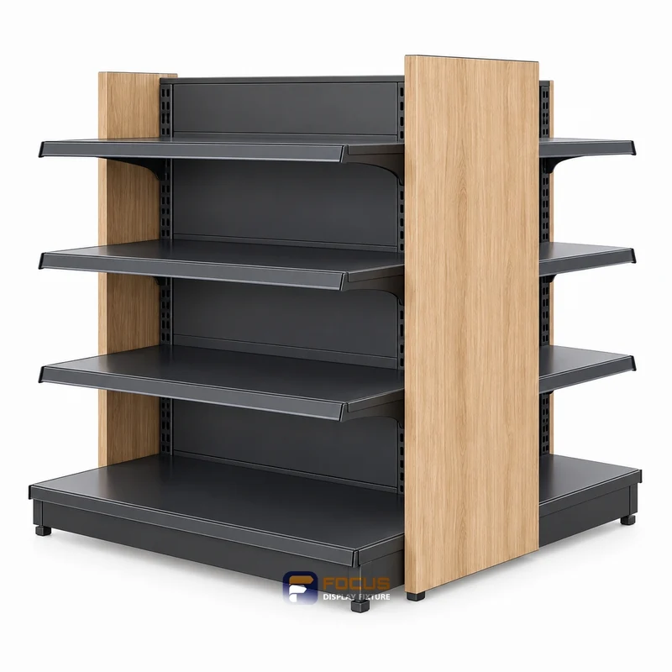
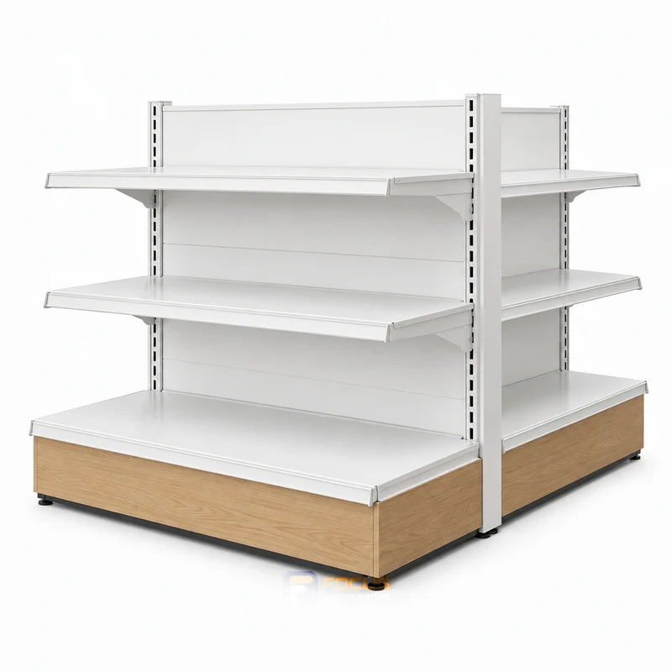
end cap displays fixture, reference FC-104
Reference FC-104 · dimensions and construction follow the agreed configuration.
FC-104 / CONFIGURATION DETAILS

Dimensions & configuration.

Reference configuration from the updated size catalog. Select a matching series; images illustrate design.

Dimensions in millimetres; valid for the selected catalog configuration. Review the dimension record and configuration scope →. Final production dimensions follow the approved drawing.

Width
730 mm
Depth
410 mm
Height
1650 mm

Back panel; Single back panel Wood-finish shelving B.

W 730 mmH 1650 mmD 410R03-025-BNot to scale
FC-104 · Configuration record · FOCUS-SPEC-V6-20260916
ParameterSelected configurationCoordination check
Overall width730 mmCatalog configuration, not a measurement of the image
Overall depth410 mmDo not substitute shelf depth for the complete footprint
Overall height1650 mmCheck base, top sign and equipment projections
Catalog variantR03-025-B · End-cap standalone shelvingKeep the series and starter / add-on role with the dimensions
Display / storage levels5Count shelves, hook rows and cabinet compartments separately
ConstructionSpecified by configurationApprove substrate, thickness and structural details
Configuration detailBack panel; Single back panel Wood-finish shelving B.Match this reference to the final design and merchandise
FinishSpecified by finish sampleKeep the selected finish with the configuration code
Vertical arrangementConfirm on drawingCatalog layer spacing is not upright slot pitch
AccessoriesSelect compatible shelves, hooks, lightbox and base cabinetsAccessory dimensions belong to the matching host system
Load ratingConfirm for the selected assemblyConfirm shelf span, anchoring and intended merchandise load
Equipment and servicesSpecify equipment footprint and service connections separatelyCoordinate appliance, lighting driver and service requirements
PackingPackage dimensions and weights to packing designProduct dimensions do not establish packed dimensions
InstallationLevel, connect and restrain to the approved planConfirm floor, wall and access conditions
Design configuration

Make this reference work for your store.

Check the end-cap footprint with the adjacent island, including the sign and projecting baskets. The visible promotion must not rely on an accessory whose connection is unknown. Distinguish a freestanding promotional fixture from an end unit fixed to a shelving run.

Reference FC-104 identifies the displayed design. Dimensions, materials, load ratings and equipment scope are specified for the agreed configuration.

Your project dimensions

Starting from R03-025-B. Edit for your site; final specification follows approved drawings.

Review project & inquire →

Configuration, scope and delivery

ParameterValue or requirementBuyer check
Connected end capStarting configurationReview the visible design with the fixture schedule
Materials & finishProject-selectedApprove substrate, surface and edge detail
EquipmentSeparately specifiedConfirm models and service requirements
AccessoriesItemized in quotationCount shelves, hooks, handles and sign components
PackingAgreed package scheduleCheck access, handling and assembly scope
InstallationDefined responsibilitiesConfirm local site work and supporting documents
BUYER KNOWLEDGE

Specify end cap displays with confidence.

Questions for your configuration

What should I send for a end cap displays measurement review?

Send the fixture reference, end width, projection and the relevant drawing or operating example. Include the intended use for promotional goods.

Can the measurement example be used as a product specification?

The worked values illustrate the method. The selected product needs its own agreed dimensions, configuration and evidence.

How do I keep this measurement decision consistent when ordering?

Link the a dimension sheet to the fixture reference and drawing revision. List any alternative configuration as a separate option.

MERCHANDISE · ACCESS · CONFIGURATION

Review the working space inside the fixture.

end cap displays fixture, reference FC-104

Designed around promotional goods.

Check the end-cap footprint with the adjacent island, including the sign and projecting baskets. The visible promotion must not rely on an accessory whose connection is unknown. Distinguish a freestanding promotional fixture from an end unit fixed to a shelving run.

Operation and access

Review aisle ends and changing campaigns with the actual merchandise and adjacent fixtures. Check removal, replenishment and cleaning while the fixture is stocked.

Capacity conditions

Use clear internal dimensions and real package sizes to count facings and rows. Geometric display quantity is separate from the assembly’s verified load rating.

Configuration areaWhat belongs in the specificationReview point
Exterior & clear spaceend width, projection, sign height, connection detailRecord dimensions, units and the relevant view
ConstructionSubstrate, frame, joints, panels and edgesConnect material choices to the approved drawing
Access & hardwareDoors, drawers, locks, handles or open pickingSpecify applicable parts for this configuration
Lighting & servicesIncluded equipment, cables and access panelsList included items and items supplied by others
Merchandise supportShelf count, spacing and documented loading basisCheck actual package sizes and loading conditions
Combination & expansionNeighboring fixtures, ends, corners and connectionsConfirm the complete run or counter arrangement
Packing & assemblyAssembled or sectional format, protected dimensions and labelsCheck receiving access and installation responsibility

Combine this reference with the rest of the store.

See all complete-store layouts →
SHARED PROJECT KNOWLEDGE

The details behind a reliable store.

START WITH YOUR FIXTURE REQUIREMENTS

Tell Us Which Fixtures You Need.

Share the cabinet type, dimensions, merchandise and quantity. We will review display, storage and combination requirements for your quotation.

  • Destination and available width, depth and height
  • Product package sizes and equipment interfaces
  • Cabinet quantity, shelves, finish and hardware
  • Schedule, packing and delivery scope
Contact FOCUS →

Your project list

Start with a fixture reference, a floor plan or a description of the store you want to create.

Browse fixtures →

Speak with FOCUS

gzfocusdisplay@gmail.com

+86 136 6049 7267

Scan to contact FOCUS on WhatsAppOpen WhatsApp ↗

Start the conversation

Send your project details and available drawings to FOCUS.

Your inquiry is sent securely to FOCUS. We use these details only to respond to your project. Privacy information