Waste & Condiment Cabinets / 088
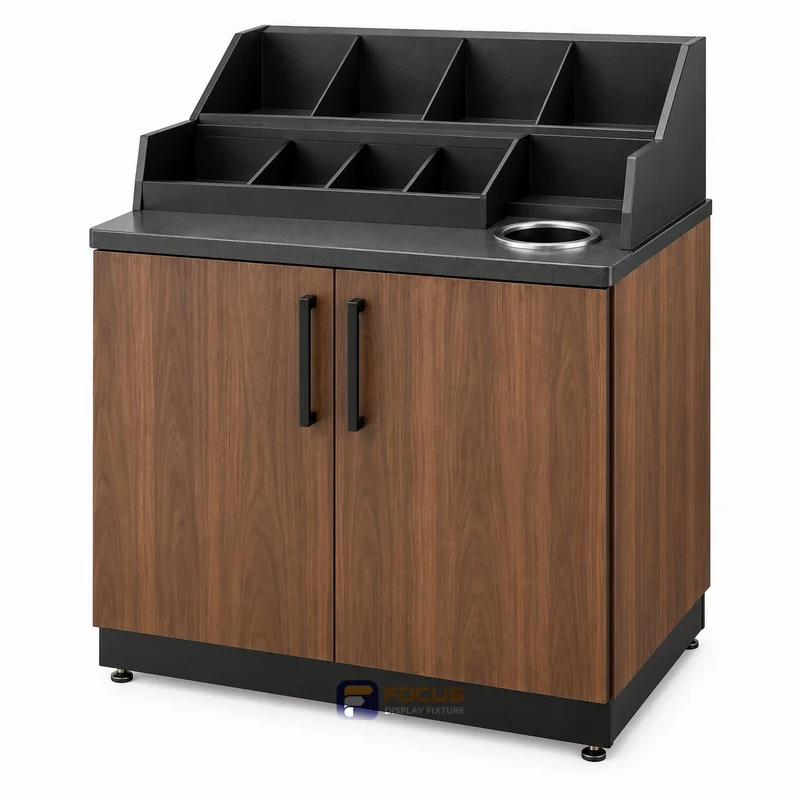
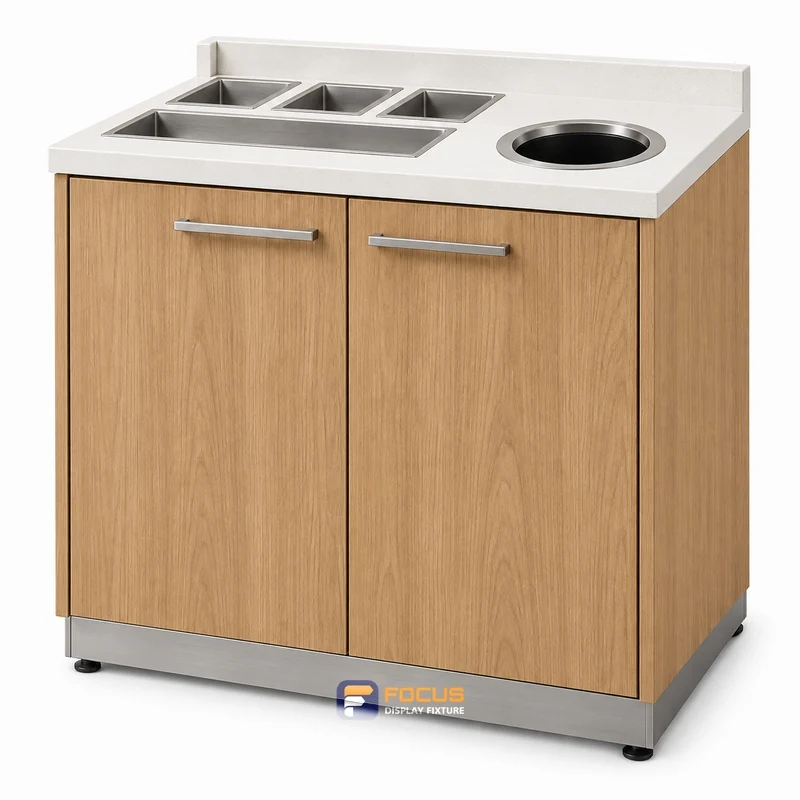
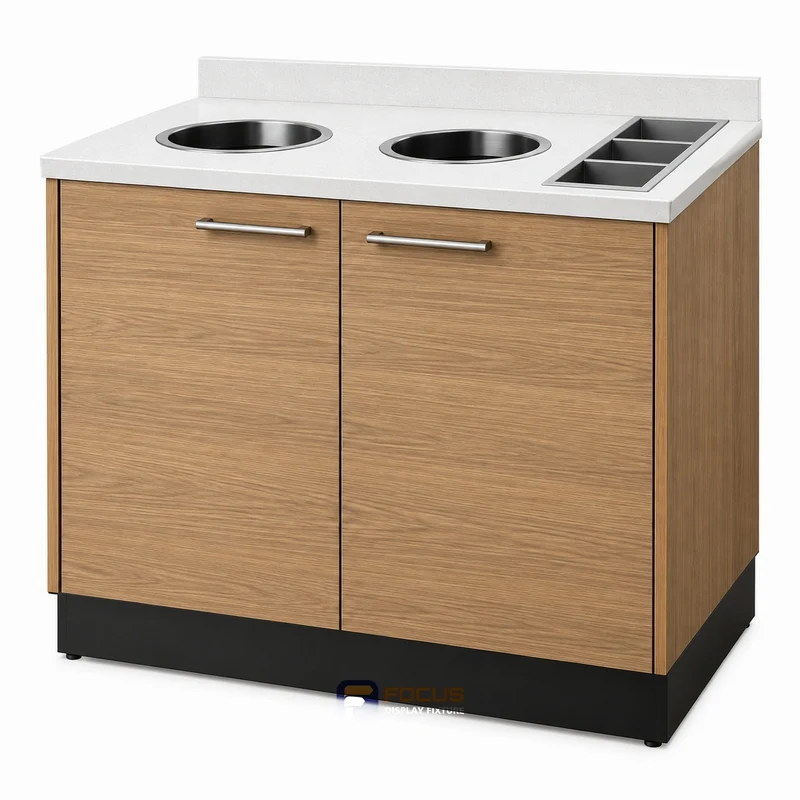
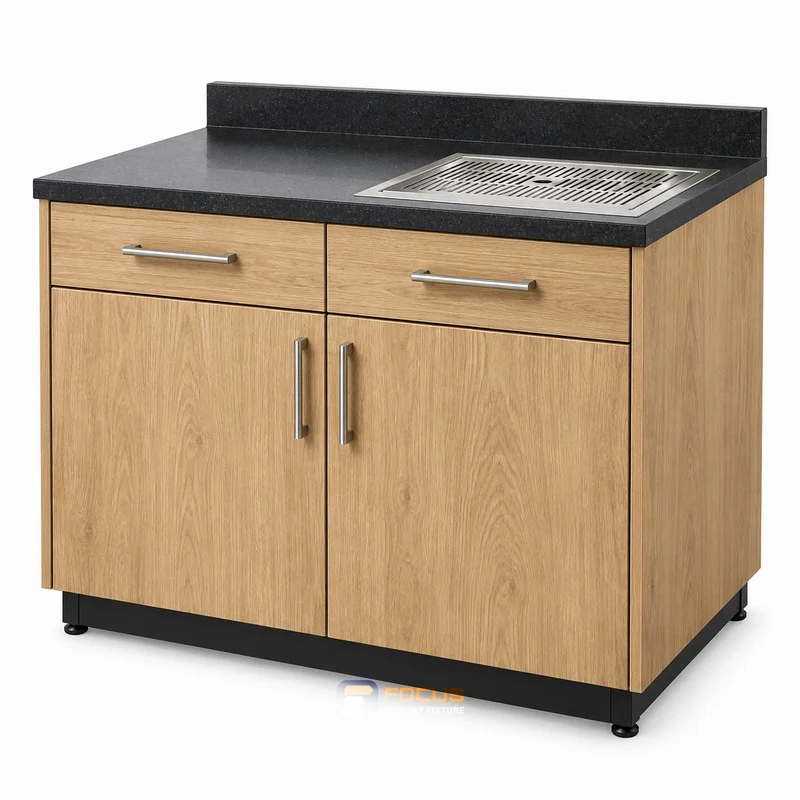
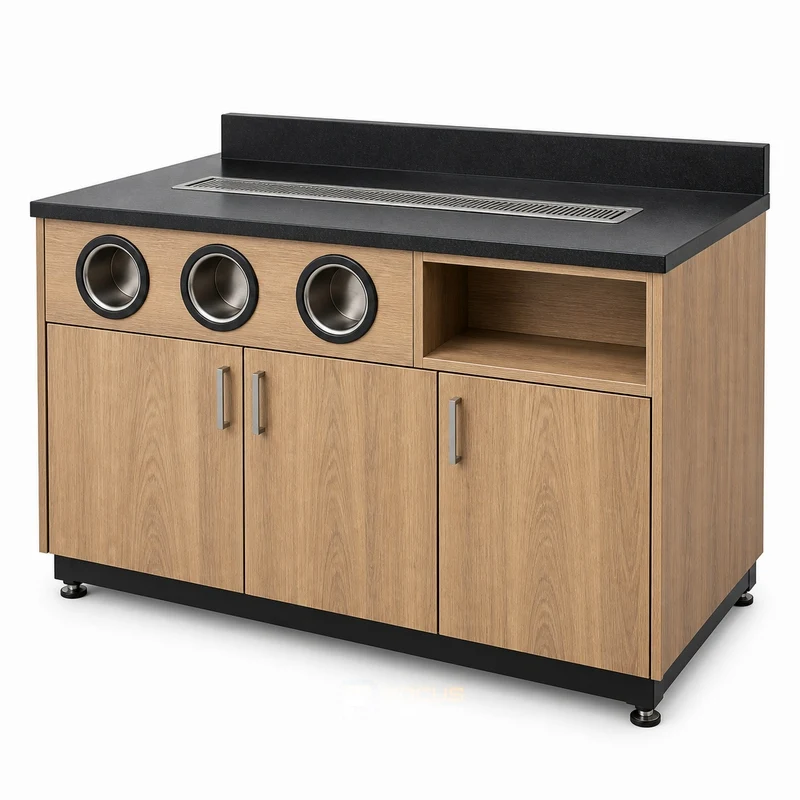
Explore reference FC-088 for bins and condiment supplies. Review refilling and waste removal alongside the finish and configuration shown.
Start a Project ↗Explore reference FC-088 for bins and condiment supplies. Review refilling and waste removal alongside the finish and configuration shown.

Project-specific configuration; dimensional drawing required.
Dimensions in millimetres; valid for the selected catalog configuration. Review the dimension record and configuration scope →. Final production dimensions follow the approved drawing.
The supplied dimension catalog does not define this specialist fixture. Set its size from the equipment layout and approved shop drawing.
| Parameter | Selected configuration | Coordination check |
|---|---|---|
| Overall width | To project drawing | Catalog configuration, not a measurement of the image |
| Overall depth | To project drawing | Do not substitute shelf depth for the complete footprint |
| Overall height | To project drawing | Check base, top sign and equipment projections |
| Catalog variant | Custom configuration | Keep the series and starter / add-on role with the dimensions |
| Display / storage levels | Confirm selected arrangement | Count shelves, hook rows and cabinet compartments separately |
| Construction | Specify substrate, surface and structural support in the project drawing | Approve substrate, thickness and structural details |
| Configuration detail | The supplied dimension catalog does not define this specialist fixture. Set its size from the equipment layout and approved shop drawing. | Match this reference to the final design and merchandise |
| Finish | Approve finish sample | Keep the selected finish with the configuration code |
| Vertical arrangement | Confirm on drawing | Catalog layer spacing is not upright slot pitch |
| Accessories | Select compatible shelves, hooks, lightbox and base cabinets | Accessory dimensions belong to the matching host system |
| Load rating | Confirm for the selected assembly | Confirm shelf span, anchoring and intended merchandise load |
| Equipment and services | Specify equipment footprint and service connections separately | Coordinate appliance, lighting driver and service requirements |
| Packing | Package dimensions and weights to packing design | Product dimensions do not establish packed dimensions |
| Installation | Level, connect and restrain to the approved plan | Confirm floor, wall and access conditions |
Test the route used to remove a full bin and replace a liner. The smallest opening in that route controls access. Keep spare cups and condiments away from waste handling; identify removable trays and surfaces that can be reached during routine cleaning.
Reference FC-088 identifies the displayed design. Dimensions, materials, load ratings and equipment scope are specified for the agreed configuration.
Enter dimensions when available, or leave them blank for a drawing-based review.
Review project & inquire →| Parameter | Value or requirement | Buyer check |
|---|---|---|
| Combined station | Starting configuration | Review the visible design with the fixture schedule |
| Materials & finish | Project-selected | Approve substrate, surface and edge detail |
| Equipment | Separately specified | Confirm models and service requirements |
| Accessories | Itemized in quotation | Count shelves, hooks, handles and sign components |
| Packing | Agreed package schedule | Check access, handling and assembly scope |
| Installation | Defined responsibilities | Confirm local site work and supporting documents |

Measure waste & condiment cabinets with a practical measurement guide covering refilling and waste removal, bin dimensions and a usable buyer checklist.
Explore →
Compare waste & condiment cabinets with a practical configuration guide covering refilling and waste removal, bin dimensions and a usable buyer checklist.
Explore →
Calculate waste & condiment cabinets with a practical capacity guide covering refilling and waste removal, bin dimensions and a usable buyer checklist.
Explore →Send the fixture reference, bin dimensions, removal clearance and the relevant drawing or operating example. Include the intended use for bins and condiment supplies.
The worked values illustrate the method. The selected product needs its own agreed dimensions, configuration and evidence.
Link the a dimension sheet to the fixture reference and drawing revision. List any alternative configuration as a separate option.

Test the route used to remove a full bin and replace a liner. The smallest opening in that route controls access. Keep spare cups and condiments away from waste handling; identify removable trays and surfaces that can be reached during routine cleaning.
Review refilling and waste removal with the actual merchandise and adjacent fixtures. Check removal, replenishment and cleaning while the fixture is stocked.
Use clear internal dimensions and real package sizes to count facings and rows. Geometric display quantity is separate from the assembly’s verified load rating.
| Configuration area | What belongs in the specification | Review point |
|---|---|---|
| Exterior & clear space | bin dimensions, removal clearance, opening diameter, tray footprint | Record dimensions, units and the relevant view |
| Construction | Substrate, frame, joints, panels and edges | Connect material choices to the approved drawing |
| Access & hardware | Doors, drawers, locks, handles or open picking | Specify applicable parts for this configuration |
| Lighting & services | Included equipment, cables and access panels | List included items and items supplied by others |
| Merchandise support | Shelf count, spacing and documented loading basis | Check actual package sizes and loading conditions |
| Combination & expansion | Neighboring fixtures, ends, corners and connections | Confirm the complete run or counter arrangement |
| Packing & assembly | Assembled or sectional format, protected dimensions and labels | Check receiving access and installation responsibility |

Explore reference FC-039 for foodservice equipment and supplies. Review appliance access and cleaning alongside the finish and configuration shown.
Reference configuration
Made to project dimensions

Explore reference FC-041 for coffee machines and beverage service. Review equipment interfaces alongside the finish and configuration shown.
Reference configuration
Made to project dimensions

Explore reference FC-042 for cups and lids. Review dispenser fit and replenishment alongside the finish and configuration shown.
Reference configuration
Made to project dimensions

Explore reference FC-043 for bins and condiment supplies. Review refilling and waste removal alongside the finish and configuration shown.
Reference configuration
Made to project dimensions

Match the structure, visible finish and cleaning requirements to the way each display will be used.
Read the complete process →
Define what is checked, how it is recorded and what must be closed before shipment.
Read the complete process →
Plan protection, package codes and site assembly as part of the fixture design.
Read the complete process →Share the cabinet type, dimensions, merchandise and quantity. We will review display, storage and combination requirements for your quotation.
Start with a fixture reference, a floor plan or a description of the store you want to create.
Browse fixtures →
Open WhatsApp ↗