01 / Buyer + project coordinator
Project brief
Project brief and responsibility list
 Start a Project ↗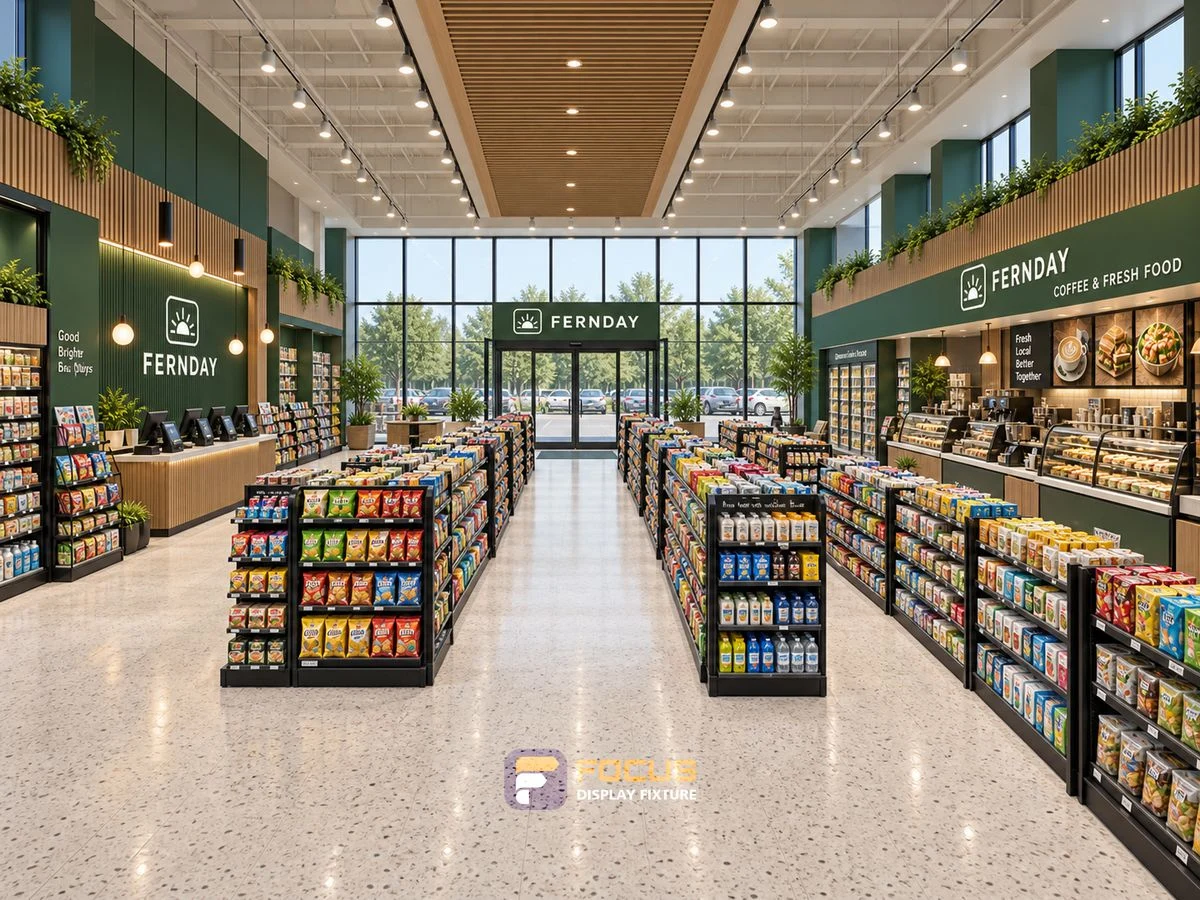
STORE-27 / 6 ORIGINAL VIEWS
Explore every supplied view in store collection 27. Review the fixture arrangement, material direction and service areas as a design reference.
Use the views together to discuss shelving placement, service counters, material direction and customer routes.
In the wood-finish B series, a 930 mm starter and a 900 mm add-on have different listed widths. One starter plus two add-ons totals 2730 mm, before separately specified end details. Other series use different dimensions.
Keep series togetherSingle-sided, double-sided and end units have different depths. Use a complete listed W × D × H combination.
Separate levels and accessoriesShelf layers, hook rows, lightboxes and base cabinets are separate configuration features.
Coordinate equipment separatelyConfirm service openings, loads and connection details for the selected assembly.
| Zone | Starting fixture group | Project input |
|---|---|---|
| Gondola Shelving | aisle merchandise | bay width / overall run length / usable shelf depth / upright pitch |
| Wall Shelving | perimeter merchandise | overall height / fixing locations / skirting offset / shelf depth |
| End Cap Displays | promotional goods | end width / projection / sign height / connection detail |
| Checkout Counters | payment and bagging | counter length / worktop depth / terminal footprint / drawer extension |
| Back Counter Cabinets | reserve stock and staff supplies | clear shelf width / door swing / lock location / staff clearance |
| Coffee & Beverage Counters | coffee machines and beverage service | machine footprint / working weight / service clearance / worktop cutout |
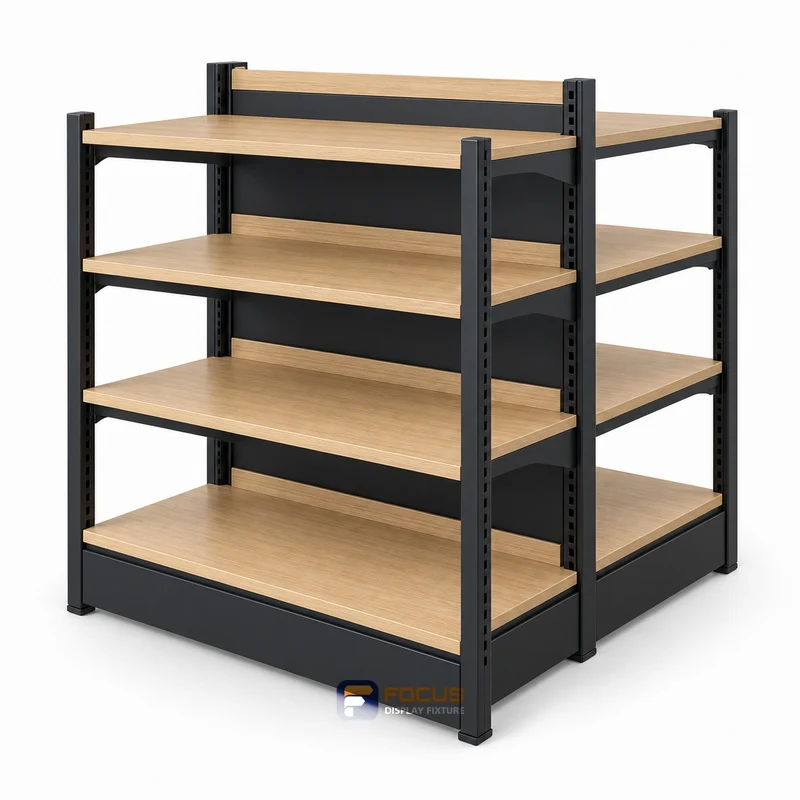
Explore reference FC-001 for aisle merchandise. Review starter and add-on bays alongside the finish and configuration shown.
Reference configuration
900 × 700 × 1650 mm
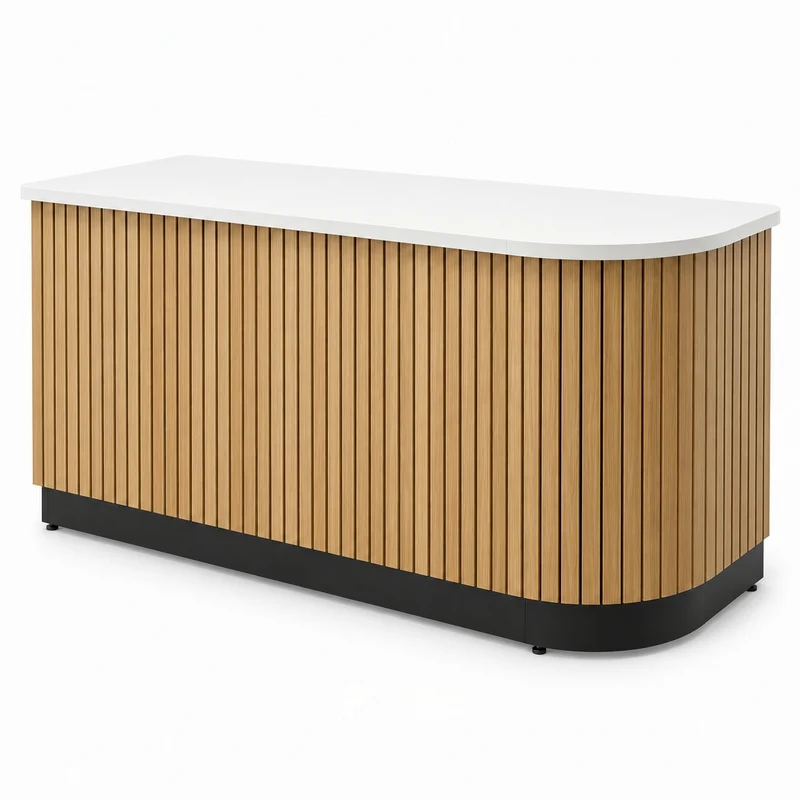
Explore reference FC-033 for payment and bagging. Review staff-side workflow alongside the finish and configuration shown.
Reference configuration
1200 × 600 × 1100 mm
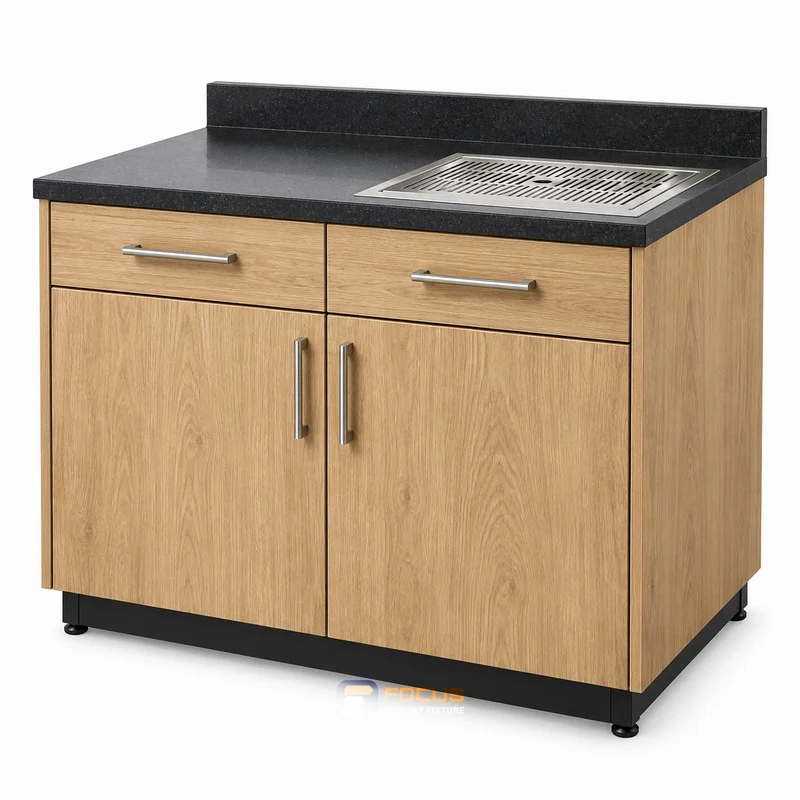
Explore reference FC-041 for coffee machines and beverage service. Review equipment interfaces alongside the finish and configuration shown.
Reference configuration
Made to project dimensions
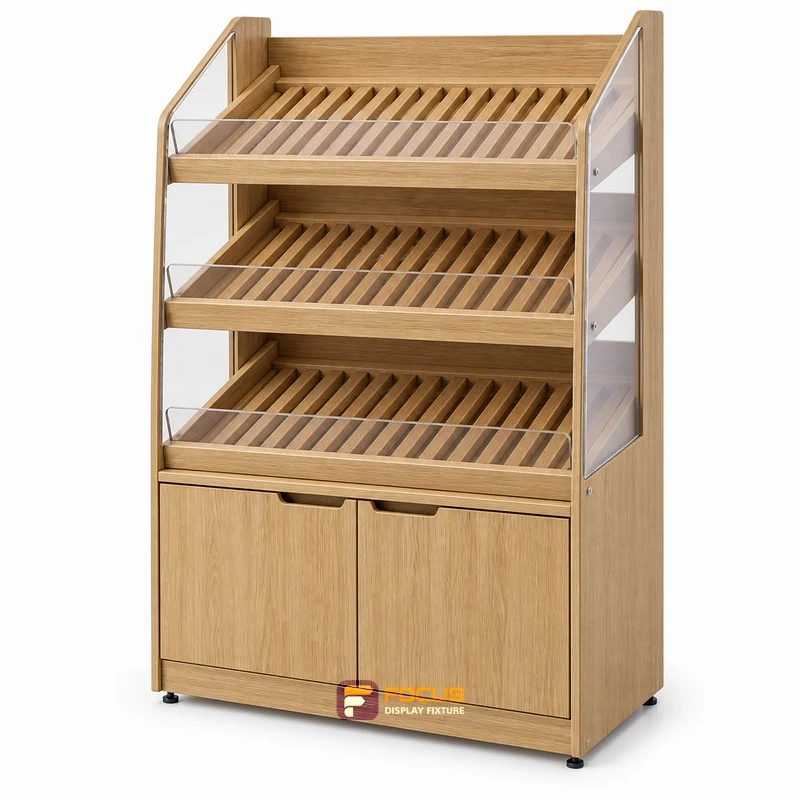
Explore reference FC-044 for bread and packaged bakery goods. Review tray fit and replenishment alongside the finish and configuration shown.
Reference configuration
Made to project dimensions
The same cooperation process connects design, engineering, manufacturing, delivery and ongoing support.
Project brief and responsibility list
Zoning plan, fixture layout and visual direction
Shop drawings, construction and interface schedule
Material samples or prototype approval as scoped
Wood, metal, finishing and assembled components
Dimension, finish, operation and fit records
Protected packages, codes and hardware kits
Loading and shipping documentation
Assembly coordination and installation issue record
Parts identification, corrective action and revision history
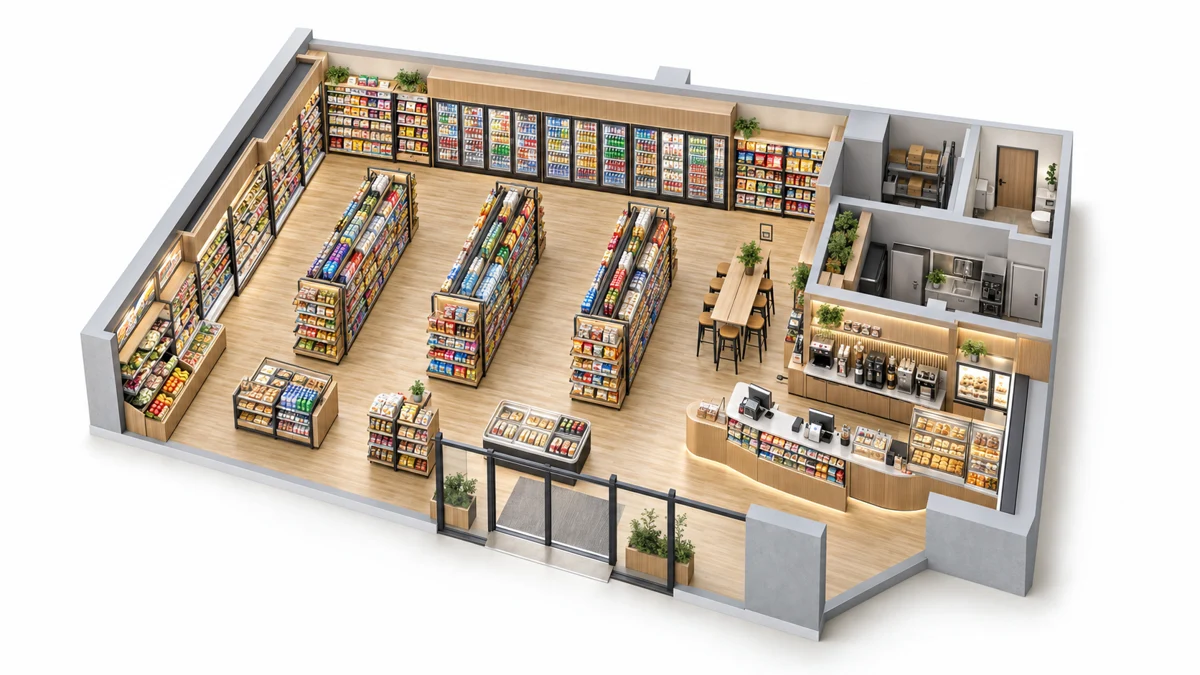
Choose the layout from the stock, customer journey and daily staff work before fixing the cabinet count.
Read the complete process →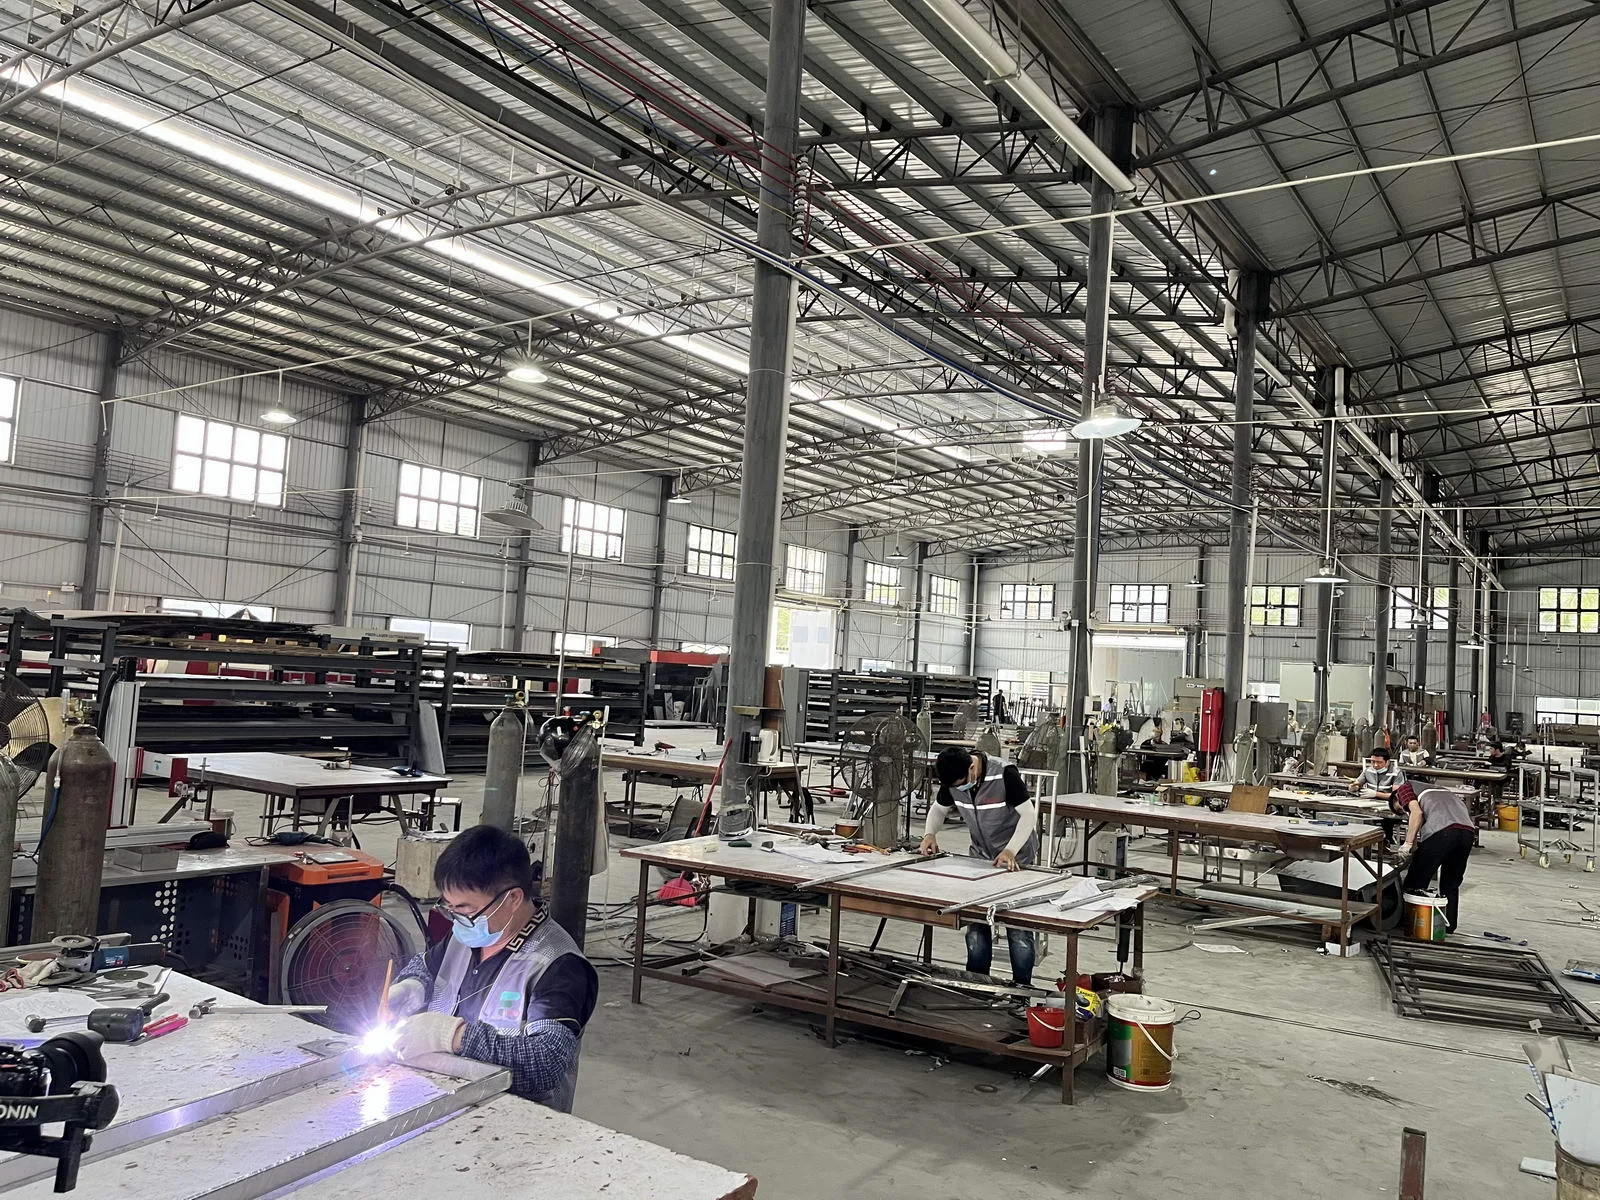
Match the structure, visible finish and cleaning requirements to the way each display will be used.
Read the complete process →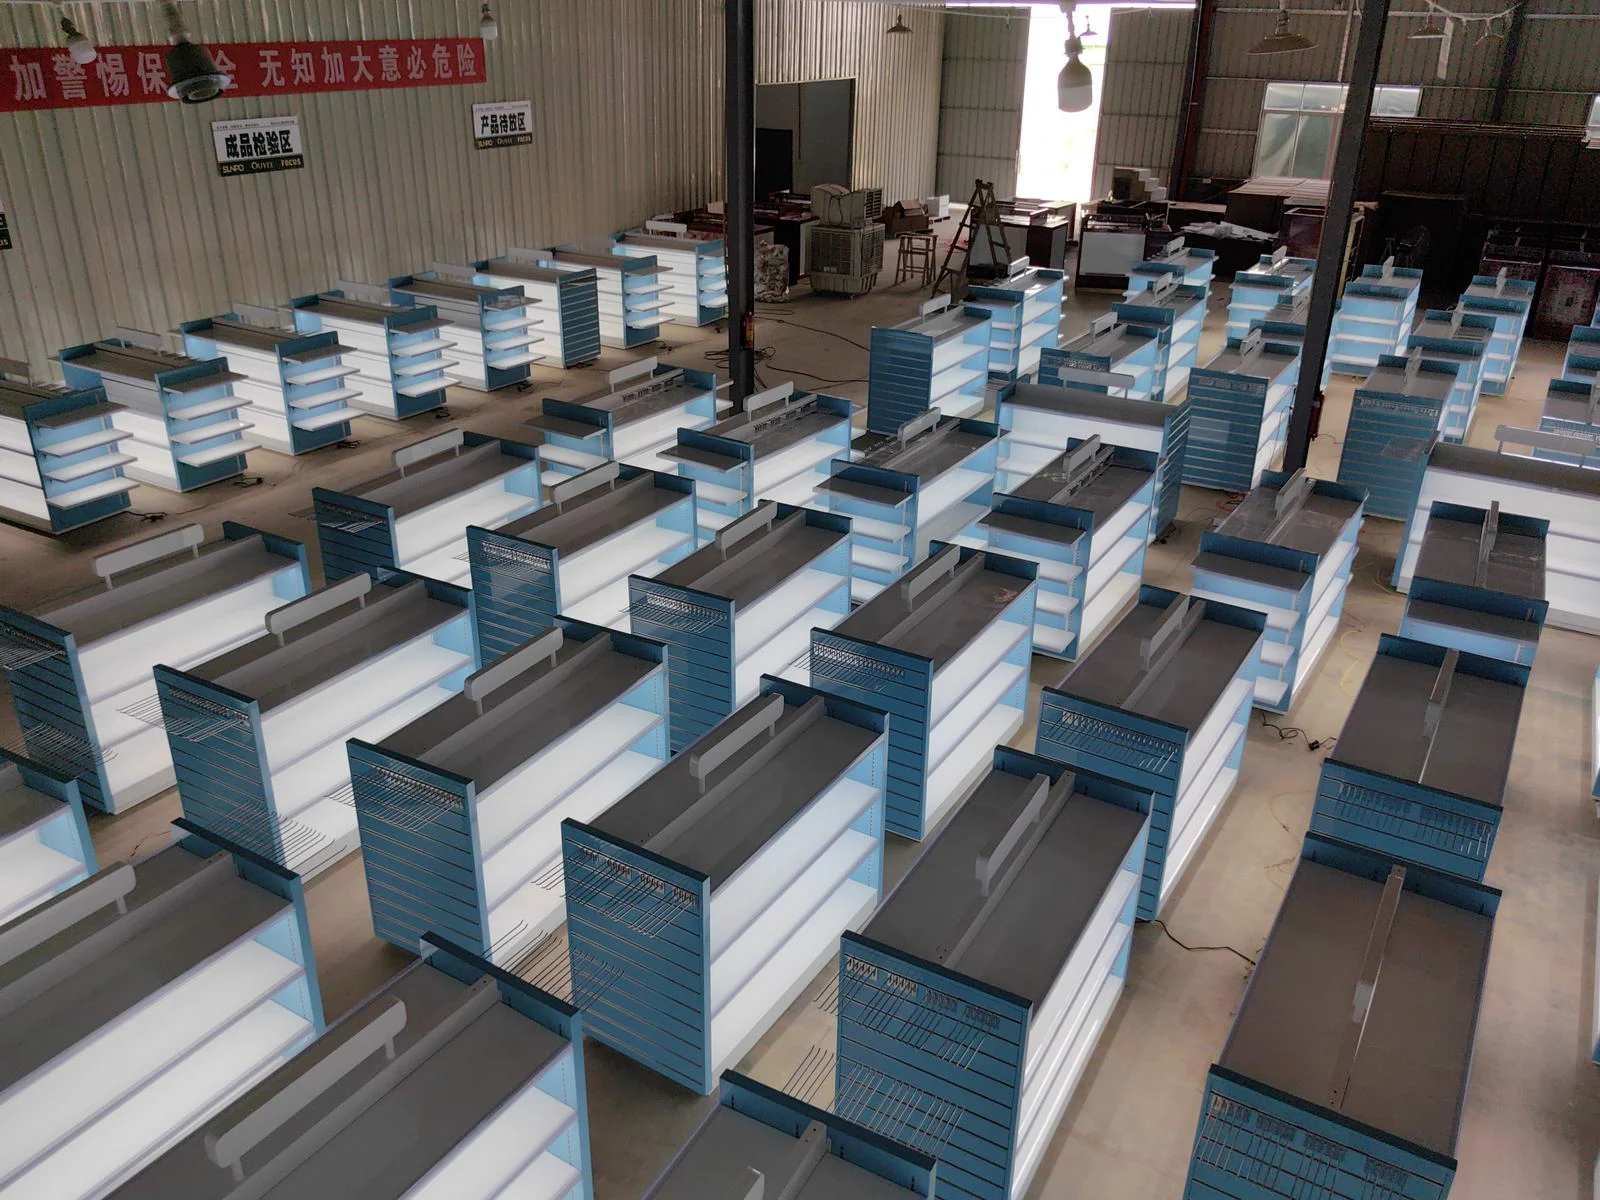
Plan protection, package codes and site assembly as part of the fixture design.
Read the complete process →Share the cabinet type, dimensions, merchandise and quantity. We will review display, storage and combination requirements for your quotation.
Start with a fixture reference, a floor plan or a description of the store you want to create.
Browse fixtures → Open WhatsApp ↗